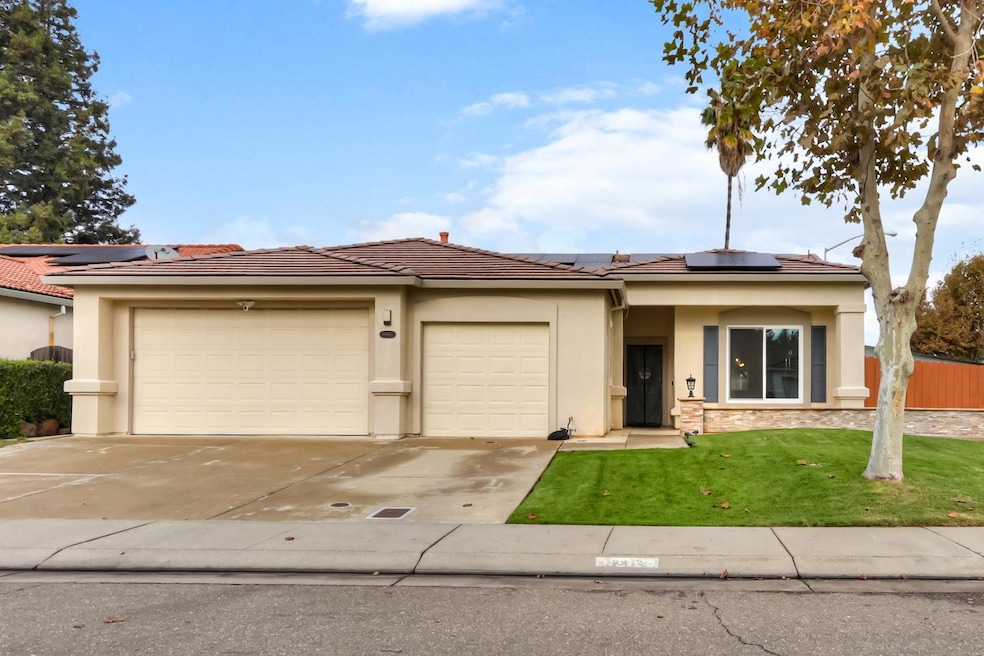
NOT LISTED FOR SALE

Estimated Value: $544,502

4 Beds
2 Baths
1,824 Sq Ft
$299/Sq Ft Est. Value

Sale Details

Date Sold: December 16, 2025

Last sale price $544,000 $298 Per Sq Ft

Current estimated payment $3,483 / mo

13 Days on Market

Highlights

  • RV Access or Parking
  • A-Frame Home
  • Window or Skylight in Bathroom
  • Solar Power System
  • Bonus Room
  • Corner Lot

About This Home

As of December 2025

This beautifully upgraded home sits in the sought after Spanos community, known for its top rated schools. Nearly every space has been refreshed to create a clean, like new feel. The home has been remodeled from head to toe, with a fully updated kitchen completed in 2025 and new flooring added in 2023. Both bathrooms have been tastefully renewed. Comfort and efficiency are built in with a newer HVAC system, new ducts, a newer water heater, a newer whole house fan, and a solar system that helps reduce energy costs. All windows are brand new with dual pane glass and a lifetime warranty. The home sits on a desirable corner lot with fully landscaped yards. The backyard is low maintenance and features a nice gazebo perfect for relaxing or hosting friends and a fruitful lemon tree. Over $120k in upgrades.This move in ready home offers too much to mention, with thoughtful upgrades throughout.

Last Agent to Sell the Property

Nikki Nguyen

Keller Williams Realty License #01350468 Listed on: 11/18/2025

Keller Williams Realty

Last Buyer's Agent

Eeman Rafiq

Realty ONE Group Zoom License #02251245

Realty ONE Group Zoom
Create a Home Valuation Report for This Property
The Home Valuation Report is an in-depth analysis detailing your home's value as well as a comparison with similar homes in the area

Home Details

Home Type

  • Single Family

Year Built

  • Built in 1996 | Remodeled

Lot Details

  • 7,658 Sq Ft Lot
  • Wood Fence
  • Corner Lot
  • Front Yard Sprinklers
  • Property is zoned R1

HOA Fees

  • $13 Monthly HOA Fees

Parking

  • 2 Car Attached Garage
  • Converted Garage
  • Front Facing Garage
  • Garage Door Opener
  • Driveway
  • RV Access or Parking

Home Design

  • A-Frame Home
  • Contemporary Architecture
  • Slab Foundation
  • Tile Roof
  • Stucco
  • Stone

Interior Spaces

  • 1,824 Sq Ft Home
  • 1-Story Property
  • Whole House Fan
  • Ceiling Fan
  • Gas Log Fireplace
  • Double Pane Windows
  • Great Room
  • Living Room
  • Formal Dining Room
  • Bonus Room

Kitchen

  • Free-Standing Gas Oven
  • Free-Standing Gas Range
  • Microwave
  • Ice Maker
  • Wine Refrigerator
  • Quartz Countertops
  • Disposal

Flooring

  • Tile
  • Vinyl

Bedrooms and Bathrooms

  • 4 Bedrooms
  • Separate Bedroom Exit
  • Walk-In Closet
  • 2 Full Bathrooms
  • Granite Bathroom Countertops
  • Quartz Bathroom Countertops
  • Tile Bathroom Countertop
  • Secondary Bathroom Double Sinks
  • Separate Shower
  • Window or Skylight in Bathroom

Laundry

  • Laundry Room
  • Laundry Cabinets
  • 220 Volts In Laundry

Home Security

  • Carbon Monoxide Detectors
  • Fire and Smoke Detector

Eco-Friendly Details

  • Energy-Efficient Windows
  • Solar Power System
  • Solar Heating System

Outdoor Features

  • Gazebo
  • Separate Outdoor Workshop
  • Shed
  • Front Porch

Utilities

  • Central Heating and Cooling System
  • Natural Gas Connected
  • Property is located within a water district
  • Gas Water Heater

Community Details

  • Association fees include management
  • Spanos Subdivision
  • Mandatory home owners association

Listing and Financial Details

  • Assessor Parcel Number 070-220-65

Home Details

Home Type

Single Family

Year Built

Built in 1996 | Remodeled

Lot Details

7,658 Sq Ft Lot

HOA Fees

$13 per month

Parking

2

Listing Details

  • Property Type: Residential
  • Subtype Description: Detached, Tract
  • Property Subtype 1: Single Family Residence
  • Remodeled Updated: Yes
  • Stories: 1
  • Year Built: 1996
  • Architectural Style: A-Frame, Contemporary
  • Subdivision: Spanos
  • Remodeled/Updated Desc: Bath 0-5YR, Kitchen 0-5YR, Bed 0-5YR, Other-Rmks 0-5YR
  • Special Features: None
  • Property Sub Type: Detached

Interior Features

  • Appliances: Free Standing Gas Range, Free Standing Refrigerator, Gas Water Heater, Ice Maker, Disposal, Microwave, Wine Refrigerator, Free Standing Gas Oven
  • Fireplace Features: Living Room, Gas Log
  • Fireplaces: 1
  • Flooring: Tile, Vinyl
  • Master Bathroom Features: Shower Stall(s), Double Sinks, Granite, Tile, Window
  • Master Bedroom Features: Walk-In Closet, Outside Access
  • Total Bathrooms: 2
  • Bathroom Features: Shower Stall(s), Tile, Quartz
  • Dining Room Features: Formal Area
  • Kitchen Features: Pantry Closet, Quartz Counter, Stone Counter
  • Living Room Features: Great Room
  • Room Type: Master Bathroom, Master Bedroom, Bonus Room, Kitchen, Laundry, Living Room
  • Main Level: Bedroom(s), Living Room, Dining Room, Master Bedroom, Full Bath(s), Garage, Kitchen, Street Entrance
  • Price Per Square Foot: 298.25
  • Square Footage: 1824.00
  • Window Features: Dual Pane Full

Exterior Features

  • Other Structures: Gazebo, Shed(s), Workshop
  • Construction Materials: Stone, Stucco
  • Disclosures/Documents: Seller Property Questionnaire, Disclosure Package Available, Transfer Disclosure Statement
  • Fencing: Wood
  • Foundation: Slab
  • Home Warranty: No
  • Horse Property: No
  • Listing Price: 539000.00
  • Lot Features: Auto Sprinkler Front, Corner
  • New Construction: No
  • Patio And Porch Features: Front Porch
  • Pool: No
  • Property Condition: Updated/Remodeled
  • Road Surface Type: Paved, Chip And Seal
  • Roof: Tile
  • Spa: No
  • Topography: Level,Level
  • Land Use: Residential

Garage/Parking

  • Garage Spaces: 2.00
  • Parking Features: Attached, Converted Garage, RV Possible, Garage Door Opener, Garage Facing Front
  • Driveway/Sidewalks: Sidewalk/Curb/Gutter, Paved Driveway

Utilities

  • Security: Carbon Mon Detector, Double Strapped Water Heater, Smoke Detector
  • Sewer: Public Sewer
  • Utilities: Public, Sewer In & Connected, Electric, Solar, Natural Gas Connected
  • Cooling: Ceiling Fan(s), Central, Whole House Fan
  • Electric: 220 Volts in Laundry
  • Heating: Central, Fireplace(s), Solar Heating, Gas
  • Laundry Features: Cabinets, Electric, Inside Area
  • Water Source: Meter on Site, Water District, Public

Condo/Co-op/Association

  • Association Features: None
  • Association Fee: 150
  • Association Fee Frequency: Annually
  • Association Fee Includes: Management
  • Association: Yes
  • Pets Allowed: Yes
  • Senior Community: No

Association/Amenities

  • Mandatory Association: Yes

Fee Information

  • Land Lease: No

Schools

  • Senior High School District: Lodi Unified

Lot Info

  • Zoning: R1
  • Irrigation: Public District
  • Lot Size Acres: 0.1758
  • Lot Size Sq Ft: 7658.00

Green Features

  • Energy Efficient: Windows

Multi Family

Tax Info

  • Assessor Parcel Number: 070-220-65
  • Bonds/Assessments/Taxes: Unknown

MLS Schools

  • School District (County): San Joaquin

Ownership History

We collect this data history from publicly available records. To have your information removed, we recommend requesting removal directly through your county’s website.

Date Name Owned For Owner Type

Purchase Details

Listed on
Nov 18, 2025
Closed on
Dec 15, 2025
Sold by
Bought by
Seller's Agent
Nikki Nguyen
Keller Williams Realty
Buyer's Agent
Eeman Rafiq
Realty ONE Group Zoom
List Price
$539,000
Sold Price
$544,000
Premium/Discount to List
$5,000
0.93%
Views
28
Current Estimated Value
$544,502

Home Financials for this Owner

Home Financials are based on the most recent Mortgage that was taken out on this home.
Estimated Appreciation
$502
Avg. Annual Appreciation
0.15%

Purchase Details

Listed on
Jan 8, 2021
Closed on
Feb 18, 2021
Sold by
Bought by
Seller's Agent
Kris Blower
PMZ Real Estate
Buyer's Agent
Phu Do Nguyen
Phu Do Nguyen & Assocs
List Price
$465,000
Sold Price
$462,500
Premium/Discount to List
-$2,500
-0.54%

Home Financials for this Owner

Home Financials are based on the most recent Mortgage that was taken out on this home.
Avg. Annual Appreciation
3.42%
Original Mortgage
$414,000
Interest Rate
2.65%
Mortgage Type
New Conventional

Purchase Details

Listed on
Jan 8, 2021
Closed on
Feb 9, 2021
Sold by
Bought by
Seller's Agent
Kris Blower
PMZ Real Estate
Buyer's Agent
Phu Do Nguyen
Phu Do Nguyen & Assocs
List Price
$465,000
Sold Price
$462,500
Premium/Discount to List
-$2,500
-0.54%

Home Financials for this Owner

Home Financials are based on the most recent Mortgage that was taken out on this home.
Original Mortgage
$414,000
Interest Rate
2.65%
Mortgage Type
New Conventional

Purchase Details

Closed on
Feb 17, 2009
Sold by
Bought by

Home Financials for this Owner

Home Financials are based on the most recent Mortgage that was taken out on this home.
Original Mortgage
$109,300
Interest Rate
4.92%
Mortgage Type
New Conventional

Purchase Details

Closed on
Feb 27, 1999
Sold by
Bought by

Purchase Details

Closed on
Mar 18, 1996
Sold by
Bought by

Purchase Details

Closed on
Sep 26, 1995
Sold by
Bought by
Source: Public Records

Home Values in the Area

Source: Public Records

Average Home Value in this Area


Source: Public Records

Agents Specializing in Spanos Park, CA

See All Agents

Purchase History

We collect this data history from publicly available records. To have your information removed, we recommend requesting removal directly through your county’s website.

Date Buyer Sale Price Title Company
$544,000 Fidelity National Title Compan
-- --
$462,500 Old Republic Title Company
-- Chicago Title Company
-- --
$179,000 Central Valley Title Company
-- Central Valley Title Company
Source: Public Records

Mortgage History

We collect this data history from publicly available records. To have your information removed, we recommend requesting removal directly through your county’s website.

Date Status Borrower Loan Amount
Closed $414,000
Previous Owner $90,772
Previous Owner $109,300
Previous Owner $83,500
Source: Public Records

Property History

We collect this data history from publicly available records. To have your information removed, we recommend requesting removal directly through your county’s website.

Date Event Price List to Sale Price per Sq Ft Prior Sale
12/16/2025 12/16/25 Sold $544,000 +0.9% $298 / Sq Ft
12/01/2025 12/01/25 Pending -- -- --
11/18/2025 11/18/25 For Sale $539,000 +16.5% $296 / Sq Ft
02/18/2021 02/18/21 Sold $462,500 -0.5% $254 / Sq Ft View Prior Sale
01/14/2021 01/14/21 Pending -- -- --
01/08/2021 01/08/21 For Sale $465,000 -- $255 / Sq Ft
Source: MetroList

Tax History

We collect this data history from publicly available records. To have your information removed, we recommend requesting removal directly through your county’s website.

Year Tax Paid Tax Assessment Tax Assessment Total Assessment is a certain percentage of the fair market value that is determined by local assessors to be the total taxable value of land and additions on the property. Land Improvement
2025 $5,657 $500,622 $108,242 $392,380
2024 $5,554 $490,807 $106,120 $384,687
2023 $5,506 $481,185 $104,040 $377,145
2022 $3,286 $279,490 $62,612 $216,878
2021 $3,277 $274,011 $61,385 $212,626
2020 $3,201 $271,202 $60,756 $210,446
2019 $3,128 $265,885 $59,565 $206,320
2018 $3,073 $260,673 $58,398 $202,275
2017 $3,002 $255,562 $57,253 $198,309
2016 $2,833 $250,552 $56,130 $194,422
2014 $3,426 $241,957 $54,205 $187,752
Source: Public Records

Agents Affiliated with this Home

  • Section Image
  • Section Image
  • Section Image
See All Agents

Map

Source: MetroList

MLS Number: 225145267

MetroList

APN: 070-220-65

Your Personal Tour Guide

Ask me questions while you tour the home.