
$524,990
- 3 Beds
- 2.5 Baths
- 2,407 Sq Ft
- Move in 3/15/27
Estimated payment $3,917/month
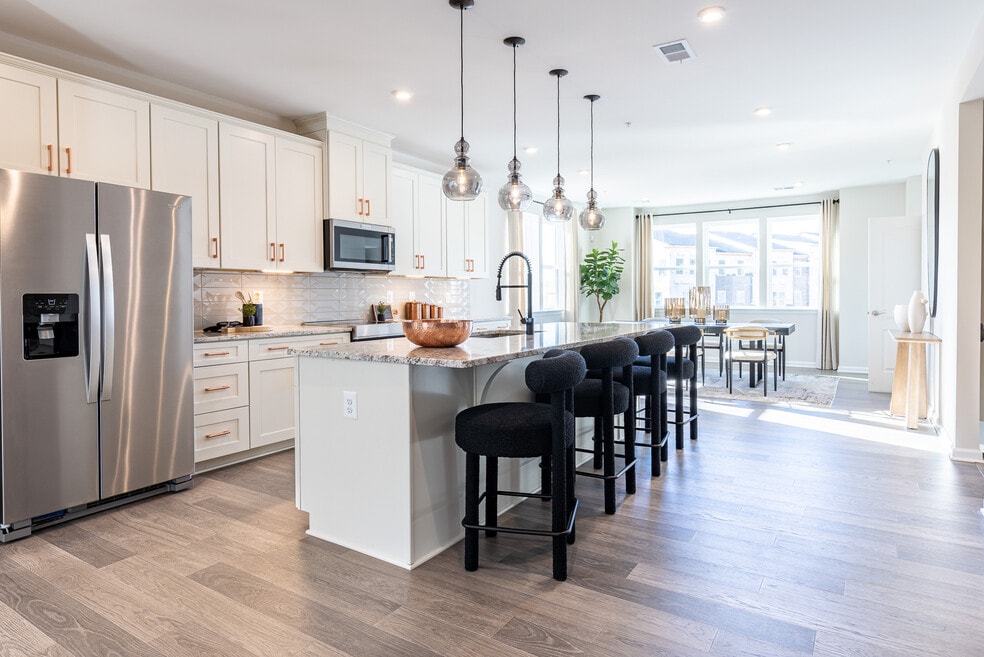
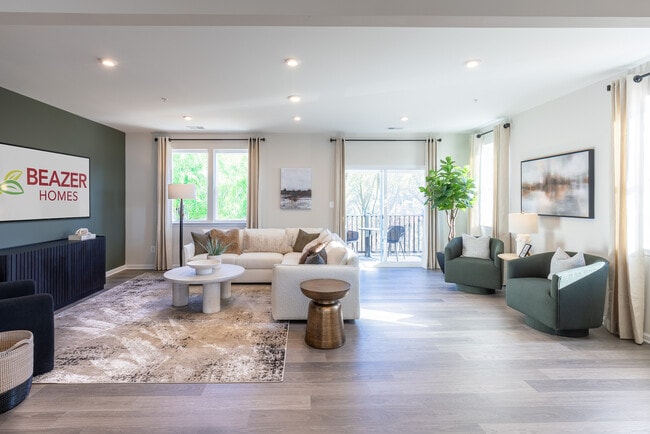
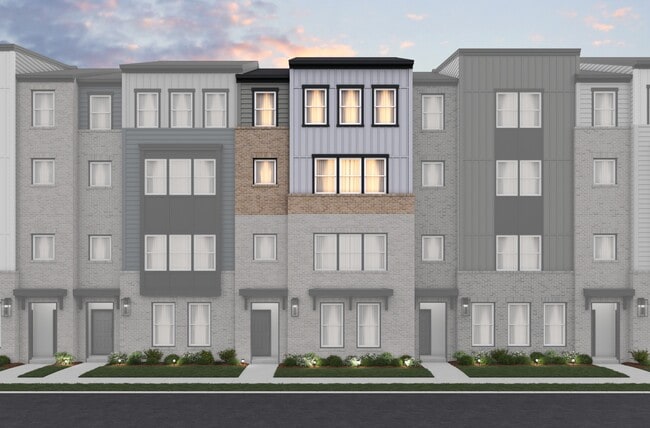
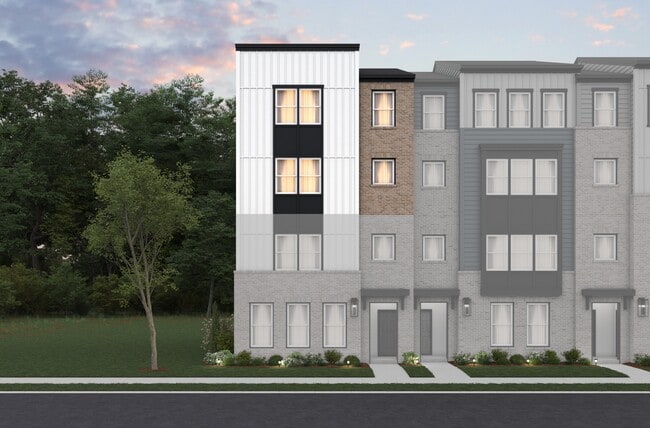
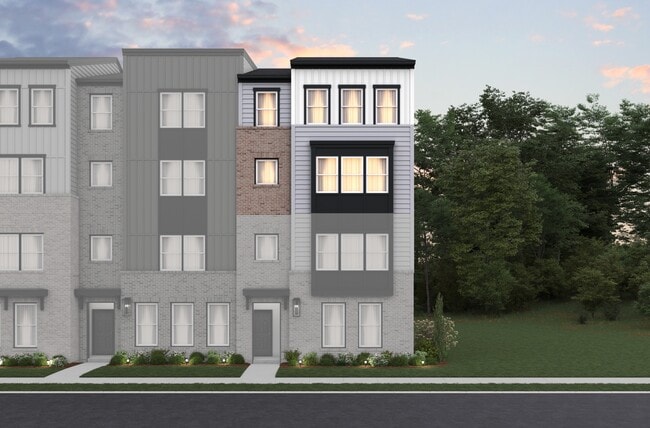
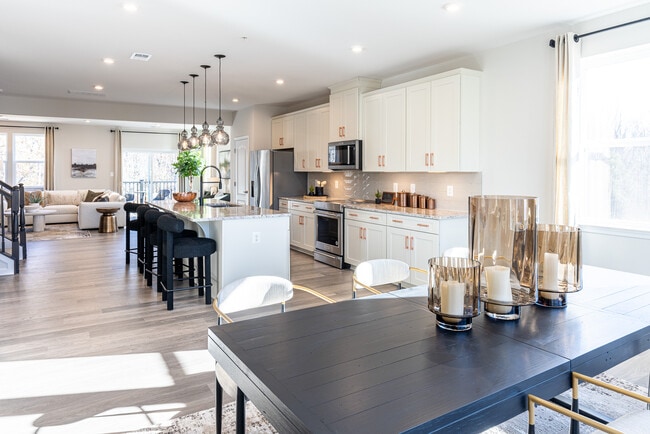
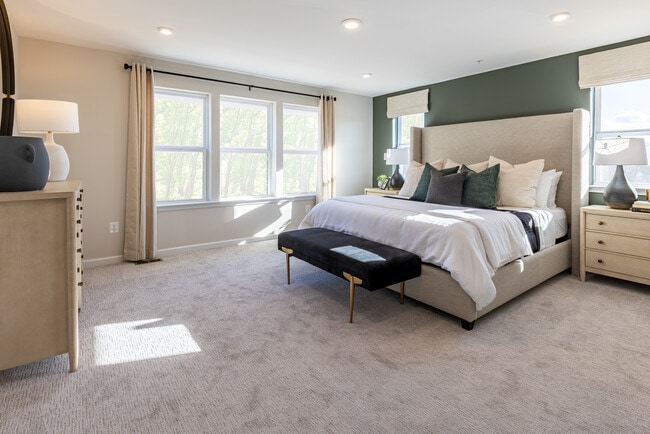
The 2-story Taylor floorplan offers room to grow and live fully. With a 1-car garage, walk-in laundry room, and an expansive dining area perfect for gatherings, it's designed for comfort and entertainment. Best of all, you can choose your own kitchen layout-each featuring a spacious island that invites connection, creativity, and unforgettable meals-at no extra cost.
$524,990
$509,990
$522,990
| Date | Event | Price | List to Sale | Price per Sq Ft |
|---|---|---|---|---|
| 12/15/2025 12/15/25 | Sold | $544,990 | 0.0% | $226 / Sq Ft |
| 12/15/2025 12/15/25 | For Sale | $544,990 | 0.0% | $226 / Sq Ft |
| 12/10/2025 12/10/25 | Off Market | $544,990 | -- | -- |
| 10/24/2025 10/24/25 | For Sale | $544,990 | -- | $226 / Sq Ft |
Ask me questions while you tour the home.