


Total Views 227,449
3 - 4
Beds
3 - 3.5
Baths
3,591+
Sq Ft
$800K - $900K
Price Range
Available Homes
Plans
Highlights
- Waterpark
- Pond in Community
- Front Porch
- Walk-In Closet
- Laundry Room
- Luxury Vinyl Plank Tile Flooring
About Patuxent Greens - Singles
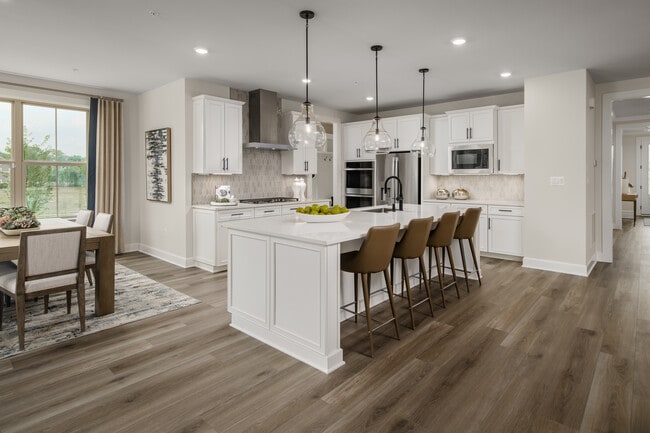
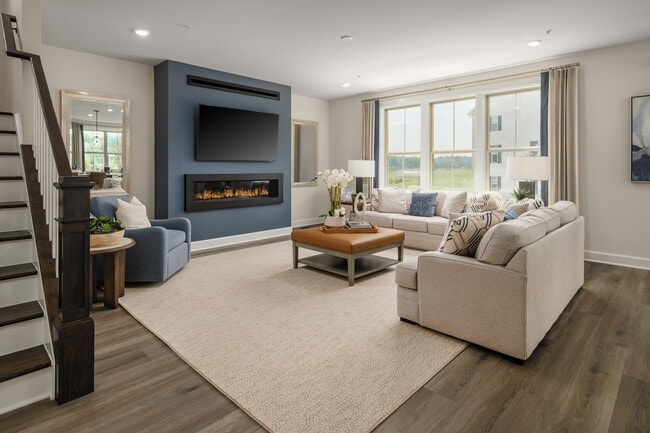
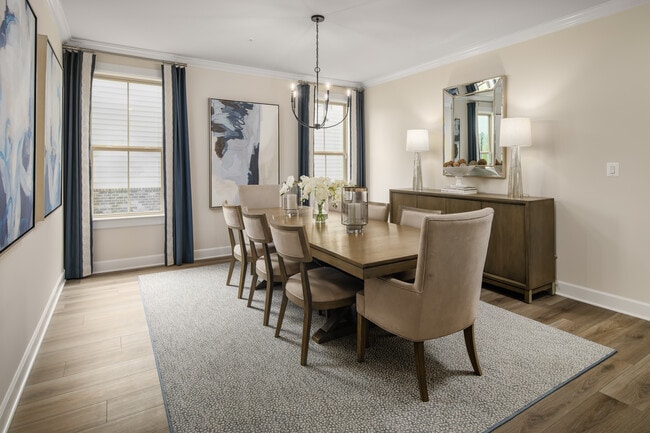
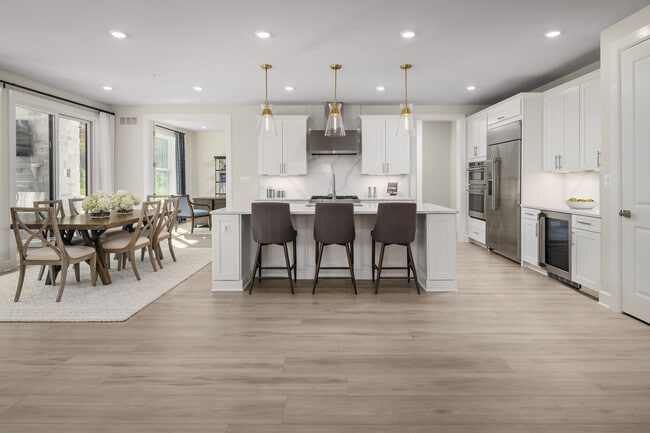
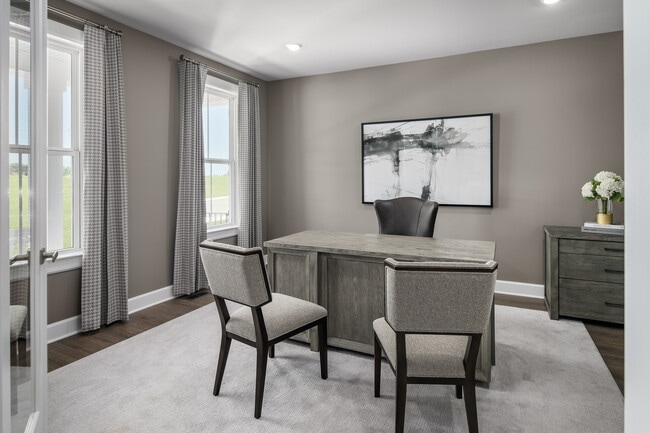
Welcome to Patuxent Greens, where greenspaces and pond views create a luxurious living experience - in a location that absolutely can't be beat. Here, you can own up to 5,400 sq. ft. and up to 6 bedrooms, in a modern residence that will wow both you and your guests. Designer details such as wide-plank flooring, quartz countertops, and owner's spa baths are already included - as well as ample flexibility to personalize your home with a finished rec room, first-floor guest suite, private study, playroom, hobby room, covered porch, and more. Residents of Patuxent Greens will enjoy proximity to the world-class entertainment and employment centers of DC and Baltimore by way of Routes 1, 32, 95, the ICC, and the BW Parkway. Nearby, the Laurel MARC train station opens up possibilities for a car-free commute and is located only 1.5 miles from your front door. You'll love the ample shopping and dining with Harris Teeter nearby, not to mention Laurel Towne Center and Laurel's historic Main Street. For recreation, numerous regional parks, such as the 30-acre Riverfront Park, as well as onsite amenities and trails allow you to escape the ordinary every day. We invite you to discover a lifestyle surrounded by nature, while staying close to everything you love in the DC-Baltimore area. Schedule a visit today!
Builder
Sales Office
Hours
| Monday | 12:00 PM - 6:00 PM |
| Tuesday - Friday | 10:00 AM - 6:00 PM |
| Saturday | 10:00 AM - 5:00 PM |
| Sunday | 11:00 AM - 5:00 PM |
Office Address
6501 Clubhouse Dr
Laurel, MD 20708
Driving Directions
Plans
Choose your unit from one of these available plans.
Related Communities
Other homes built by NVHomes in Patuxent Greens
Activity
Shares
18Favorites
36Standard Home Details
Home Type
- Single Family Detached Home
Year Built
- New Construction
Parking
- 2 Garage Spaces
Interior Spaces
- 3,591 - 4,641 Sq Ft Home
- 2 - 3 Stories
- Dining Area
- Luxury Vinyl Plank Tile Flooring
Bedrooms and Bathrooms
- 3 - 4 Bedrooms
- Walk-In Closet
- Private Water Closet
Parking
- Front Facing Garage
- Secured Garage or Parking
Additional Features
- Front Porch
- Laundry Room
- Disposal
Community Details
Recreation
- Waterpark
- Trails
Additional Features
- Pond in Community
Community Map
Map
List Price Range
$205K - $888K
Homes For Sale
102
Average Home Value
$441,615
Median Lot Size
6,098 Sq Ft
% Renters
53%
Average Household Income
$109,017
% of College Grads
45.2%
Median Age
39
Average House Size
2,782 Sq Ft
% Commercial Property
57.7%
Area Factors
Low Crime
Crime
4
/ 10
Fairly bikeable
Bikeability
50
/ 100
Fairly walkable
Walkability
50
/ 100
Limited public transit
Transit
30
/ 100
Source: Local Logic
Sources: Local Logic
Local Logic measures the walkability, access to public transit and bikeability of any address. CAP Index provides objective, accurate, and consistent data to help measure, compare, and mitigate crime risks.
Environmental Factors
Active
Sound Score®
77
/ 100
Source:
First Street, How Loud
Sources: First Street, How Loud
Sound Score® measures the noise level of any address. Environmental risk data is provided by First Street Foundation® and is designed to approximate risk and not intended to include all possible scenarios.
About the Builder
NVHomes has become one of the nation’s premier luxury homebuilders through our passionate commitment to offering exceptional craftsmanship and unparalleled customer care.
Thousands of satisfied families have selected our luxury homes in the most sought-after communities throughout Washington D.C., Maryland, Pennsylvania, New Jersey, Virginia, North Carolina and the Delaware beaches. Offering the perfect blend of quiet charm and urban convenience, our communities are located in scenic areas, yet close to major commuter routes that provide easy access to work, necessities and recreation.
Is This Your Community?
Make sure your community details are up-to-date. Claim your listing and connect directly with buyers for free.
Claim CommunityFrequently Asked Questions
How many floor plans are available at Patuxent Greens - Singles?
Disclaimer: Certain information contained herein is derived from information provided by parties other than Homes.com. All information provided is deemed reliable, but is not guaranteed to be accurate and should be independently verified.

Builder
Nearby Homes
- Monaco Plan at Patuxent Greens - Singles
- Dresden Plan at Patuxent Greens - Singles
- Lisbon Plan at Patuxent Greens - Singles
- Carmel Homesite Special Plan at Patuxent Greens - Singles
- Treviso Plan at Patuxent Greens - Singles
- 9443 Trevino Terrace
- 9302 Player Dr
- 9411 Nicklaus Ln
- 143 Lyons Creek Dr
- 123 Swanson Creek Terrace
- 167 Lyons Creek Dr
- 130 Green Branch Rd
- 103 Green Branch Rd
- 137 Collington Place
- 6556 Clubhouse Dr
- 1719 Mill Branch Dr
- 1202 Patuxent Greens Dr
- 143 Western Branch Rd
- 14224 Greenview Dr
- 1780 Mill Branch Dr
- 235 Brock Bridge Rd
- Lot 5 Cissell Ave
- 9928 Unit A Sir Barton Way Unit 36429969
- 3500 Old Annapolis Rd
- 9312 Madison Ave
- 7517 Braun St
- 0 Larchdale Rd Unit MDPG2200348
- 12513 Laurel Bowie Rd
- 11821 Ellington Dr
- 9046 Gorman Rd
- 10075 Guilford Rd
- 4823 Lexington Ave
- 4901 Howard Ave
- 4811 Howard Ave
- 3721 Tolson Place
- 16127 Old Columbia Pike
- 15901 Old Columbia Pike
- 0 Thompkins Ln
- 0 Eliana Court - Chesapeake Model Unit MDPG2187430
- 11304 Eliana Ct
- Patuxent Greens - Townhomes
- Oaks at Laurel
- Montpelier Highlands
- Watershed
- Cole's Manor
- The Marais at Konterra
- Watershed - Watershed Active Adult 55+
- Shipley Homestead
- Glenn Dale Estates
- Copperleaf
- Pecan Ridge
- Two Rivers - Single-Family Homes
- Villas at Severn Crest
- Gateway West
- Kerger Pond - Villas
- Fairview Manor
- The Willows
- Millersville Run
- Melford Town Center
- Mill Branch Crossing - Townhomes
Your Personal Tour Guide
Ask me questions while you tour the home.