

Total Views 222,829
3 - 6
Beds
2.5 - 7
Baths
2,403+
Sq Ft
$861K - $1.2M
Price Range
Available Homes
Move-In Ready
Plans
Highlights
- Lawn
- Breakfast Area or Nook
- Walk-In Closet
- Recessed Lighting
- Laundry Room
- Kitchen Island
About Glenn Dale Estates
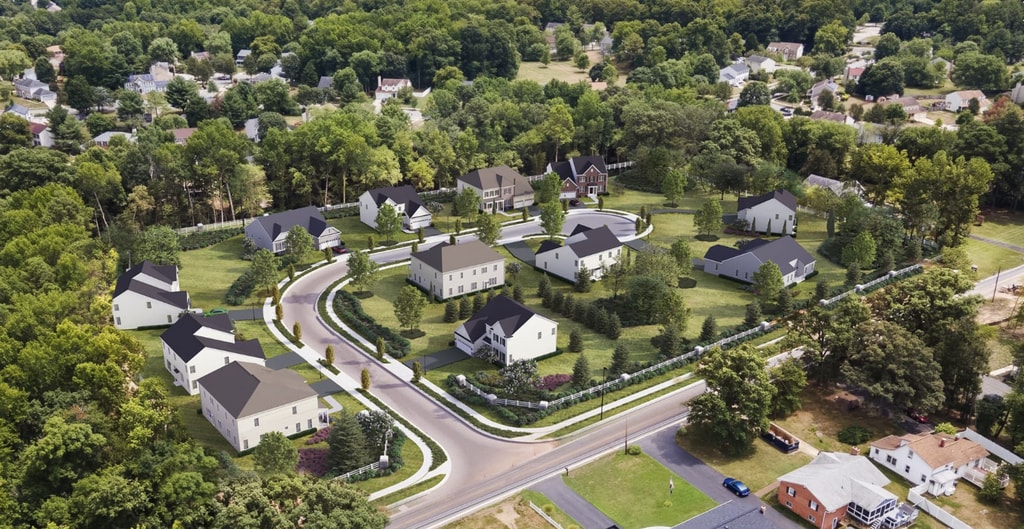
Only a few homes remain! Find your own slice of peaceful, secluded paradise in Glenn Dale Estates: an exclusive new single-family home community in Glenn Dale, MD by Mid-Atlantic Builders. Designed for homebuyers seeking luxury, space, and exceptional craftsmanship, this limited collection of just 29 new construction homes offers a rare opportunity to own in one of Prince Georges Countys most desirable locations. With wooded homesites ranging from acre to over 1 acre, homeowners can enjoy unmatched privacy and the freedom to create the new home of theirdreams.Perfectly positioned only 15 miles from Washington, D.C. and 20 miles from Annapolis, GlennDale Estates provides the ideal blend of serene suburban living and unbeatable convenience.Our award-winning new home designs (including the Sorrento 2.0, Palermo, Razzano, Belina,and Lugano) feature expansive floor plans, 36 bedrooms, elegant architectural details, and themodern features todays buyers want in a luxury new build.With new single-family homes priced from the upper $800s, Glenn Dale Estates deliversremarkable value in a high-end neighborhood surrounded by natural beauty and premieraccessibility. Whether youre looking for additional space, multi-generational living options, or acustom-feel new home in Glenn Dale, this community embodies the quality and innovation Mid-Atlantic Builders is known for. Start living your dream life with these gorgeous new constructionhomes in Glenn Dale, MD today.
Builder
Sales Office
Hours
| Monday - Sunday | 10:00 AM - 5:00 PM |
Sales Team
Bryan Wooten
Office Address
11700 Moriarty Ct
Bowie, MD 20720
Move-In Ready
New construction homes available for immediate or near-term move in.
Plans
Choose your unit from one of these available plans.
Activity
Shares
16Favorites
29Standard Home Details
Home Type
- Single Family Detached Home
Year Built
- New Construction
Parking
- 2 Garage Spaces
HOA Fees
- $100/month
Interior Spaces
- 2,403 - 6,179 Sq Ft Home
- 1 - 2 Stories
- Recessed Lighting
- Family Room
Kitchen
- Breakfast Area or Nook
- Eat-In Kitchen
- Breakfast Bar
- Dishwasher
- Kitchen Island
- Disposal
Bedrooms and Bathrooms
- 3 - 6 Bedrooms
- Walk-In Closet
- Powder Room
- Secondary Bathroom Double Sinks
- Private Water Closet
Laundry
- Laundry Room
- Washer and Dryer Hookup
Unfinished Basement
Lot Details
- Minimum 19,998 Sq Ft Lot
- Minimum 105 Ft Wide Lot
- Lawn
Utilities
- Central Heating and Cooling System
- High Speed Internet
- Cable TV Available
Community Details
Additional Features
- Association fees include ground maintenance, snow removal
Community Map
Map
Recently Sold Homes
Updated Jul 22, 2026
List Price Range
$392K - $1.3M
Homes For Sale
47
Average Home Value
$606,882
Median Lot Size
10,018 Sq Ft
% Renters
23%
Average Household Income
$158,864
% of College Grads
49.9%
Median Age
44
Average House Size
3,740 Sq Ft
% Commercial Property
46.4%
Transit
Commuter Rail
Seabrook
6 min drive


Airport
Baltimore/Washington International Thurgood Marshall
33 min drive
Airport
Ronald Reagan Washington Ntl
35 min drive
Area Factors
Low Crime
Crime
3
/ 10
Fairly bikeable
Bikeability
50
/ 100
Somewhat walkable
Walkability
20
/ 100
Limited public transit
Transit
20
/ 100
Source: Local Logic
Sources: Local Logic
Local Logic measures the walkability, access to public transit and bikeability of any address. CAP Index provides objective, accurate, and consistent data to help measure, compare, and mitigate crime risks.
Environmental Factors
Calm
Sound Score®
82
/ 100
Source:
First Street, How Loud
Sources: First Street, How Loud
Sound Score® measures the noise level of any address. Environmental risk data is provided by First Street Foundation® and is designed to approximate risk and not intended to include all possible scenarios.
Schools
Source:

GreatSchools:
The GreatSchools Rating helps parents compare schools within a state based on a variety of school quality indicators and provides a helpful picture of how effectively each school serves all of its students. Ratings are on a scale of 1 (below average) to 10 (above average) and can include test scores, college readiness, academic progress, advanced courses, equity, discipline and attendance data. We also advise parents to visit schools, consider other information on school performance and programs, and consider family needs as part of the school selection process.
View GreatSchools Rating Methodology
Disclaimer: Please note that this community may not be in these schools' attendance zones.
- Pre-K to 5th
- Public
- 6th to 8th
- Public
- 9th to 12th
- Public
Parks in this Area
Veterans Memorial Park
2 min drive
Huntington North Neighborhood Park
3 min drive
Huntington Community Center
4 min drive
10th Street Heritage Park
4 min drive
- Picnic Area
- Trails
- Playground
Huntington South Neighborhood Park
4 min drive
- Basketball
- Picnic Area
- Tennis
Goddard Softball Fields
5 min drive
- Baseball/Softball
- Parking Lot
Daisy Lane Neighborhood Park
5 min drive
Northridge Park
8 min drive
- Baseball/Softball
- Bike Trails
- Picnic Area
Old Chapel Park
10 min drive
- Bike Trails
- Trails
About the Builder
Mid-Atlantic Builders offers the D.C. area’s finest new homes, custom fit for your lifestyle. Choose from their extensive portfolio of home designs, and they’ll refine it until perfection is reached. Want that wall moved? Consider it done. Details matter. And no production builder anywhere can provide the level of personalization that they do.
Frequently Asked Questions
How many homes are planned at Glenn Dale Estates
What are the HOA fees at Glenn Dale Estates?
How many floor plans are available at Glenn Dale Estates?
How many move-in ready homes are available at Glenn Dale Estates?
Disclaimer: Certain information contained herein is derived from information provided by parties other than Homes.com. All information provided is deemed reliable, but is not guaranteed to be accurate and should be independently verified.

Builder
Nearby Homes
- Belina Plan at Glenn Dale Estates
- Palermo Plan at Glenn Dale Estates
- Razzano Plan at Glenn Dale Estates
- Sorrento 2.0 Plan at Glenn Dale Estates
- Lugano Plan at Glenn Dale Estates
- 11700 Moriarty Ct
- 11710 Moriarty Ct
- 11604 Samit Way
- 8000 Bosque Ct
- 11603 Brigit Ct
- 11901 Shakespeare Ct
- 8401 Springfield Rd
- 12007 Quarum Place
- 11709 Duckettown Rd
- 11701 Duckettown Rd
- 7936 Quill Point Dr
- 11901 Duckettown Rd
- 11518 Prospect Place
- 0 Eliana Court - Potomac Model
- 11307 Eliana Ct
- 12941 Fletchertown Rd
- 7710 Hillmeade Rd
- 0 Elm Ave
- 0 Elm Ave
- 0 Greenbelt Rd Unit MDPG2199690
- 0 Thompkins Ln
- 9911 Ridge St
- 0 Lemons Bridge Rd
- 5612 Walnut Ave
- 5521 Glen Ave
- 9440 Lemons Bridge Rd
- 10801 Electric Ave
- 5514 Glen Ave
- 5546 Amber St
- 9817 Franklin Ave
- 10805 Electric Ave
- 5110 Baltimore Ln
- 0 Orbit Ln Unit MDPG2090912
- 4705 Enterprise Rd
- 0 Church Rd Unit MDPG2155210
- Pecan Ridge
- Montpelier Highlands
- Fairview Manor
- Two Rivers - Single-Family Homes
- Melford Town Center
- Watershed - Watershed Active Adult 55+
- Patuxent Greens - Townhomes
- Watershed
- Patuxent Greens - Singles
- Mill Branch Crossing - Townhomes
- The Marais at Konterra
- Oaks at Laurel
- South Lake - Townhomes
- Gateway West
- South Lake
- South Lake
- Cole's Manor
- Leeland - Single Family Homes
- Leeland - Luxury Collection
- The Venue
Your Personal Tour Guide
Ask me questions while you tour the home.