NOT LISTED FOR SALE

Estimated Value: $896,000 - $949,000

3 Beds
2 Baths
1,844 Sq Ft
$500/Sq Ft Est. Value

Sale Details

Date Sold: April 17, 2025

Last sale price $915,000 $496 Per Sq Ft

Current estimated payment $5,630 / mo

16 Days on Market

Highlights

  • Solar Power System
  • Clubhouse
  • Neighborhood Views
  • Open Floorplan
  • Private Yard
  • Community Pool

About This Home

As of April 2025

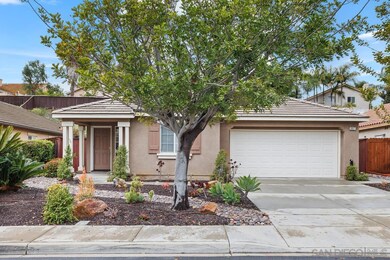
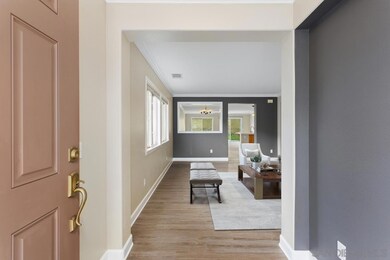
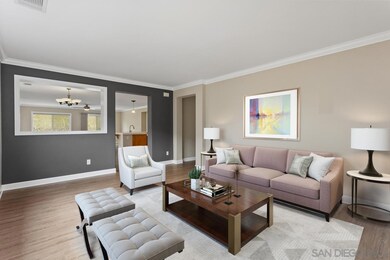
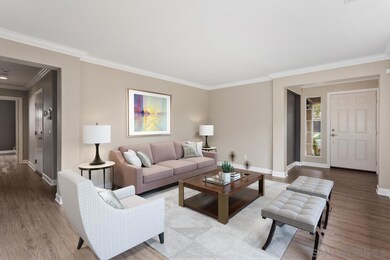
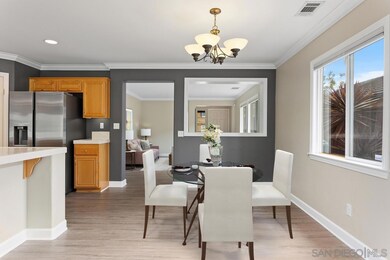
Welcome home to this spick & span move-in ready single-level Arrowood beauty that you can make your own. Thoughtfully laid out open floor plan gives plenty of natural light and includes large family and living room areas. * Spacious master suite with dual-sink vanity and huge walk-in closet * Baths feature Corian counters, Toto Low-flush toilets, brushed nickel accents * Fully fenced back yard ready for your vision * Kitchen features sit-down breakfast bar, walk-in pantry, under-cabinet lighting, and tons of cabinet space * Levelor window coverings throughout * Low maintainance water conserving landscape * All closets have built-in shelves * Crown moulding, baseboards, and upgraded 6-panel doors throughout * Luxury Vinyl Tile Plank-Style flooring * ADT Security and Fire Alarm system * EZ transfer of solar system w/Power Purchase Agreement that keeps electricity prices low. * HOA has large pool with Club house, play ground, and hiking trails * Short walk to Luisieno Park with tennis, picnic areas, and grass fields. * Arrowood and Oceanside municipal golf courses close by

Last Agent to Sell the Property

Evan Kleber

Rational Realty, Inc. License #01330504 Listed on: 03/19/2025

Last Buyer's Agent

Lindsay Seegmiller

Real Broker License #02130822

Real Broker
Create a Home Valuation Report for This Property
The Home Valuation Report is an in-depth analysis detailing your home's value as well as a comparison with similar homes in the area

Home Details

Home Type

  • Single Family

Year Built

  • Built in 2003

Lot Details

  • 7,928 Sq Ft Lot
  • Gated Home
  • Wood Fence
  • Fence is in fair condition
  • Level Lot
  • Front and Back Yard Sprinklers
  • Private Yard

HOA Fees

  • $139 Monthly HOA Fees

Parking

  • 2 Car Direct Access Garage
  • Heated Garage
  • Front Facing Garage
  • Single Garage Door
  • Garage Door Opener
  • Driveway

Home Design

  • Turnkey
  • Slab Foundation
  • Fire Rated Drywall
  • Fire Retardant Roof
  • Flat Tile Roof
  • Concrete Roof
  • Stucco Exterior

Interior Spaces

  • 1,844 Sq Ft Home
  • 1-Story Property
  • Open Floorplan
  • Crown Molding
  • Ceiling Fan
  • Recessed Lighting
  • Entryway
  • Family Room Off Kitchen
  • Living Room
  • Dining Area
  • Neighborhood Views

Kitchen

  • Breakfast Area or Nook
  • Electric Oven
  • Electric Range
  • Range Hood
  • Freezer
  • Dishwasher
  • Tile Countertops
  • Disposal

Flooring

  • Partially Carpeted
  • Linoleum

Bedrooms and Bathrooms

  • 3 Bedrooms
  • Walk-In Closet
  • 2 Full Bathrooms
  • Low Flow Toliet
  • Bathtub with Shower
  • Shower

Laundry

  • Laundry Room
  • Full Size Washer or Dryer
  • Dryer
  • Washer

Home Security

  • Security System Owned
  • Carbon Monoxide Detectors
  • Fire and Smoke Detector

Accessible Home Design

  • Doors are 36 inches wide or more
  • No Interior Steps

Eco-Friendly Details

  • Solar Power System

Outdoor Features

  • Patio
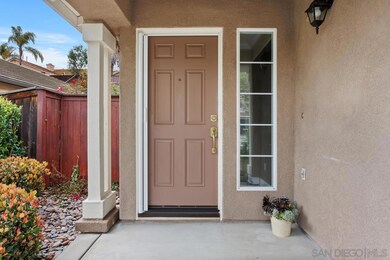
  • Front Porch

Utilities

  • Forced Air Heating and Cooling System
  • Heating System Uses Natural Gas
  • Natural Gas Connected
  • Separate Water Meter
  • ENERGY STAR Qualified Water Heater
  • Gas Water Heater
  • Phone Available
  • Cable TV Available

Listing and Financial Details

  • Assessor Parcel Number 122-501-05-00
  • $935 annual special tax assessment

Community Details

Overview

  • Association fees include common area maintenance
  • Arrowwood Master Assoc Association, Phone Number (760) 481-7444
  • Douglas Crossings At Arrowood Community

Amenities

  • Outdoor Cooking Area
  • Community Barbecue Grill
  • Clubhouse
  • Meeting Room

Recreation

  • Community Pool

Home Details

Home Type

Single Family

Year Built

Built in 2003

Lot Details

7,928 Sq Ft Lot

HOA Fees

$139 per month

Parking

2

Listing Details

  • Class: RESIDENTIAL
  • Sub Category: Detached
  • Residential Styles: Detached
  • Property Condition: Turnkey
  • Market Area: Coastal North
  • Cross Street: Eliot Street
  • Neighborhood: Morro Hills Village
  • LP / Sq Ft: 496.2
  • Price Per Sq Ft: 496.2
  • Residential Unit Location: Detached
  • SP/ Sq Ft: 496.2
  • Stories: 1 Story
  • Accessibility Features: No Interior Steps, 36 Inch+ Wide Halls
  • Ownership: Fee Simple
  • Total Stories: 1
  • Year Built: 2003
  • A D U Yes No: No
  • Allow Comments Review: No
  • Internet Address Field: Full Address
  • Internet Syndication Y N: Yes
  • Keyword1: 1
  • Special Features: None
  • Property Sub Type: Detached

Interior Features

  • Interior Amenities: Bathtub, Ceiling Fan, Crown Moldings, Low Flow Toilet(s), Open Floor Plan, Recessed Lighting, Shower, Shower In Tub, Tile Counters, Kitchen Open To Family Rm
  • Flooring: Carpet, Linoleum/Vinyl, Partially Carpeted
  • Sub Flooring: Slab on Grade
  • Equipment Available: Dishwasher, Disposal, Dryer, Garage Door Opener, Refrigerator, Solar Panels, Washer, Electric Oven, Electric Range, Freezer, Range/Stove Hood
  • Walls: Drywall
  • Searchable Rooms: Breakfast Area, Dining Area, Family Room, MBR Entry Level, Kitchen, Living Room, Master Bedroom, Entry, Laundry, Master Bathroom, Walk-In Closet
  • Total Bedrooms: 3
  • Bedrooms: 3
  • Master Bedroom Dimensions: 15x15
  • Full Bathrooms: 2
  • Laundry Location: Closet Full Sized, Inside
  • Estimated Sq Ft: 1844
  • Total Bathrooms: 2

Exterior Features

  • Exterior Material: Stucco
  • Fencing: Gate, Fair Condition, Wood
  • Patio: Concrete, Patio, Patio Open, Porch - Front
  • Pool: Community/Common
  • Roof: Concrete, Fire Retardant, Flat Tile
  • View: Neighborhood
  • Exclusive Use Yard: Yes

Garage/Parking

  • Garage Details: Direct Garage Access, Garage - Front Entry, Garage - Single Door, Garage Door Opener, Heated Garage
  • Garage Spaces: 2
  • Non Garage Parking: Driveway
  • Parking Spaces Total: 4

Utilities

  • Cooling: Central Forced Air, Electric
  • Laundry Utilities: Electric
  • Security: Eqpt Owned, Security System, Carbon Monoxide Detectors, Fire/Smoke Detection Sys
  • Sewer/Septic: Sewer Connected, Public Sewer
  • Water: Meter on Property, Public
  • Water Heater Type: Gas, Energy Star Water Heater
  • Heating: Forced Air Unit
  • Heating Fuel: Natural Gas
  • Utilities: Cable Available, Electricity Connected, Natural Gas Connected, Phone Available, Sewer Connected, Water Connected

Condo/Co-op/Association

  • Complex Name: Douglas Crossings At Arrowood
  • Pets Allowed: Yes
  • Property Management Company: Avalon
  • Community: OUT OF AREA
  • Complex Features: BBQ, Clubhouse/Rec Room, Pool
  • Home Owner Association: Arrowwood Master Assoc
  • Home Owner Association Fee Includes: Common Area Maintenance
  • Home Owner Association Fee Reflects: Month
  • Home Owner Association Fees: 139.0
  • HOA Payment Frequency: Monthly
  • Home Owner Association Phone: 760-481-7444
  • Association Amenities: Club House, Meeting Room, Outdoor Cooking Area, Barbecue, Pool

Fee Information

  • CFD Mello Roos Fee: 935.3
  • CFD Mello Roos Fee Reflects: Year
  • CFD Mello Roos Fee Frequency: Semi-Annually

Lot Info

  • Irrigation: Automatic, Sprinklers
  • Lot Size: 7,500-10,889 SF
  • Site: Curbs, Public Street, Sidewalks, Street Paved, Sprinklers In Front, Sprinklers In Rear
  • Topography: Level, Slope Steep
  • Water District: CITY OF OCEANSIDE
  • Zoning: R-1
  • Assessor Parcel Number: 122-501-05-00
  • Estimated Lot Sq Ft: 7928
  • Estimated Number of Acres: 0.182

Ownership History

We collect this data history from publicly available records. To have your information removed, we recommend requesting removal directly through your county’s website.

Date Name Owned For Owner Type

Purchase Details

Listed on
Mar 19, 2025
Closed on
Apr 14, 2025
Sold by
Carrie Lynn Misleh Revocable Trust and Misleh Carrie Lynn
Bought by
Seller's Agent
Evan Kleber
Rational Realty, Inc.
Buyer's Agent
Lindsay Seegmiller
Real Broker
List Price
$915,000
Sold Price
$915,000
Views
50
Current Estimated Value
$914,996

Home Financials for this Owner

Home Financials are based on the most recent Mortgage that was taken out on this home.
Estimated Appreciation
-$4
Avg. Annual Appreciation
0.55%
Original Mortgage
$665,000
Outstanding Balance
$656,493
Interest Rate
6.63%
Mortgage Type
New Conventional
Estimated Equity
$265,512

Purchase Details

Closed on
Nov 17, 2011
Sold by
Misleh Carrie L
Bought by
Misleh Carrie Lynn and Carrie Lynn Misleh Revocable Trust

Purchase Details

Closed on
Apr 29, 2011
Sold by
Fannie Mae
Bought by
Misleh Carrie L

Purchase Details

Closed on
Nov 29, 2010
Sold by
Alagarsamy Indumathi S
Bought by
Fannie Mae and Federal National Mortgage Association

Purchase Details

Closed on
Feb 18, 2005
Sold by
Hill Michael
Bought by
Alagarsamy Indumathi S

Home Financials for this Owner

Home Financials are based on the most recent Mortgage that was taken out on this home.
Original Mortgage
$340,500
Interest Rate
5.7%
Mortgage Type
New Conventional

Purchase Details

Closed on
Jul 6, 2004
Sold by
Alagarsamy Indumathi S and Hill Michael
Bought by
Hill Michael and Alagarsamy Indumathi S

Home Financials for this Owner

Home Financials are based on the most recent Mortgage that was taken out on this home.
Original Mortgage
$332,500
Interest Rate
4.5%
Mortgage Type
New Conventional

Purchase Details

Closed on
Apr 25, 2003
Sold by
Hill Michael
Bought by
Indumathi Sornam Alagarsamy

Home Financials for this Owner

Home Financials are based on the most recent Mortgage that was taken out on this home.
Original Mortgage
$64,600
Interest Rate
5.72%
Mortgage Type
Credit Line Revolving

Purchase Details

Closed on
Apr 7, 2003
Sold by
Indumathi Sornam Alagarsamy
Bought by
Hill Michael and Indumathi Sornam Alagarsamy

Home Financials for this Owner

Home Financials are based on the most recent Mortgage that was taken out on this home.
Original Mortgage
$64,600
Interest Rate
5.72%
Mortgage Type
Credit Line Revolving

Purchase Details

Closed on
Feb 24, 2003
Sold by
Centex Homes
Bought by
Alagarsamy Indumathi Sornam

Home Financials for this Owner

Home Financials are based on the most recent Mortgage that was taken out on this home.
Original Mortgage
$64,600
Interest Rate
5.72%
Mortgage Type
Credit Line Revolving
Source: Public Records

Home Values in the Area

Source: Public Records

Average Home Value in this Area


Source: Public Records

Agents Specializing in North Valley, CA

See All Agents

Purchase History

We collect this data history from publicly available records. To have your information removed, we recommend requesting removal directly through your county’s website.

Date Buyer Sale Price Title Company
$915,000 Wfg National Title
Misleh Carrie Lynn -- None Available
Misleh Carrie L $310,000 Lsi Title Company
Fannie Mae $364,729 Accommodation
Alagarsamy Indumathi S -- Advantage Title
Hill Michael -- United Title Company San Die
Indumathi Sornam Alagarsamy -- Commerce Title Co
Hill Michael -- Commerce Title Co
Alagarsamy Indumathi Sornam $322,000 Commerce Title Co
Source: Public Records

Mortgage History

We collect this data history from publicly available records. To have your information removed, we recommend requesting removal directly through your county’s website.

Date Status Borrower Loan Amount
Open $665,000
Previous Owner Alagarsamy Indumathi S $340,500
Previous Owner Hill Michael $332,500
Previous Owner Alagarsamy Indumathi Sornam $89,600
Previous Owner Sornam Alagarsamy Indumathi $64,600
Previous Owner Alagarsamy Indumathi Sornam $257,250
Source: Public Records

Property History

We collect this data history from publicly available records. To have your information removed, we recommend requesting removal directly through your county’s website.

Date Event Price List to Sale Price per Sq Ft
04/17/2025 04/17/25 Sold $915,000 0.0% $496 / Sq Ft
04/05/2025 04/05/25 Pending -- -- --
03/19/2025 03/19/25 For Sale $915,000 -- $496 / Sq Ft
Source: San Diego MLS

Tax History

We collect this data history from publicly available records. To have your information removed, we recommend requesting removal directly through your county’s website.

Year Tax Paid Tax Assessment Tax Assessment Total Assessment is a certain percentage of the fair market value that is determined by local assessors to be the total taxable value of land and additions on the property. Land Improvement
2026 $5,316 $933,300 $744,600 $188,700
2025 $5,391 $397,152 $178,716 $218,436
2024 $5,391 $389,365 $175,212 $214,153
2023 $5,235 $381,731 $171,777 $209,954
2022 $5,168 $374,247 $168,409 $205,838
2021 $5,181 $366,909 $165,107 $201,802
2020 $5,050 $363,148 $163,415 $199,733
2019 $4,931 $356,028 $160,211 $195,817
2018 $4,887 $349,048 $157,070 $191,978
2017 $4,909 $342,205 $153,991 $188,214
2016 $4,808 $335,496 $150,972 $184,524
2015 $4,703 $330,458 $148,705 $181,753
2014 $4,599 $323,986 $145,793 $178,193
Source: Public Records

Agents Affiliated with this Home

  • Section Image
  • Section Image
See All Agents

Map

Source: San Diego MLS

MLS Number: 250021850

San Diego MLS

APN: 122-501-05

Your Personal Tour Guide

Ask me questions while you tour the home.