
Morgan Crawford
IXL Real Estate LLC
(251) 318-8009
28 Total Sales
1 in Cottage Park
$367,900 Price
Estimated Value: $387,814
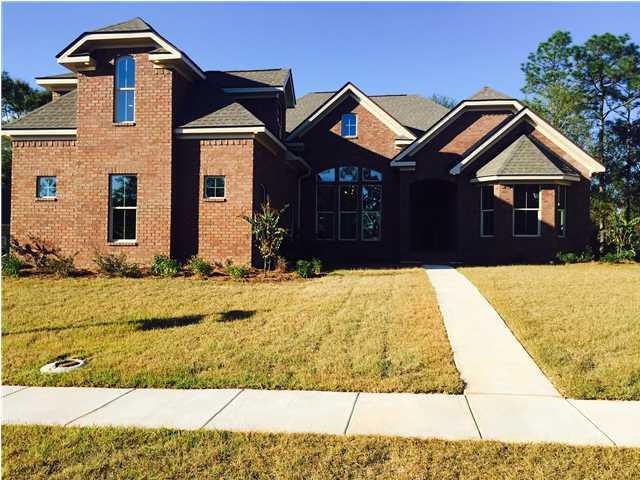
New Construction. Contract to build. Beautiful 4 bedroom 2.5 bath custom built home by Elite Home Builders.
Last Agent to Sell the Property
Kathy Ball
RE/MAX Select License #73343 Listed on: 03/09/2015
Last Buyer's Agent
Kathy Ball
RE/MAX Select License #73343 Listed on: 03/09/2015
We collect this data history from publicly available records. To have your information removed, we recommend requesting removal directly through your county’s website.
Morgan Crawford
IXL Real Estate LLC
(251) 318-8009
28 Total Sales
1 in Cottage Park
$367,900 Price
Jeff Banashak
Exp Realty LLC
(251) 318-8589
53 Total Sales
3 in Cottage Park
$228K - $320K Price Range
Michael Hinkle
LPT Realty, LLC
(251) 351-1782
29 Total Sales
2 in Cottage Park
$305,000 Price Range
Brent Scott
Better Homes And Gardens Real Estate Main Street Properties
(850) 805-8312
60 Total Sales
1 in Cottage Park
$269,900 Price
Hon Nguyen Beck
Beck Properties Real Estate
(251) 655-2681
150 Total Sales
10 in Cottage Park
$225K - $385K Price Range
Bo Blackwell
Blackwell Realty, Inc.
(251) 220-9685
106 Total Sales
1 in Cottage Park
$237,000 Price
We collect this data history from publicly available records. To have your information removed, we recommend requesting removal directly through your county’s website.
| Date | Buyer | Sale Price | Title Company |
|---|---|---|---|
| $45,000 | Title Guaranty & Abstract Co |
We collect this data history from publicly available records. To have your information removed, we recommend requesting removal directly through your county’s website.
| Date | Event | Price | List to Sale | Price per Sq Ft |
|---|---|---|---|---|
| 10/19/2015 10/19/15 | Sold | $310,146 | -- | $125 / Sq Ft |
| 03/09/2015 03/09/15 | Pending | -- | -- | -- |
We collect this data history from publicly available records. To have your information removed, we recommend requesting removal directly through your county’s website.
| Year | Tax Paid | Tax Assessment Tax Assessment Total Assessment is a certain percentage of the fair market value that is determined by local assessors to be the total taxable value of land and additions on the property. | Land | Improvement |
|---|---|---|---|---|
| 2026 | $4,554 | $247,015 | $149,078 | $97,937 |
| 2025 | $4,398 | $242,172 | $146,155 | $96,017 |
| 2024 | $4,398 | $237,425 | $143,290 | $94,135 |
| 2023 | $4,278 | $232,771 | $140,481 | $92,290 |
| 2022 | $4,229 | $228,208 | $137,727 | $90,481 |
| 2021 | $4,091 | $223,734 | $135,027 | $88,707 |
| 2020 | $3,960 | $221,441 | $133,643 | $87,798 |
| 2019 | $3,853 | $217,100 | $131,023 | $86,077 |
| 2018 | $3,793 | $212,844 | $128,454 | $84,390 |
| 2017 | $3,751 | $208,672 | $125,936 | $82,736 |
| 2016 | $3,607 | $204,581 | $123,467 | $81,114 |
| 2015 | $4,701 | $201,509 | $121,613 | $79,896 |
| 2014 | $4,063 | $197,562 | $119,231 | $78,331 |
K
Seller's Agent in 2015
Kathy Ball
RE/MAX Select
Source: Gulf Coast MLS (Mobile Area Association of REALTORS®)
MLS Number: 0525878
APN: 34-02-04-0-000-001.105
Disclaimer: Certain information contained herein is derived from information provided by parties other than Homes.com. All information provided is deemed reliable, but is not guaranteed to be accurate and should be independently verified.
IDX information is provided exclusively for personal, non-commercial use, and may not be used for any purpose other than to identify prospective properties consumers may be interested in purchasing. Information is deemed reliable but not guaranteed.
Ask me questions while you tour the home.