
Seller's Agent in 2024
Felicia Wiseman
Miz Lehman REALTORS-Auctioneer
(260) 249-0994
43 Total Sales

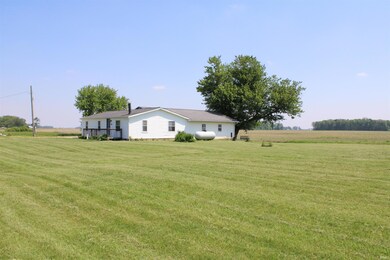
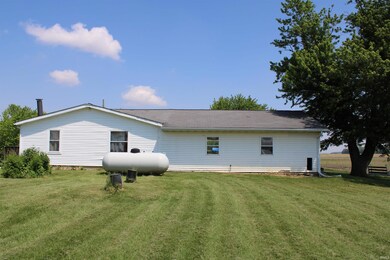
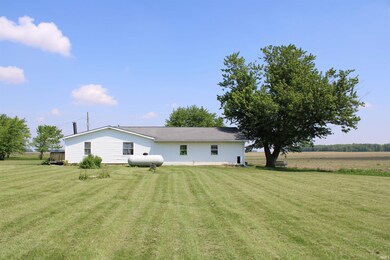
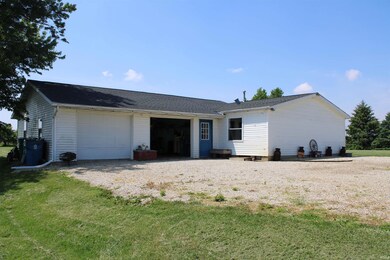
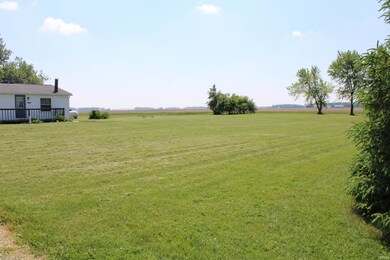
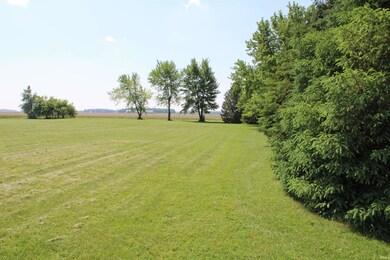
Scenic Country Property with plenty of land to make it into something of your own++ Located within 20-30 minutes of surrounding cities and within 1-2 hours of major cities++ The home is located in Southern Wells School District and has 2.96 acres++ The home has 2 bedrooms (could turn into 3), 1 full bathroom with the laundry in it, and a 2 car attached garage with an attic above it providing ample storage space++Their is road frontage on both 600 E and 1000 S++
Last Agent to Sell the Property
Miz Lehman REALTORS-Auctioneer Brokerage Phone: 260-589-2903 Listed on: 09/08/2024
Last Buyer's Agent
Miz Lehman REALTORS-Auctioneer Brokerage Phone: 260-589-2903 Listed on: 09/08/2024
We collect this data history from publicly available records. To have your information removed, we recommend requesting removal directly through your county’s website.
| Date | Buyer | Sale Price | Title Company |
|---|---|---|---|
| $165,000 | None Listed On Document | ||
| Maddron Angela L | -- | Centurion Land Title Inc | |
| Robbins James M | $28,500 | Contract Processing And Titl | |
| Robbins James M | -- | None Available | |
| Hud Sec Of | -- | Morris Hardwick & Schneider | |
| The Secretary Of Hud | -- | None Available | |
| Everbank | $100,853 | None Available | |
| Bank Ever | $100,853 | Morris Hardwick & Schneider | |
| Hobbs Gerald E | $79,900 | -- |
We collect this data history from publicly available records. To have your information removed, we recommend requesting removal directly through your county’s website.
| Date | Status | Borrower | Loan Amount |
|---|---|---|---|
| Open | $165,000 | ||
| Previous Owner | Maddron Angela L | $104,200 | |
| Previous Owner | Maddron Angela L | $102,999 | |
| Previous Owner | Taylor Matthew D | $78,948 | |
| Previous Owner | Robbins James | $8,900 | |
| Previous Owner | Robbins James M | $57,600 | |
| Previous Owner | Robbins James M | $55,000 | |
| Previous Owner | Robbins James M | $22,800 |
We collect this data history from publicly available records. To have your information removed, we recommend requesting removal directly through your county’s website.
| Date | Event | Price | List to Sale | Price per Sq Ft |
|---|---|---|---|---|
| 11/22/2024 11/22/24 | Sold | $165,000 | -8.3% | $153 / Sq Ft |
| 10/06/2024 10/06/24 | Pending | -- | -- | -- |
| 09/08/2024 09/08/24 | For Sale | $180,000 | -- | $167 / Sq Ft |
We collect this data history from publicly available records. To have your information removed, we recommend requesting removal directly through your county’s website.
| Year | Tax Paid | Tax Assessment Tax Assessment Total Assessment is a certain percentage of the fair market value that is determined by local assessors to be the total taxable value of land and additions on the property. | Land | Improvement |
|---|---|---|---|---|
| 2025 | $868 | $163,200 | $55,800 | $107,400 |
| 2024 | $839 | $162,400 | $64,300 | $98,100 |
| 2023 | $716 | $150,400 | $64,300 | $86,100 |
| 2022 | $534 | $124,000 | $45,000 | $79,000 |
| 2021 | $528 | $117,600 | $45,000 | $72,600 |
| 2020 | $350 | $99,000 | $29,000 | $70,000 |
| 2019 | $319 | $89,000 | $29,000 | $60,000 |
| 2018 | $299 | $83,800 | $29,000 | $54,800 |
| 2017 | $232 | $85,000 | $21,400 | $63,600 |
| 2016 | $200 | $79,400 | $19,800 | $59,600 |
| 2014 | $184 | $78,600 | $19,800 | $58,800 |
| 2013 | $193 | $80,000 | $19,800 | $60,200 |
Seller's Agent in 2024
Felicia Wiseman
Miz Lehman REALTORS-Auctioneer
(260) 249-0994
43 Total Sales
Source: Indiana Regional MLS
MLS Number: 202434657
Disclaimer: Certain information contained herein is derived from information provided by parties other than Homes.com. All information provided is deemed reliable, but is not guaranteed to be accurate and should be independently verified.
Based on information submitted to the MLS GRID. All data is obtained from various sources and may not have been verified by broker or MLS GRID. Supplied Open House Information is subject to change without notice. All information should be independently reviewed and verified for accuracy. Properties may or may not be listed by the office/agent presenting the information. Some IDX listings have been excluded from this website. IDX information is provided exclusively for personal, non-commercial use, and may not be used for any purpose other than to identify prospective properties consumers may be interested in purchasing. Information is deemed reliable but not guaranteed.
Based on information submitted to the MLS GRID
Ask me questions while you tour the home.