NOT LISTED FOR SALE

Estimated Value: $535,000 - $660,000

4 Beds
3.5 Baths
3,250 Sq Ft
$191/Sq Ft Est. Value

Sale Details

Date Sold: April 17, 2023

Last sale price $641,205 $197 Per Sq Ft

Est. 3% decrease in value since last sale

Current estimated payment $3,648 / mo

1 Day on Market

Highlights

  • New Construction
  • Covered Patio or Porch
  • Programmable Thermostat
  • Colonial Architecture
  • 3 Car Attached Garage
  • Forced Air Heating and Cooling System

About This Home

As of April 2023

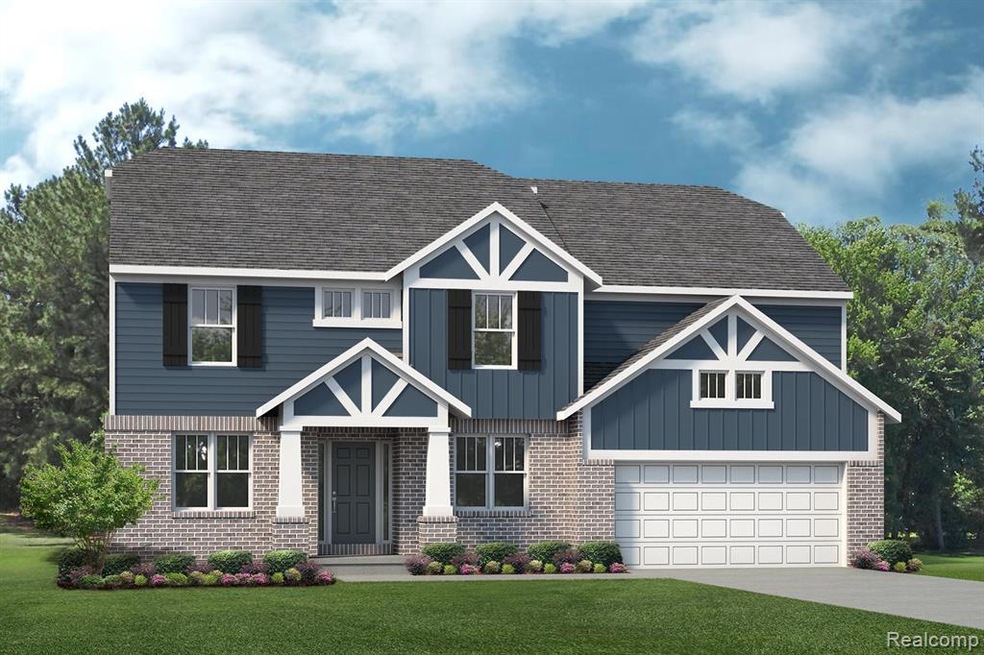
This brand-new Berkeley is already sold and being built, but we'd love to build you one like it! ! Build time is approx. 8-10 mths. New Homes in Brighton Schools. Lombardo Homes proudly presents the Berkeley in Willow Woods! This community is truly a great place to call home w/ wooded homesites, rolling hills, ponds, & walking paths. The Berkeley has an open concept Kitchen, Nook & Great Room that would be perfect to spend time with loved ones. Enjoy a cozy loft to watch your favorite show or read your favorite book. Unwind in your Master Bedroom w/ beautiful En-Suite. When you’re away from home, take advantage of everything that is nearby. Close to downtown Brigthon for eating, shopping, and much more! We include 10 Year Structural & Basement Waterproofing Warranties! Photos are of a decorated model or previously built home. Our Sales Center is located onsite. *Love this home but prefer a different location? We can build on your lot! Contact us for details!

Last Agent to Sell the Property

Anthony Lombardo

Lombardo Realty License #6502107185 Listed on: 02/25/2023

Lombardo Realty

Last Buyer's Agent

Matthew Derocher

Trowbridge Realty License #RCO-6501373920

Range of Values:

--
Value Increase
--
Percent Increase
--
Adjusted for Inflation
Collateral Analytics

Collateral Analytics Collateral Analytics AVMs (Automated Valuation Model) employ a number of statistical approaches combined with neighborhood-specific comparable selection guarantees the most up-to-date and precise valuations.

Not Available

Collateral Analytics does not have data for the current month. Please view the chart for historical values.

ICE

ICE Mortgage Technology ICE Mortgage Technology’s AVM (Automated Valuation Model) is a state-of-the-art online residential property valuation tool that provides a quick and accurate estimate of the value of almost any home in the U.S.

Not Available

ICE Mortgage Technology does not have data for the current month. Please view the chart for historical values.

First American

First American First American Data & Analytics’ next-generation AVM combines unrivaled data assets with a blended ensemble of valuation models to produce highly accurate, reliable valuations you can trust.

Not Available

First American does not have data for the current month. Please view the chart for historical values.

Quantarium

Quantarium Quantarium’s valuation service, repeatedly proven the industry’s most accurate and comprehensive, is supercharged with a self-learning and auto-tuning AI engine that continually becomes smarter and more accurate as it processes daily inputs from the industry’s leading RE data lake.

Not Available

Quantarium does not have data for the current month. Please view the chart for historical values.

Average Value
Not Available
List Price
Sold Price
Create a Home Valuation Report for This Property
The Home Valuation Report is an in-depth analysis detailing your home's value as well as a comparison with similar homes in the area

Home Details

Home Type

  • Single Family

Year Built

  • Built in 2023 | New Construction

Lot Details

  • 12,632 Sq Ft Lot
  • Lot Dimensions are 58x120x70x81x120

HOA Fees

  • $44 Monthly HOA Fees

Parking

  • 3 Car Attached Garage

Home Design

  • Colonial Architecture
  • Brick Exterior Construction
  • Poured Concrete
  • Asphalt Roof
  • Vinyl Construction Material

Interior Spaces

  • 3,250 Sq Ft Home
  • 2-Story Property
  • Gas Fireplace
  • Great Room with Fireplace

Kitchen

  • Built-In Gas Oven
  • Gas Cooktop
  • Range Hood
  • Microwave
  • Dishwasher

Bedrooms and Bathrooms

  • 4 Bedrooms

Unfinished Basement

  • Walk-Out Basement
  • Sump Pump
  • Basement Window Egress

Utilities

  • Forced Air Heating and Cooling System
  • Humidifier
  • Vented Exhaust Fan
  • Heating System Uses Natural Gas
  • Programmable Thermostat
  • Natural Gas Water Heater
  • High Speed Internet
  • Cable TV Available

Additional Features

  • Covered Patio or Porch
  • Ground Level

Listing and Financial Details

  • Home warranty included in the sale of the property
  • Assessor Parcel Number 1630101082

Community Details

Overview

  • Association Phone (734) 973-5500
  • Willow Woods Subdivision
  • Property is near a ravine

Amenities

  • Laundry Facilities

Home Details

Home Type

Single Family

Year Built

Built in 2023 | New Construction

Lot Details

0.29 Acres

HOA Fees

$44 per month

Listing Details

  • Property Type: Residential
  • Architecture Style: Colonial
  • Architecture Level: 2 Story
  • Warranty: Yes
  • Year Built: 2023
  • Foundation Features: Sump Pump
  • Entry Location: Ground Level w/Steps
  • Pets Allowed: Yes
  • Special Features: NewHome
  • Property Sub Type: Detached
  • Stories: 2

Interior Features

  • Interior Amenities: Humidifier, High Spd Internet Avail, Programmable Thermostat, Cable Available, Egress Window(s)
  • Fireplace: Yes
  • Fireplace Fuel: Gas
  • Fireplace Locations: Great Room
  • Total Bedrooms: 4
  • Total Bathrooms: 3.10
  • Full Bathrooms: 3
  • Half Bathrooms: 1
  • Basement: Yes
  • Basement Type: Unfinished, Walkout Access
  • Kitchen Appliances: Vented Exhaust Fan, Built-In Gas Oven, Dishwasher, Gas Cooktop, Microwave, Range Hood
  • Total Sq Ft: 3250

Exterior Features

  • Roof Material: Asphalt
  • Foundation Details: Basement
  • Construction Materials: Brick, Vinyl
  • Construction Features: New Construction
  • Foundation Materials: Poured
  • Porch Type: Porch - Covered, Porch
  • Road Frontage Type: Paved

Garage/Parking

  • Garage Size: 3 Car
  • Garage Features: Electricity, Attached
  • Garage: Yes

Utilities

  • Heating Fuel: Natural Gas
  • Cooling: Central Air
  • Heating: Forced Air
  • Sewer: Public Sewer (Sewer-Sanitary)
  • Water Heater Fuel: Natural Gas
  • Water Source: Public (Municipal)
  • Laundry Facilities: Yes

Condo/Co-op/Association

  • Association Fee Frequency: Quarterly
  • Phone: 734-973-5500
  • Association Fee: 132
  • Association Fee: Yes

Lot Info

  • Lot Features: Hilly-Ravine
  • Lot Size Area: 0.29
  • Lot Dimensions: 58x120x70x81x120
  • Parcel Number: 1630101082

MLS Schools

  • School District: Brighton

Ownership History

We collect this data history from publicly available records. To have your information removed, we recommend requesting removal directly through your county’s website.

Date Name Owned For Owner Type

Purchase Details

Listed on
Feb 25, 2023
Closed on
Apr 17, 2023
Sold by
Bought by
Seller's Agent
Anthony Lombardo
Lombardo Realty
Buyer's Agent
Matthew Derocher
Trowbridge Realty
List Price
$641,205
Sold Price
$641,205
Views
3
Current Estimated Value
$619,952

Home Financials for this Owner

Home Financials are based on the most recent Mortgage that was taken out on this home.
Estimated Appreciation
-$21,253
Avg. Annual Appreciation
-1.00%
Original Mortgage
$609,100
Interest Rate
6.73%
Mortgage Type
New Conventional

Purchase Details

Listed on
Feb 25, 2023
Closed on
Apr 13, 2023
Sold by
Bought by
Seller's Agent
Anthony Lombardo
Lombardo Realty
Buyer's Agent
Matthew Derocher
Trowbridge Realty
List Price
$641,205
Sold Price
$641,205
Views
3

Home Financials for this Owner

Home Financials are based on the most recent Mortgage that was taken out on this home.
Original Mortgage
$609,100
Interest Rate
6.73%
Mortgage Type
New Conventional
Source: Public Records

Home Values in the Area

Source: Public Records

Average Home Value in this Area


Source: Public Records

Agents Specializing in Brighton, MI

See All Agents

Purchase History

We collect this data history from publicly available records. To have your information removed, we recommend requesting removal directly through your county’s website.

Date Buyer Sale Price Title Company
-- Greater Macomb Title
$641,205 Greater Macomb Title Agency
Source: Public Records

Mortgage History

We collect this data history from publicly available records. To have your information removed, we recommend requesting removal directly through your county’s website.

Date Status Borrower Loan Amount
Open $603,000
Closed $609,100
Source: Public Records

Property History

We collect this data history from publicly available records. To have your information removed, we recommend requesting removal directly through your county’s website.

Date Event Price List to Sale Price per Sq Ft
04/17/2023 04/17/23 Sold $641,205 0.0% $197 / Sq Ft
02/26/2023 02/26/23 Pending -- -- --
02/25/2023 02/25/23 For Sale $641,205 -- $197 / Sq Ft
Source: Realcomp

Tax History

We collect this data history from publicly available records. To have your information removed, we recommend requesting removal directly through your county’s website.

Year Tax Paid Tax Assessment Tax Assessment Total Assessment is a certain percentage of the fair market value that is determined by local assessors to be the total taxable value of land and additions on the property. Land Improvement
2025 $2,362 $274,600 $0 $0
2024 $1,575 $169,600 $0 $0
2023 $130 $47,000 $0 $0
2022 $0 $40,800 $0 $0
2021 $0 $40,800 $0 $0
Source: Public Records

Agents Affiliated with this Home

  • Section Image
  • Section Image
See All Agents

Map

Source: Realcomp

MLS Number: 20230013629

Realcomp

APN: 16-30-101-082

Your Personal Tour Guide

Ask me questions while you tour the home.