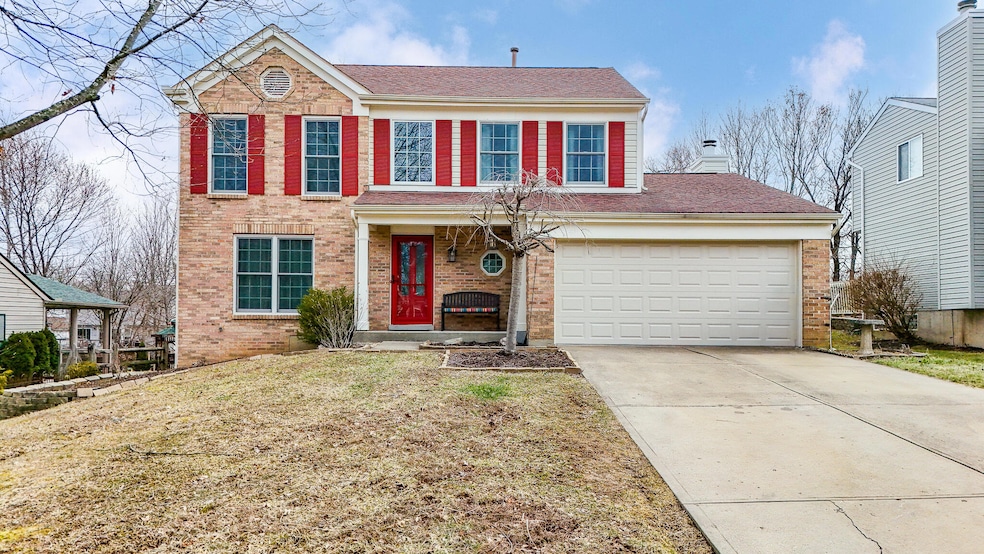
NOT LISTED FOR SALE

9986 Calava Ct Union, KY 41091

Union Area

Estimated Value: $334,000 - $385,453

4 Beds
2.5 Baths
2,048 Sq Ft
$177/Sq Ft Est. Value

Sale Details

Date Sold: May 30, 2025

Last sale price $356,000 $174 Per Sq Ft

Est. 1% increase in value since last sale

Current estimated payment $2,227 / mo

65 Days on Market

Highlights

  • Above Ground Pool
  • Transitional Architecture
  • No HOA
  • Shirley Mann Elementary School Rated A
  • Cathedral Ceiling
  • Covered Patio or Porch

About This Home

As of May 2025

This stunning home offers a bright and open atmosphere, featuring a chef's kitchen with an island bar and stainless steel appliances that are less than 3 years old. The home has been thoughtfully updated with newer luxury vinyl plank flooring, and all doors and windows have been replaced with a transferable warranty for peace of mind. The garage door and the opener have also been replaced.
The primary bedroom is a serene retreat, showcasing cathedral ceilings for an airy and spacious feel. Enjoy updated bathrooms and fixtures throughout, as well as a finished lower level that includes a bar, rec room, hobby room, and study area—perfect for both entertainment and relaxation.
The HVAC system is 8 years old, and the roof is 15 years old with 35 year architectural shingles, offering long-term reliability. Step outside to your private, fenced-in backyard oasis, complete with an above-ground pool and fire pit area—perfect for entertaining or unwinding after a long day. Additional features include a convenient first-level laundry room, proximity to top-rated schools, and easy access to I-75 for effortless commuting. This home is move-in ready and waiting for you to make it your own.

Last Agent to Sell the Property

Sherry Clark

Coldwell Banker Realty FM License #223056 Listed on: 03/06/2025

Coldwell Banker Realty FM

Last Buyer's Agent

Dave Barnes

Huff Realty - Florence License #243389

Huff Realty - Florence
Create a Home Valuation Report for This Property
The Home Valuation Report is an in-depth analysis detailing your home's value as well as a comparison with similar homes in the area

Home Details

Home Type

  • Single Family

Year Built

  • Built in 1996

Lot Details

  • 10,890 Sq Ft Lot
  • Wood Fence

Parking

  • 2 Car Garage
  • Front Facing Garage
  • Garage Door Opener
  • Driveway
  • On-Street Parking

Home Design

  • Transitional Architecture
  • Brick Exterior Construction
  • Poured Concrete
  • Shingle Roof
  • Vinyl Siding

Interior Spaces

  • 2,048 Sq Ft Home
  • 2-Story Property
  • Cathedral Ceiling
  • Ceiling Fan
  • Wood Burning Fireplace
  • Marble Fireplace
  • Vinyl Clad Windows
  • Entryway
  • Family Room
  • Living Room
  • Breakfast Room
  • Formal Dining Room
  • Library
  • Carpet
  • Finished Basement
  • Basement Fills Entire Space Under The House

Kitchen

  • Eat-In Kitchen
  • Electric Range
  • Microwave
  • Dishwasher

Bedrooms and Bathrooms

  • 4 Bedrooms

Laundry

  • Laundry Room
  • Laundry on main level

Outdoor Features

  • Above Ground Pool
  • Covered Patio or Porch
  • Fire Pit

Schools

  • Shirley Mann Elementary School
  • Gray Middle School
  • Ryle High School

Utilities

  • Central Air
  • Heating System Uses Natural Gas
  • Cable TV Available

Community Details

  • No Home Owners Association

Listing and Financial Details

  • Assessor Parcel Number 063.00-09-212.00

Home Details

Home Type

Single Family

Year Built

Built in 1996

Lot Details

0.25 Acres

Parking

2

Listing Details

  • Cooling: Central Air
  • Property Condition: Existing Structure
  • Property Sub Type: Single Family Residence
  • Lot Size Acres: 0.25
  • Year Built: 1996
  • Lot Size: of record
  • Road Frontage Type: City Street
  • Road Surface Type: Paved
  • Ownership: Consumer
  • Directions: Mt. Zion exit to R on Mt. Zion Rd to L on Hempsteade to L on Cedarwood to L on Calava
  • Architectural Style: Transitional
  • Garage Yn: Yes
  • New Construction: No
  • Property Attached Yn: No
  • Structure Type: House
  • Location Tax Legal Info:Property Attached YN: No
  • Location Tax Legal Info:New Construction: No
  • Location Tax Legal Info:Elementary School: Shirley Mann School
  • Location Tax Legal Info:Middle or Junior School: Gray Middle School
  • Location Tax Legal Info:High School: Ryle High
  • Contract Info:Auction YN: No
  • General Property Description:Half Baths: 1
  • General Property Description:Basement YN2: Yes
  • General Property Description:Fireplace YN: Yes
  • General Property Description:Lot Size Dimensions: of record
  • General Property Description:Approx SqFt2: 2048.0
  • Appliances Microwave: Yes
  • Cooling:Central Air: Yes
  • Foundation:Poured Concrete: Yes
  • Parking Features Parking Total: 6
  • Roof:Shingle: Yes
  • Sewer:Public Sewer: Yes
  • Utilities:Cable Available: Yes
  • Utilities Electric Company: Owen
  • Utilities Gas Company: Duke
  • Water Company: NKY Water
  • Water Source:Public: Yes
  • Room Details:Family Room YN: Yes
  • Room Details:Formal Dining Rm YN: Yes
  • General Property Description:Lot Size Acres: 0.25
  • General Property Description:Living Area: 2048.0
  • General Property Description:Lot Size Square Feet: 10890.0
  • Structure Type:House: Yes
  • Laundry Features:Main Level: Yes
  • Levels:Two: Yes
  • Location Tax Legal Info:Tax ID: 063.00-09-212.00
  • Appliances Refrigerators: Yes
  • General Property Description:Fireplaces Total: 1
  • Fencing:Wood3: Yes
  • Architecture:Transitional: Yes
  • Percent Basement Finished: Yes
  • Pool Features:Above Ground: Yes
  • Location Tax Legal Info:Property Sub Type: Single Family Residence
  • Special Features: None

Interior Features

  • Interior Amenities: Eat-in Kitchen, Cathedral Ceiling(s), Ceiling Fan(s)
  • Basement: Full, Finished
  • Heating: Natural Gas
  • Levels: Two
  • Property Type: Residential
  • Appliances: Electric Range, Dishwasher, Microwave, Refrigerator
  • Full Bathrooms: 2
  • Half Bathrooms: 1
  • Total Bedrooms: 4
  • Fireplace Features: Marble, Wood Burning
  • Fireplaces: 1
  • Fireplace: Yes
  • Living Area: 2048.0
  • Window Features: Vinyl Clad Window(s)
  • Full Basement: Yes
  • Appliances Dishwasher: Yes
  • Interior Features:Ceiling Fan(s): Yes
  • Appliances:Electric Range: Yes
  • Interior Features:Eat-in Kitchen2: Yes
  • Fireplace Features:Wood Burning: Yes
  • Basement:Carpet Flooring7: Yes
  • Interior Features:Cathedral Ceiling(s): Yes
  • Fireplace Features:Marble: Yes

Exterior Features

  • Fencing: Wood
  • Roof: Shingle
  • Pool Features: Above Ground
  • Construction Type: Brick, Vinyl Siding
  • Exterior Features: Fire Pit
  • Foundation Details: Poured Concrete
  • Patio And Porch Features: Covered, Porch
  • Construction Materials:Brick2: Yes
  • Construction Materials:Vinyl Siding: Yes
  • Patio and Porch Features:Covered: Yes
  • Patio and Porch Features:Porch: Yes
  • Window Features:Vinyl Clad Window(s): Yes
  • Exterior Features:Fire Pit: Yes

Garage/Parking

  • Attached Garage: No
  • Parking Features: Driveway, Garage, Garage Door Opener, Garage Faces Front, On Street
  • Total Parking Spaces: 6.0
  • General Property Description:Garage Spaces: 2.0
  • Parking Features:Driveway: Yes
  • Parking Features:Garage5: Yes
  • Parking Features:Garage Door Opener: Yes
  • Parking Features:Garage Faces Front: Yes
  • Parking Features:On Street: Yes

Utilities

  • Sewer: Public Sewer
  • Water Source: Public
  • Laundry Features: Main Level
  • Cooling Y N: Yes
  • Heating Yn: Yes
  • Utilities: Cable Available
  • Heating:Natural Gas2: Yes

Condo/Co-op/Association

  • Association: No

Association/Amenities

  • Association Information:Association YN: No

Schools

  • Elementary School: Shirley Mann School
  • Junior High Dist: Boone Co Public
  • High School: Ryle High
  • Middle Or Junior School: Gray Middle School

Lot Info

  • Lot Size Sq Ft: 10890.0
  • Zoning Description: Residential

Home Values in the Area

Source: Public Records

Average Home Value in this Area


Source: Public Records

Agents Specializing in Union, KY

See All Agents

Property History

We collect this data history from publicly available records. To have your information removed, we recommend requesting removal directly through your county’s website.

Date Event Price List to Sale Price per Sq Ft
05/30/2025 05/30/25 Sold $356,000 -2.4% $174 / Sq Ft
05/10/2025 05/10/25 Pending -- -- --
04/11/2025 04/11/25 For Sale $364,900 0.0% $178 / Sq Ft
04/07/2025 04/07/25 Pending -- -- --
03/19/2025 03/19/25 Price Changed $364,900 -1.4% $178 / Sq Ft
03/06/2025 03/06/25 For Sale $369,900 -- $181 / Sq Ft
Source: Northern Kentucky Multiple Listing Service

Tax History

We collect this data history from publicly available records. To have your information removed, we recommend requesting removal directly through your county’s website.

Year Tax Paid Tax Assessment Tax Assessment Total Assessment is a certain percentage of the fair market value that is determined by local assessors to be the total taxable value of land and additions on the property. Land Improvement
2025 $2,979 $259,900 $35,000 $224,900
2024 $2,930 $259,900 $35,000 $224,900
2023 $2,645 $232,400 $30,000 $202,400
2022 $2,609 $232,400 $30,000 $202,400
2021 $2,690 $232,400 $30,000 $202,400
2020 $2,661 $232,400 $30,000 $202,400
2019 $2,490 $215,000 $25,000 $190,000
2018 $2,067 $174,620 $25,000 $149,620
2017 $1,992 $174,620 $25,000 $149,620
2015 $1,968 $174,620 $25,000 $149,620
2013 -- $171,400 $20,000 $151,400
Source: Public Records

Agents Affiliated with this Home

  • Section Image
  • Section Image
See All Agents

Map

Source: Northern Kentucky Multiple Listing Service

MLS Number: 630433

Northern Kentucky Multiple Listing Service

APN: 063.00-09-212.00

Your Personal Tour Guide

Ask me questions while you tour the home.