
Amy Phillips
Burns & Co., Inc.
(225) 529-0915
47 Total Sales
3 in Central
$395,000 Price Range


Estimated Value: $299,000 - $304,000
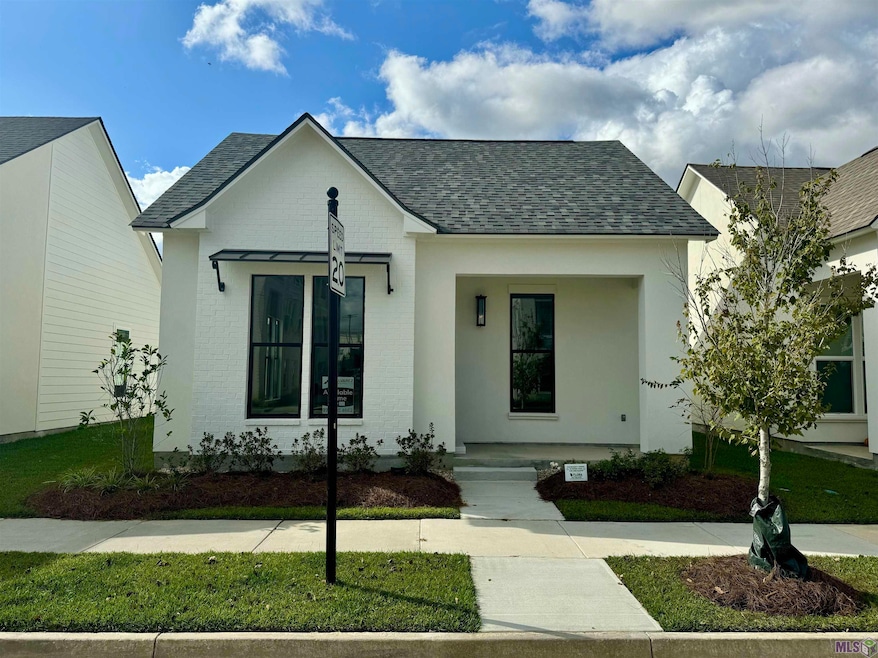
Estimated completion: complete and ready for move-in. Welcome to 9986 Couret Dr, a beautifully designed 4-bedroom, 3-bathroom home with 1,743 square feet of luxurious living space in the vibrant community of The Settlement on Shoe Creek, Baton Rouge. This home's open-concept layout combines elegance and functionality, featuring a gourmet kitchen with high-end appliances, custom cabinetry, and expansive countertops perfect for cooking and entertaining. The spacious primary suite offers a private retreat with a spa-inspired bathroom and a walk-in closet designed for convenience and style. Nestled within a master-planned community, this property provides access to scenic walking trails, community parks, and gathering spaces, bringing together the best of Louisiana living in a prime location close to shopping, dining, and top-rated schools. Don't miss the chance to make this remarkable home yours and enjoy upscale, comfortable living in the heart of Baton Rouge. Engineered Hardwood flooring in owners bedroom and closet and all living areas Upgraded tile to a level 2 in all bathrooms and the utility room Upgraded granite countertops to a level 3 throughout the home Added kitchen cabinets to the ceiling Added a trashcan pull out Upgraded the owners shower to a tiled shower Upgraded to have wood framed mirrors in the bathrooms
Last Agent to Sell the Property
RE/MAX Total License #0000058675 Listed on: 03/13/2024
We collect this data history from publicly available records. To have your information removed, we recommend requesting removal directly through your county’s website.
Amy Phillips
Burns & Co., Inc.
(225) 529-0915
47 Total Sales
3 in Central
$395,000 Price Range
Steve Hayden
Southland Properties Inc
(225) 475-9263
83 Total Sales
3 in Central
$355,000 Price Range
Mary Helene Mason
Burns & Co., Inc.
(225) 269-9623
27 Total Sales
3 in Central
$225,900 Price Range
Bobby Lauricella
Keller Williams Realty Premier Partners
(504) 553-3573
79 Total Sales
17 in Central
$120K - $350K Price Range
Sonya David
Property Pointe Realty, LLC
(225) 529-1715
95 Total Sales
6 in Central
$183K - $325K Price Range
Ericka Queen
Keller Williams Realty Red Stick Partners
(225) 577-5244
139 Total Sales
2 in Central
$13,000 Price Range
We collect this data history from publicly available records. To have your information removed, we recommend requesting removal directly through your county’s website.
| Date | Buyer | Sale Price | Title Company |
|---|---|---|---|
| $299,990 | First American Title | ||
| $294,990 | None Listed On Document |
We collect this data history from publicly available records. To have your information removed, we recommend requesting removal directly through your county’s website.
| Date | Status | Borrower | Loan Amount |
|---|---|---|---|
| Open | $199,990 | ||
| Previous Owner | $12,500,000 |
We collect this data history from publicly available records. To have your information removed, we recommend requesting removal directly through your county’s website.
| Date | Event | Price | List to Sale | Price per Sq Ft |
|---|---|---|---|---|
| 04/17/2026 04/17/26 | Sold | -- | -- | -- |
| 03/18/2026 03/18/26 | Pending | -- | -- | -- |
| 02/24/2026 02/24/26 | Price Changed | $299,990 | -3.2% | $172 / Sq Ft |
| 02/06/2026 02/06/26 | For Sale | $309,990 | 0.0% | $178 / Sq Ft |
| 11/10/2025 11/10/25 | Pending | -- | -- | -- |
| 09/04/2025 09/04/25 | Price Changed | $309,990 | -3.1% | $178 / Sq Ft |
| 07/30/2025 07/30/25 | Price Changed | $319,990 | -3.3% | $184 / Sq Ft |
| 12/27/2024 12/27/24 | Price Changed | $330,990 | +4.7% | $190 / Sq Ft |
| 09/30/2024 09/30/24 | For Sale | $315,990 | 0.0% | $181 / Sq Ft |
| 07/12/2024 07/12/24 | Off Market | -- | -- | -- |
| 03/13/2024 03/13/24 | For Sale | $315,990 | -- | $181 / Sq Ft |
We collect this data history from publicly available records. To have your information removed, we recommend requesting removal directly through your county’s website.
| Year | Tax Paid | Tax Assessment Tax Assessment Total Assessment is a certain percentage of the fair market value that is determined by local assessors to be the total taxable value of land and additions on the property. | Land | Improvement |
|---|---|---|---|---|
| 2025 | $3,551 | $27,890 | $5,500 | $22,390 |
| 2024 | $3,551 | $2,750 | $2,750 | $0 |
| 2023 | $349 | $2,750 | $2,750 | $0 |
| 2022 | $363 | $2,750 | $2,750 | $0 |
| 2021 | $363 | $2,750 | $2,750 | $0 |
| 2020 | $356 | $2,750 | $2,750 | $0 |
Seller's Agent in 2026
Carlos Alvarez
RE/MAX Total
(225) 296-7811
1,317 Total Sales
A
Buyer's Agent in 2026
Adlee Craft
Craft Realty
(225) 228-1361
5 Total Sales
Source: Greater Baton Rouge Association of REALTORS®
MLS Number: BR2024004170
APN: 30840681
Ask me questions while you tour the home.