
Melissa Okabe
Alta Properties
(562) 568-9373
29 Total Sales
1 in Upland
$1,125,000 Price
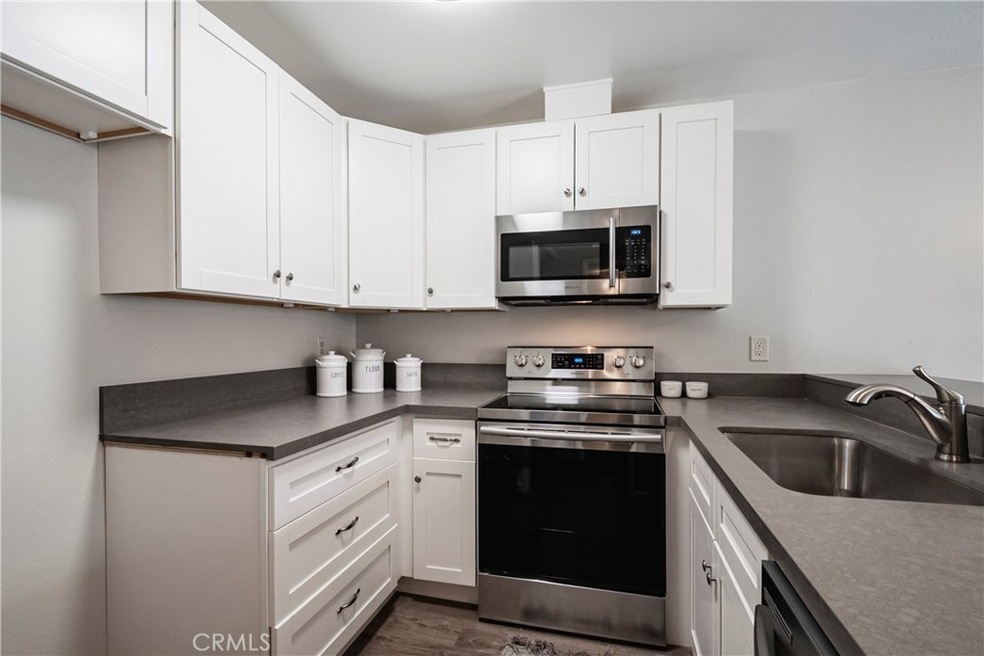
Completely remodeled single story condo situated in North Uplands' Foothill Gardens. This unit is move in ready and beautiful as no detail was left untouched. As you enter through the private gate into the the complex, you will be greeted by the quaint and tastefully landscaped courtyard. The front porch will welcome you into the front door where you will walk straight into the spacious living room. Through the living room is the kitchen which is open to the dining room, perfect for entertaining. The master bedroom is generous in size, has its own slider to the backyard patio and en-suite bathroom with walk in shower. The secondary bedroom is also generous in size and shares a bathroom with guests in the hallway. The back patio is easy to access through the dining room, has plenty of room for a patio table, bbq and even has space for a pet. Features include new vinyl plank flooring throughout, new soft-close cabinets, quartz counters, dual pane windows, smooth ceilings, central AC and heat, new baseboards, new designer paint, upgraded thermostat, new appliances, new closet doors and new sprinkler system. The detached 2 car garage is over-sized and accessible though the alley. Welcome home!
Last Agent to Sell the Property
OMEGA REAL ESTATE Brokerage Phone: 951-415-9044 License #01947371 Listed on: 04/23/2020
We collect this data history from publicly available records. To have your information removed, we recommend requesting removal directly through your county’s website.
Melissa Okabe
Alta Properties
(562) 568-9373
29 Total Sales
1 in Upland
$1,125,000 Price
Mike Weller
NextHome Pacific Estates
(562) 273-1321
130 Total Sales
1 in Upland
$930,000 Price
Linda Ojeda
Luxury Collective
(424) 372-0165
110 Total Sales
8 in Upland
$450K - $980K Price Range
Michelle Pacheco
Equity Union
(747) 294-4188
44 Total Sales
1 in Upland
$730,000 Price
Miriam Rey
Better Homes and Gardens Real Estate Champions
(951) 482-7450
25 Total Sales
2 in Upland
$827,000 Price Range
AT
AKXELEM TEJEDA PATZAN
SAFE INVESTMENT REALTY GROUP
(844) 929-4518
42 Total Sales
1 in Upland
$750,000 Price
We collect this data history from publicly available records. To have your information removed, we recommend requesting removal directly through your county’s website.
| Date | Buyer | Sale Price | Title Company |
|---|---|---|---|
| -- | First American Title Insurance | ||
| Charles Jack Rhys | $325,000 | First American Title Company | |
| Hall Valarie G | $240,000 | Southland Title Corporation | |
| Hall Marilyn K | -- | Southland Title Corporation |
We collect this data history from publicly available records. To have your information removed, we recommend requesting removal directly through your county’s website.
| Date | Status | Borrower | Loan Amount |
|---|---|---|---|
| Open | $35,000 | ||
| Previous Owner | Charles Jack Rhys | $308,750 | |
| Previous Owner | Hall Valarie G | $48,250 | |
| Previous Owner | Hall Valarie G | $192,000 | |
| Previous Owner | Rule Laura A | $103,239 | |
| Previous Owner | Rule Laura A | $88,221 |
We collect this data history from publicly available records. To have your information removed, we recommend requesting removal directly through your county’s website.
| Date | Event | Price | List to Sale | Price per Sq Ft |
|---|---|---|---|---|
| 08/03/2020 08/03/20 | Sold | $325,000 | 0.0% | $318 / Sq Ft |
| 04/23/2020 04/23/20 | For Sale | $325,000 | -- | $318 / Sq Ft |
We collect this data history from publicly available records. To have your information removed, we recommend requesting removal directly through your county’s website.
| Year | Tax Paid | Tax Assessment Tax Assessment Total Assessment is a certain percentage of the fair market value that is determined by local assessors to be the total taxable value of land and additions on the property. | Land | Improvement |
|---|---|---|---|---|
| 2026 | $3,975 | $358,828 | $125,590 | $233,238 |
| 2025 | $3,975 | $351,792 | $123,127 | $228,665 |
| 2024 | $3,849 | $344,894 | $120,713 | $224,181 |
| 2023 | $3,791 | $338,131 | $118,346 | $219,785 |
| 2022 | $3,709 | $331,500 | $116,025 | $215,475 |
| 2021 | $3,703 | $325,000 | $113,750 | $211,250 |
| 2020 | $3,435 | $305,895 | $107,063 | $198,832 |
| 2019 | $3,370 | $295,000 | $105,000 | $190,000 |
| 2018 | $3,196 | $280,500 | $98,200 | $182,300 |
| 2017 | $2,993 | $264,600 | $92,600 | $172,000 |
| 2016 | $2,724 | $252,000 | $88,200 | $163,800 |
| 2015 | $2,575 | $240,000 | $84,000 | $156,000 |
| 2014 | $2,325 | $218,000 | $76,000 | $142,000 |
Seller's Agent in 2020
MEGANN CENTENO
OMEGA REAL ESTATE
(951) 415-9044
323 Total Sales
KC
Seller Co-Listing Agent in 2020
KELLY CORTEZ
OMEGA REAL ESTATE
(909) 303-4500
7 Total Sales
Buyer's Agent in 2020
Lisa Dorsey
1st Class RealEstate Mavericks
(760) 973-5909
106 Total Sales
Source: California Regional Multiple Listing Service (CRMLS)
MLS Number: CV20077303
APN: 1006-591-02
Disclaimer: Certain information contained herein is derived from information provided by parties other than Homes.com. All information provided is deemed reliable, but is not guaranteed to be accurate and should be independently verified.
The multiple listing data appearing on this website, or contained in reports produced therefrom, is owned and copyrighted by California Regional Multiple Listing Service, Inc. ("CRMLS") and is protected by all applicable copyright laws. Information provided is for viewer's personal, non-commercial use and may not be used for any purpose other than to identify prospective properties the viewer may be interested in purchasing. All listing data, including but not limited to square footage and lot size is believed to be accurate, but the listing Agent, listing Broker and CRMLS and its affiliates do not warrant or guarantee such accuracy. The viewer should independently verify the listed data prior to making any decisions based on such information by personal inspection and/or contacting a real estate professional.
Based on information from California Regional Multiple Listing Service, Inc. and /or other sources. All data, including all measurements and calculations of area, is obtained from various sources and has not been, and will not be, verified by broker or MLS. All information should be independently reviewed and verified for accuracy. Properties may or may not be listed by the office/agent presenting the information
Ask me questions while you tour the home.