
Whitney Hesley
Howard Hanna Allen Tate Mooresville/LKN
(833) 359-2812
45 Total Sales
5 in Concord
$225K - $515K Price Range
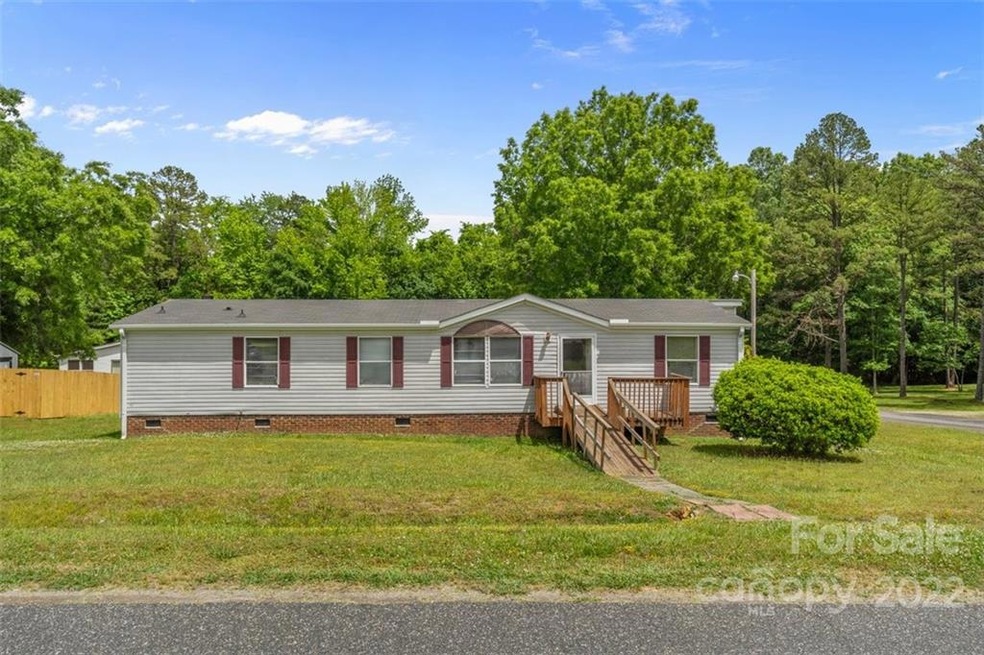
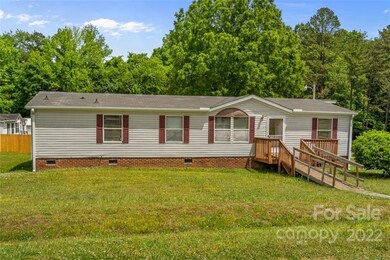
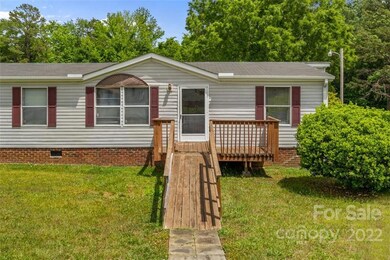
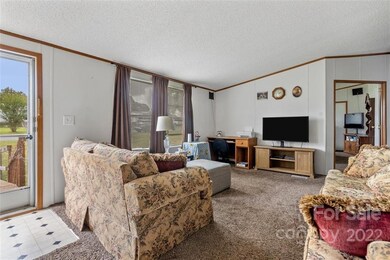
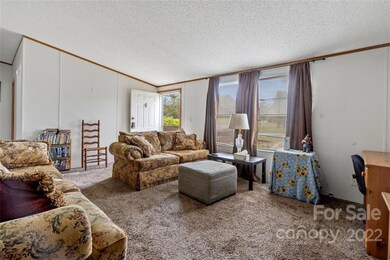
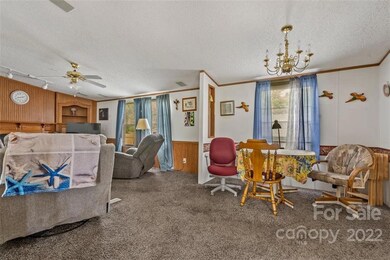
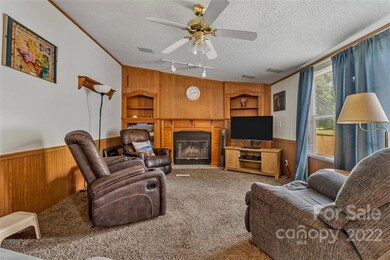
Manufactured home on a fixed foundation with front ramp/porch and back deck. 4 car carport, wired with motion sensor lights. Two sheds convey. 16x12 shed is wired. Spacious three bedroom, two bath. Split BR floor plan. Kitchen and laundry have new, wood look vinyl flooring. Living areas and bedrooms carpets have been updated as well. Main BR has walk-in closet with organizing system. Main bath has an over sized garden tub and shower. Two living spaces, one with fire place. New HVAC system in 2018. Newer stainless appliances, all convey. Home is convenient to Concord, Harrisburg, and Charlotte. Home is a must see with plenty of space!!
Last Agent to Sell the Property
Keller Williams Select License #332603 Listed on: 05/19/2022
We collect this data history from publicly available records. To have your information removed, we recommend requesting removal directly through your county’s website.
Whitney Hesley
Howard Hanna Allen Tate Mooresville/LKN
(833) 359-2812
45 Total Sales
5 in Concord
$225K - $515K Price Range
Meredith McCall
EXP Realty LLC Mooresville
(980) 759-8473
43 Total Sales
2 in Concord
$320K - $325K Price Range
Anne Pflaging
Resilient Realty LLC
(866) 649-0470
8 Total Sales
1 in Concord
$545,000 Price
Valeria Gonzalez
Val Group Realty LLC
(888) 415-5296
62 Total Sales
5 in Concord
$40K - $1.4M Price Range
Jamie Purvis
RE/MAX Executive
(980) 271-3189
152 Total Sales
5 in Concord
$300K - $850K Price Range
Samuel Everhardt
Keller Williams - Great Smokies - Bc
(828) 554-8004
32 Total Sales
1 in Concord
$305,000 Price
We collect this data history from publicly available records. To have your information removed, we recommend requesting removal directly through your county’s website.
| Date | Buyer | Sale Price | Title Company |
|---|---|---|---|
| $200,000 | Investors Title | ||
| $65,000 | None Available | ||
| $75,500 | None Available |
We collect this data history from publicly available records. To have your information removed, we recommend requesting removal directly through your county’s website.
| Date | Status | Borrower | Loan Amount |
|---|---|---|---|
| Open | $196,377 | ||
| Previous Owner | $100,000 | ||
| Previous Owner | $71,725 |
We collect this data history from publicly available records. To have your information removed, we recommend requesting removal directly through your county’s website.
| Date | Event | Price | List to Sale | Price per Sq Ft |
|---|---|---|---|---|
| 06/29/2022 06/29/22 | Sold | $200,000 | +5.3% | $127 / Sq Ft |
| 05/25/2022 05/25/22 | Pending | -- | -- | -- |
| 05/19/2022 05/19/22 | For Sale | $190,000 | -- | $121 / Sq Ft |
We collect this data history from publicly available records. To have your information removed, we recommend requesting removal directly through your county’s website.
| Year | Tax Paid | Tax Assessment Tax Assessment Total Assessment is a certain percentage of the fair market value that is determined by local assessors to be the total taxable value of land and additions on the property. | Land | Improvement |
|---|---|---|---|---|
| 2025 | $1,424 | $196,110 | $48,000 | $148,110 |
| 2024 | $1,424 | $196,110 | $48,000 | $148,110 |
| 2023 | $1,076 | $120,870 | $35,000 | $85,870 |
| 2022 | $526 | $118,190 | $35,000 | $83,190 |
| 2021 | $957 | $118,190 | $35,000 | $83,190 |
| 2020 | $957 | $118,190 | $35,000 | $83,190 |
| 2019 | $597 | $73,680 | $20,000 | $53,680 |
| 2018 | $517 | $66,230 | $20,000 | $46,230 |
| 2017 | $503 | $66,230 | $20,000 | $46,230 |
| 2016 | $497 | $85,750 | $23,000 | $62,750 |
| 2015 | $640 | $85,750 | $23,000 | $62,750 |
| 2014 | $640 | $85,750 | $23,000 | $62,750 |
G
Seller's Agent in 2022
Gillian Huneycutt
Keller Williams Select
(828) 734-7415
46 Total Sales
Seller Co-Listing Agent in 2022
Danny King
Keller Williams Select
(704) 608-8157
144 Total Sales
Buyer's Agent in 2022
Yuri Rojas
Dalton Wade, Inc.
(704) 712-1300
31 Total Sales
Source: Canopy MLS
MLS Number: 3859210
Disclaimer: Certain information contained herein is derived from information provided by parties other than Homes.com. All information provided is deemed reliable, but is not guaranteed to be accurate and should be independently verified.
All data is obtained from various sources and may not have been verified by broker or MLS GRID. Supplied Open House Information is subject to change without notice. All information should be independently reviewed and verified for accuracy. Properties may or may not be listed by the office/agent presenting the information. Some IDX listings have been excluded from this website.
Based on information submitted to the MLS GRID
Listings courtesy of Canopy MLS as distributed by MLS GRID
Ask me questions while you tour the home.