
Seller's Agent in 2026
Cindy Shepherd
Five Star Real Estate - Lansing
(517) 706-1411
20 Total Sales


Estimated Value: $226,166
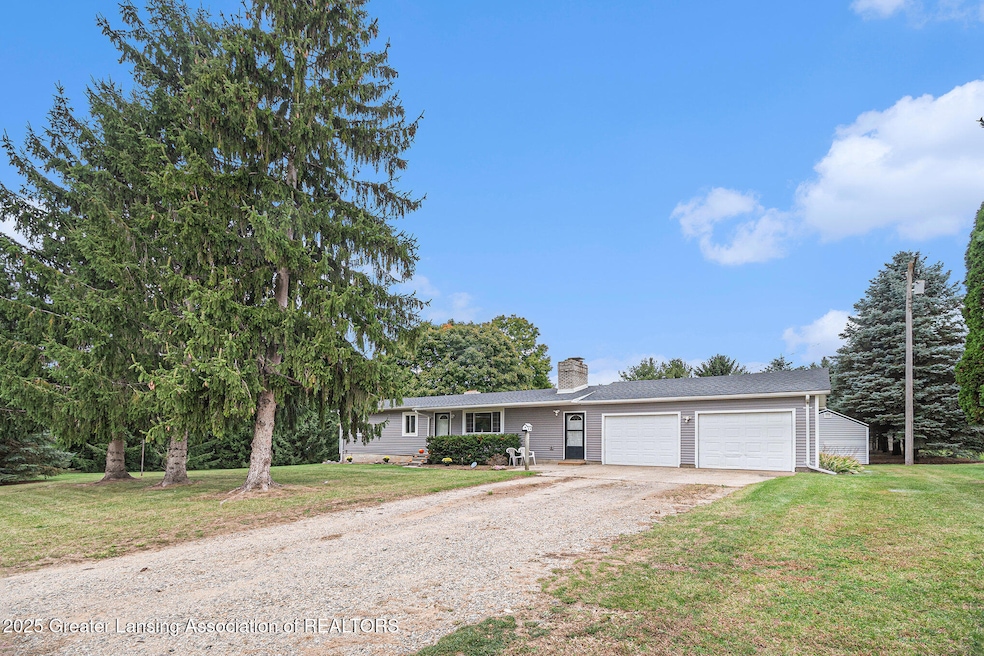
Welcome home to 9992 Middleton Road, this move-in ready 4-bedroom, 1.5-bath home offers over 1,500 sq ft of living space on 1 acre. Highlights include an eat-in kitchen with ample cabinets and pantry, a full dining area with a lovely built-in hutch, spacious living room with a gorgeous fireplace, and freshly painted interior. Recent upgrades feature a new roof and siding (2023), plus septic and drain field (2018). The property includes a full basement, oversized two-car garage with overhead storage, large deck, landscaped yard, and storage shed. Don't miss out on this one, schedule your showing today! Measurements and lot lines are approximate; BATVAI.
Last Agent to Sell the Property
Five Star Real Estate - Lansing License #6501460419 Listed on: 10/14/2025
Last Buyer's Agent
Non Member
Non Member Office
We collect this data history from publicly available records. To have your information removed, we recommend requesting removal directly through your county’s website.
We collect this data history from publicly available records. To have your information removed, we recommend requesting removal directly through your county’s website.
| Date | Buyer | Sale Price | Title Company |
|---|---|---|---|
| $217,000 | Startitle Agency Llc | ||
| Geisenhaver Gregory | -- | Land Title | |
| Bates Samuel | $99,000 | -- |
We collect this data history from publicly available records. To have your information removed, we recommend requesting removal directly through your county’s website.
| Date | Status | Borrower | Loan Amount |
|---|---|---|---|
| Open | $151,665 | ||
| Previous Owner | Geisenhaver Gregory L | $50,000 | |
| Previous Owner | Geisenhaver Gregory L | $70,000 |
We collect this data history from publicly available records. To have your information removed, we recommend requesting removal directly through your county’s website.
| Date | Event | Price | List to Sale | Price per Sq Ft |
|---|---|---|---|---|
| 04/03/2026 04/03/26 | Sold | $217,000 | -5.2% | $142 / Sq Ft |
| 01/19/2026 01/19/26 | Pending | -- | -- | -- |
| 12/01/2025 12/01/25 | Price Changed | $228,900 | -2.6% | $150 / Sq Ft |
| 10/14/2025 10/14/25 | For Sale | $235,000 | -- | $154 / Sq Ft |
We collect this data history from publicly available records. To have your information removed, we recommend requesting removal directly through your county’s website.
| Year | Tax Paid | Tax Assessment Tax Assessment Total Assessment is a certain percentage of the fair market value that is determined by local assessors to be the total taxable value of land and additions on the property. | Land | Improvement |
|---|---|---|---|---|
| 2026 | $1,797 | $93,700 | $0 | $0 |
| 2025 | $1,708 | $91,100 | $0 | $0 |
| 2024 | $1,634 | $85,400 | $0 | $0 |
| 2023 | $587 | $75,200 | $0 | $0 |
| 2022 | $559 | $69,400 | $0 | $0 |
| 2021 | $1,511 | $65,600 | $0 | $0 |
| 2020 | $1,495 | $65,000 | $0 | $0 |
| 2019 | $1,467 | $50,200 | $0 | $0 |
| 2018 | $1,437 | $48,900 | $0 | $0 |
| 2017 | $1,395 | $49,200 | $0 | $0 |
| 2016 | -- | $49,200 | $0 | $0 |
| 2015 | -- | $47,300 | $0 | $0 |
| 2014 | $5 | $44,700 | $0 | $0 |
Seller's Agent in 2026
Cindy Shepherd
Five Star Real Estate - Lansing
(517) 706-1411
20 Total Sales
Seller Co-Listing Agent in 2026
Donovan Thomas
Five Star Real Estate - Lansing
(517) 881-0952
107 Total Sales
NM
Buyer's Agent in 2026
Non Member
Non Member Office
Source: Greater Lansing Association of Realtors®
MLS Number: 291942

APN: 005-08-200-005
Disclaimer: Certain information contained herein is derived from information provided by parties other than Homes.com. All information provided is deemed reliable, but is not guaranteed to be accurate and should be independently verified.
IDX information is provided exclusively for Consumers'
personal, non-commercial use, that it may not be used for any purpose other than to identify prospective properties Consumers may be interested in purchasing. Data is deemed reliable but is not guaranteed accurate by the MLS.
Copyright © 2026 Greater Lansing Association of REALTORS®
Ask me questions while you tour the home.