NOT LISTED FOR SALE
3 Beds
2.5 Baths
1,536 Sq Ft
7,500 Sq Ft Lot

Sale Details

Date Sold: October 18, 2024

Last sale price $430,000 $280 Per Sq Ft

3 Days on Market

Highlights

  • Above Ground Pool
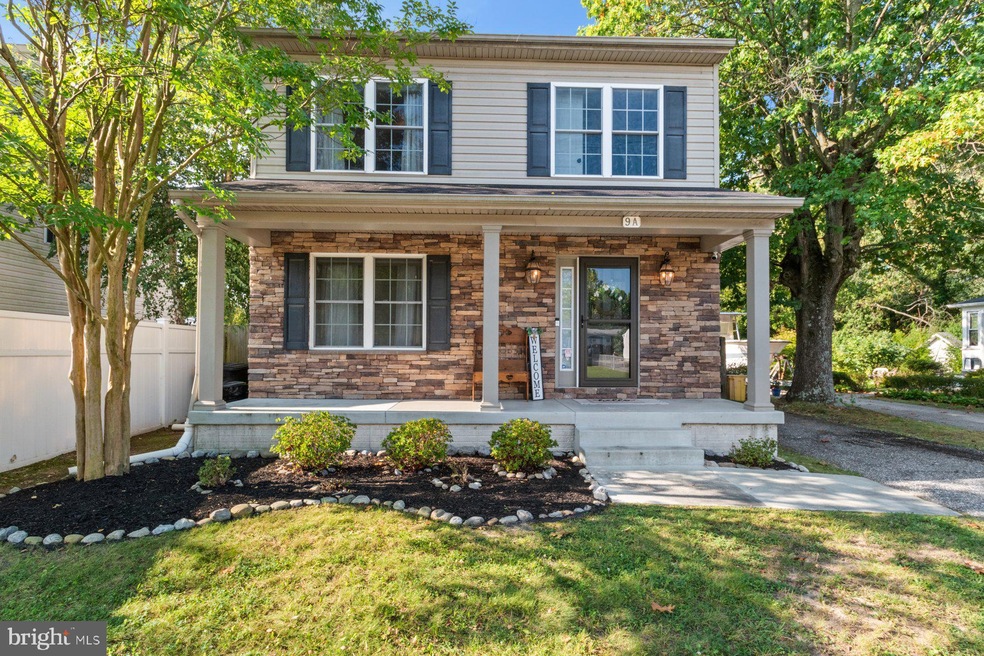
  • Colonial Architecture
  • Traditional Floor Plan
  • Gourmet Kitchen
  • Private Lot
  • Backs to Trees or Woods

About This Home

As of October 2024

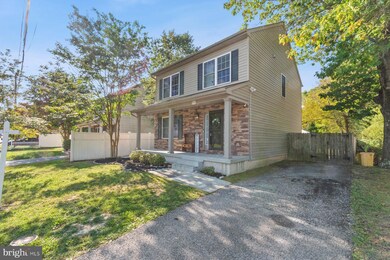
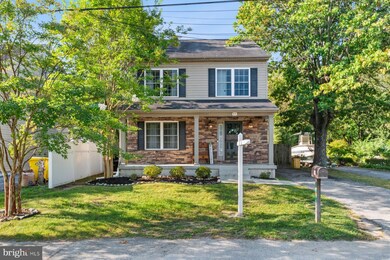
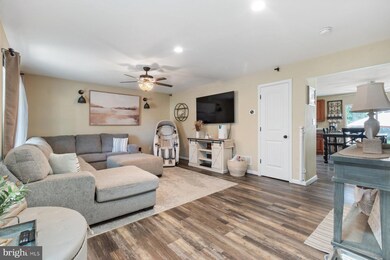

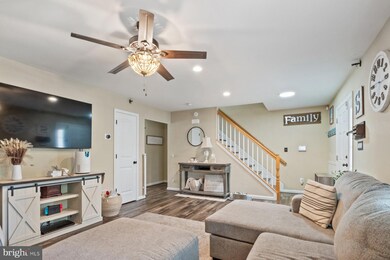
Welcome to 9-A Jackson Ave! Charming 3 bedroom, 2 1/2 bath colonial offering the perfect blend of modern amenities and timeless character. Step inside to find a spacious and light filled home with updated LVP flooring. The updated kitchen features stainless appliances, 42' cabinets and a pantry that will delight any cook. Upstairs the generous primary suite boasts a private en-suite bathroom and a walk-in closet while two additional bedroom share a stylishly updated full bath. A fully finished basement offers a family room with an additional room for an office or crafting. Enjoy the fully fenced backyard beautifully landscaped ideal for relaxation or gatherings. Conveniently located near shops, dining and commuter routes.

Last Agent to Sell the Property

Daniel Desrosiers

(410) 312-0000 klrw676@kw.com Keller Williams Realty Centre License #650746 Listed on: 09/26/2024

Keller Williams Realty Centre

Last Buyer's Agent

Brandi Bradshaw

(410) 972-4000 bburris@kw.com Keller Williams Select Realtors of Annapolis License #SP200203497

Keller Williams Select Realtors of Annapolis
Create a Home Valuation Report for This Property
The Home Valuation Report is an in-depth analysis detailing your home's value as well as a comparison with similar homes in the area

Home Details

Home Type

  • Single Family

Est. Annual Taxes

  • $4,318

Year Built

  • Built in 2011

Lot Details

  • 7,500 Sq Ft Lot
  • Landscaped
  • Extensive Hardscape
  • No Through Street
  • Private Lot
  • Cleared Lot
  • Backs to Trees or Woods
  • Back Yard
  • Property is in excellent condition
  • Property is zoned R5

Home Design

  • Colonial Architecture
  • Brick Exterior Construction
  • Permanent Foundation
  • Asphalt Roof
  • Vinyl Siding

Interior Spaces

  • Property has 3 Levels
  • Traditional Floor Plan
  • Wainscoting
  • Ceiling Fan
  • Recessed Lighting
  • Window Treatments
  • Family Room
  • Living Room
  • Combination Kitchen and Dining Room
  • Home Office
  • Storage Room
  • Alarm System

Kitchen

  • Gourmet Kitchen
  • Electric Oven or Range
  • Self-Cleaning Oven
  • Cooktop
  • Built-In Microwave
  • Dishwasher

Flooring

  • Carpet
  • Ceramic Tile
  • Luxury Vinyl Plank Tile

Bedrooms and Bathrooms

  • 3 Bedrooms
  • En-Suite Bathroom
  • Soaking Tub
  • Bathtub with Shower

Laundry

  • Laundry Room
  • Laundry on main level
  • Electric Dryer
  • Washer

Finished Basement

  • Heated Basement
  • Basement Fills Entire Space Under The House
  • Connecting Stairway
  • Interior and Exterior Basement Entry
  • Shelving

Parking

  • 2 Parking Spaces
  • 2 Driveway Spaces
  • Private Parking
  • Off-Street Parking

Pool

  • Above Ground Pool
  • Fence Around Pool

Outdoor Features

  • Rain Gutters
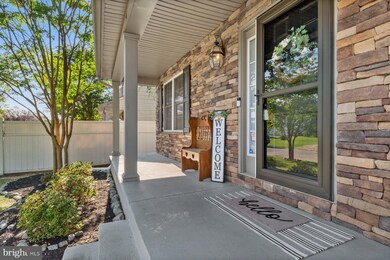
  • Porch

Schools

  • North County High School

Utilities

  • Central Air
  • Heat Pump System
  • Vented Exhaust Fan
  • Electric Water Heater
  • Phone Available
  • Cable TV Available

Community Details

  • No Home Owners Association
  • $42 Other Monthly Fees
  • Built by ARUNDEL IMPROVEMENTS INC
  • James Jackson Subdivision

Listing and Financial Details

  • Tax Lot 14
  • Assessor Parcel Number 020542690233854
  • $500 Front Foot Fee per year

Home Details

Home Type

Single Family

Est. Annual Taxes

$4,318

Year Built

Built in 2011

Lot Details

7,500 Sq Ft Lot

Listing Details

  • Property Type: Residential
  • Structure Type: Detached
  • Architectural Style: Colonial
  • Ownership: Fee Simple
  • Historic: No
  • Inclusions: Pool, Gazebo in backyard, wall mounted tv brackets
  • New Construction: No
  • Story List: Lower 1, Main, Upper 1
  • Expected On Market: 2024-09-26
  • Federal Flood Zone: No
  • Year Built: 2011
  • Automatically Close On Close Date: No
  • Special Features: None
  • Property Sub Type: Detached

Interior Features

  • Appliances: Built-In Microwave, Cooktop, Dishwasher, Dryer - Electric, Exhaust Fan, Oven - Self Cleaning, Oven/Range - Electric, Refrigerator, Washer, Water Heater
  • Flooring Type: Carpet, Ceramic Tile, Luxury Vinyl Plank
  • Interior Amenities: Bathroom - Soaking Tub, Bathroom - Tub Shower, Carpet, Ceiling Fan(s), Combination Kitchen/Dining, Dining Area, Floor Plan - Traditional, Kitchen - Gourmet, Pantry, Primary Bath(s), Recessed Lighting, Wainscotting, Window Treatments
  • Fireplace: No
  • Wall Ceiling Types: Dry Wall
  • Foundation Details: Permanent
  • Levels Count: 3
  • Room List: Living Room, Dining Room, Primary Bedroom, Bedroom 2, Bedroom 3, Kitchen, Family Room, Laundry, Office, Storage Room, Bathroom 2, Primary Bathroom, Half Bath
  • Basement: Yes
  • Basement Type: Connecting Stairway, Full, Fully Finished, Heated, Improved, Interior Access, Outside Entrance, Rear Entrance, Shelving
  • Laundry Type: Dryer In Unit, Hookup, Main Floor, Washer In Unit
  • Total Sq Ft: 2304
  • Living Area Sq Ft: 1536
  • Price Per Sq Ft: 279.95
  • Above Grade Finished Sq Ft: 1536
  • Below Grade Sq Ft: 768
  • Total Below Grade Sq Ft: 768
  • Above Grade Finished Area Units: Square Feet

Beds/Baths

  • Bedrooms: 3
  • Total Bathrooms: 3
  • Full Bathrooms: 2
  • Half Bathrooms: 1
  • Main Level Bathrooms: 1.00
  • Upper Level Bathrooms: 2
  • Upper Level Bathrooms: 2.00
  • Main Level Half Bathrooms: 1

Exterior Features

  • Other Structures: Above Grade, Below Grade
  • Construction Materials: Vinyl Siding, Combination, Brick
  • Exterior Features: Extensive Hardscape, Gutter System
  • Pool Features: Above Ground, Fenced
  • Roof: Asphalt
  • Water Access: No
  • Waterfront: No
  • Water Oriented: No
  • Pool: Yes - Personal
  • Tidal Water: No
  • Water View: No

Garage/Parking

  • Garage: No
  • Parking Features: Asphalt Driveway, Private
  • Total Garage And Parking Spaces: 2
  • Type Of Parking: Off Street, Driveway
  • Number of Spaces in Driveway: 2

Utilities

  • Refuse: 298.00
  • Central Air Conditioning: Yes
  • Cooling Fuel: Electric
  • Cooling Type: Central A/C, Ceiling Fan(s)
  • Heating Fuel: Electric
  • Heating Type: Heat Pump(s)
  • Heating: Yes
  • Hot Water: Electric
  • Security: Electric Alarm
  • Sewer/Septic System: Public Sewer
  • Utilities: Cable Tv, Electric Available, Phone Available, Sewer Available, Water Available
  • Water Source: Public
  • Internet Services: Cable, Fixed Wireless

Condo/Co-op/Association

  • Condo Co-Op Association: No
  • HOA: No
  • Senior Community: No
  • Association Recreation Fee: No

Fee Information

  • Front Foot Fee Pymt Freq: Annually
  • Other Fees: 500.00
  • Other Fees Frequency: Annually

Schools

  • School District Source: Listing Agent
  • High School: NORTH COUNTY

Lot Info

  • Additional Parcels: No
  • Lot Features: Cleared, Backs To Trees, No Thru Street, Landscaping, Private, Rear Yard
  • Lot Size Acres: 0.17
  • Lot Size Units: Square Feet
  • Lot Sq Ft: 7500.00
  • Outdoor Living Structures: Porch(es)
  • Property Condition: Excellent
  • Zoning: R5
  • In City Limits: No

Building Info

  • Builder Name: ARUNDEL IMPROVEMENTS INC

Rental Info

  • Pets: No Pet Restrictions
  • Pets Allowed: Yes
  • Vacation Rental: No
  • Property Manager: No

Multi Family

  • Front Foot Fee: 500.00

Tax Info

  • Tax Annual Amount: 4318.00
  • Assessor Parcel Number: 020542690233854
  • Tax Lot: 14
  • Tax Year: 2024

MLS Schools

  • School District Name: ANNE ARUNDEL COUNTY PUBLIC SCHOOLS

Ownership History

We collect this data history from publicly available records. To have your information removed, we recommend requesting removal directly through your county’s website.

Date Name Owned For Owner Type

Purchase Details

Listed on
Sep 26, 2024
Closed on
Oct 18, 2024
Sold by
Stevens Chase
Bought by
Seller's Agent
Daniel Desrosiers
Keller Williams Realty Centre
Buyer's Agent
Brandi Bradshaw
Keller Williams Select Realtors of Annapolis
List Price
$430,000
Sold Price
$430,000
Views
102

Home Financials for this Owner

Home Financials are based on the most recent Mortgage that was taken out on this home.
Original Mortgage
$395,850
Outstanding Balance
$387,038
Interest Rate
6.2%
Mortgage Type
VA

Purchase Details

Listed on
Feb 10, 2022
Closed on
Mar 3, 2022
Sold by
Eric Burney
Bought by
Stevens Chase
Seller's Agent
Nataliya Lutsiv
Cummings & Co. Realtors
Buyer's Agent
Daniel Desrosiers
Keller Williams Realty Centre
List Price
$365,000
Sold Price
$405,000
Premium/Discount to List
$40,000
10.96%

Home Financials for this Owner

Home Financials are based on the most recent Mortgage that was taken out on this home.
Avg. Annual Appreciation
2.32%
Original Mortgage
$414,315
Interest Rate
3.92%
Mortgage Type
VA

Purchase Details

Listed on
Aug 10, 2017
Closed on
Sep 29, 2017
Sold by
Patufka Ashley and Patufka Jase
Bought by
Burney Eric C and Burney Olesya
Seller's Agent
Scott Dunn
Redfin Corp
Buyer's Agent
Nataliya Lutsiv
Cummings & Co. Realtors
List Price
$324,990
Sold Price
$315,000
Premium/Discount to List
-$9,990
-3.07%

Home Financials for this Owner

Home Financials are based on the most recent Mortgage that was taken out on this home.
Avg. Annual Appreciation
5.81%
Original Mortgage
$321,772
Interest Rate
3.86%
Mortgage Type
VA

Purchase Details

Listed on
Dec 8, 2014
Closed on
Feb 5, 2015
Sold by
S Sweet Properties Llc
Bought by
Patufka Ashley and Patufka Jase
Seller's Agent
Creig Northrop
Northrop Realty
Buyer's Agent
Scott Dunn
Redfin Corp
List Price
$285,000
Sold Price
$273,000
Premium/Discount to List
-$12,000
-4.21%

Home Financials for this Owner

Home Financials are based on the most recent Mortgage that was taken out on this home.
Avg. Annual Appreciation
5.55%
Original Mortgage
$218,400
Interest Rate
3.74%
Mortgage Type
New Conventional
Source: Public Records

Property History

We collect this data history from publicly available records. To have your information removed, we recommend requesting removal directly through your county’s website.

Date Event Price List to Sale Price per Sq Ft Prior Sale
10/18/2024 10/18/24 Sold $430,000 0.0% $280 / Sq Ft
09/30/2024 09/30/24 Pending -- -- --
09/26/2024 09/26/24 For Sale $430,000 +6.2% $280 / Sq Ft
03/11/2022 03/11/22 Sold $405,000 0.0% $264 / Sq Ft View Prior Sale
02/12/2022 02/12/22 Pending -- -- --
02/12/2022 02/12/22 Off Market $405,000 -- --
02/10/2022 02/10/22 For Sale $365,000 +15.9% $238 / Sq Ft
09/29/2017 09/29/17 Sold $315,000 -3.1% -- View Prior Sale
08/17/2017 08/17/17 Pending -- -- --
08/10/2017 08/10/17 For Sale $324,990 -- --
Source: Bright MLS

Tax History

We collect this data history from publicly available records. To have your information removed, we recommend requesting removal directly through your county’s website.

Year Tax Paid Tax Assessment Tax Assessment Total Assessment is a certain percentage of the fair market value that is determined by local assessors to be the total taxable value of land and additions on the property. Land Improvement
2026 $5,055 $427,600
2025 $5,055 $416,000 $157,800 $258,200
2024 $4,821 $394,367 $0 $0
2023 $4,544 $372,733 $0 $0
2022 $4,099 $351,100 $126,100 $225,000
2020 $7,977 $344,300 $0 $0
2019 $7,760 $340,900 $116,100 $224,800
2018 $3,407 $335,967 $0 $0
2017 $3,732 $331,033 $0 $0
2016 -- $326,100 $0 $0
2015 -- $324,933 $0 $0
2014 -- $323,767 $0 $0
Source: Public Records

Agents Affiliated with this Home

  • Section Image
  • Section Image
  • Section Image
  • Section Image
  • Section Image
  • Section Image
See All Agents

Map

Source: Bright MLS

MLS Number: MDAA2094726

Bright MLS

APN: 05-426-90233854

Your Personal Tour Guide

Ask me questions while you tour the home.