NOT LISTED FOR SALE

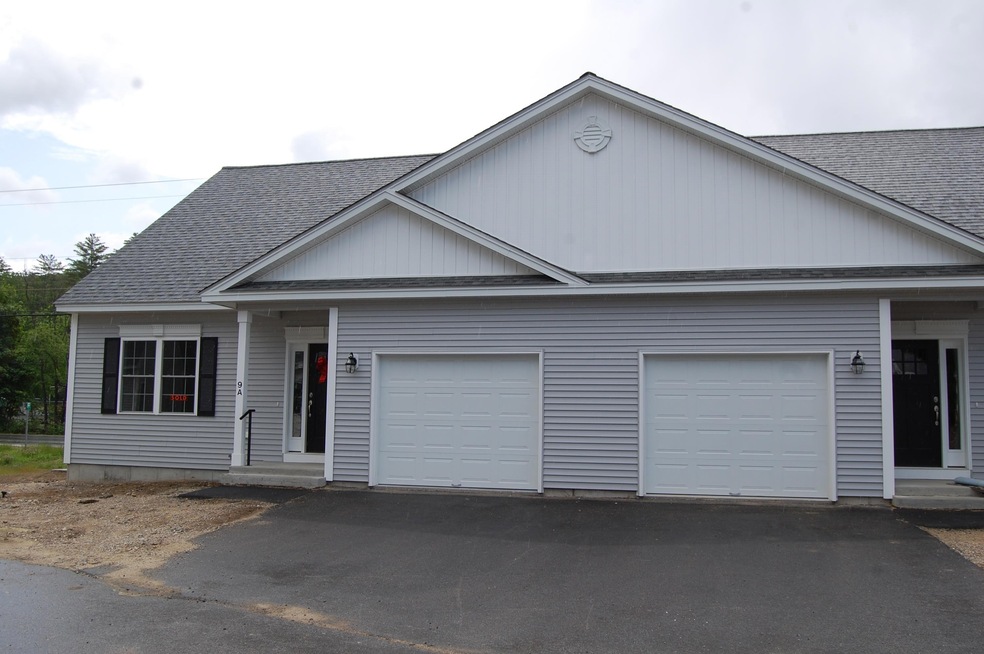
9A Villa Ln Unit 3A Goffstown, NH 03045

Goffstown Area
2 Beds
2.5 Baths
1,264 Sq Ft
2023 Built

Sale Details

Date Sold: June 9, 2023

Last sale price $419,438 $332 Per Sq Ft

2 Days on Market

Highlights

  • New Construction
  • Main Floor Bedroom
  • 1 Car Direct Access Garage
  • Wood Flooring
  • End Unit
  • Air Conditioning

About This Home

As of June 2023

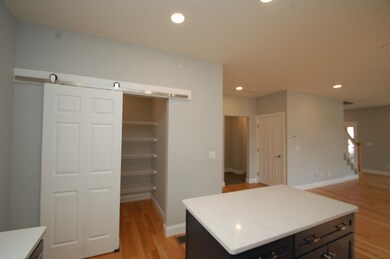
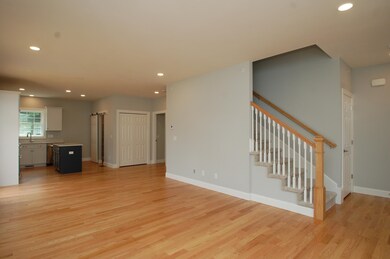
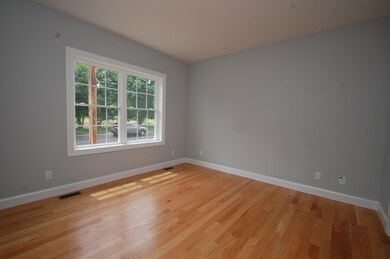
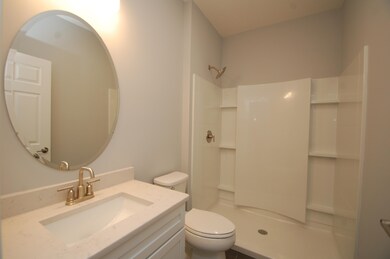
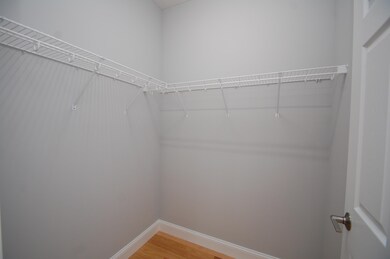
Welcome to GLENN PLACE, Goffstown’s newest 55+ Community!! Don’t miss the opportunity to own this BRAND-NEW spacious END Unit! This is our FINAL PHASE! As you enter, you’re welcomed by a gorgeous interior design with high style 9ft ceilings with a bright and open concept dining and living room area. The kitchen is perfect for the inspiring chef with stylish cabinets and quality appliances. Enjoy a Convenient 1st floor primary suite with bath, laundry, half bath and 2nd floor guest bedroom and bath. Care-free living at its BEST! Truly designed for easy living & entertaining. Pet friendly and 1-car garage and driveway parking. Central AC, Town Water & Sewer and a low-cost HOA. Enjoy the outdoor lifestyles with direct access to the rail trail. The location is positively ideal, close to shopping, restaurants, highways and nearby downtown Goffstown!

Last Agent to Sell the Property

Moe Archambault

Moe Marketing Realty Group License #012583 Listed on: 05/12/2023

Last Buyer's Agent

Aaron Harman

BHHS Verani Concord License #057862

BHHS Verani Concord

Townhouse Details

Home Type

  • Townhome

Year Built

  • Built in 2023 | New Construction

HOA Fees

  • $275 Monthly HOA Fees

Parking

  • 1 Car Direct Access Garage
  • Automatic Garage Door Opener
  • Driveway

Home Design

  • Concrete Foundation
  • Wood Frame Construction
  • Architectural Shingle Roof
  • Vinyl Siding

Interior Spaces

  • 2-Story Property
  • Combination Dining and Living Room
  • Laundry on main level

Kitchen

  • Gas Range
  • Microwave
  • Dishwasher

Flooring

  • Wood
  • Carpet
  • Tile

Bedrooms and Bathrooms

  • 2 Bedrooms
  • Main Floor Bedroom
  • En-Suite Primary Bedroom
  • Bathroom on Main Level

Unfinished Basement

  • Basement Fills Entire Space Under The House
  • Walk-Up Access
  • Connecting Stairway

Unit Details

  • End Unit
  • Landscaped
  • Sprinkler System

Schools

  • Bartlett Elementary School
  • Mountain View Middle School
  • Goffstown High School

Utilities

  • Air Conditioning
  • Heating System Uses Gas
  • Underground Utilities
  • 200+ Amp Service
  • Liquid Propane Gas Water Heater

Listing and Financial Details

  • Legal Lot and Block 3A / 60
  • 26% Total Tax Rate

Community Details

Overview

  • $550 One-Time Secondary Association Fee
  • Association fees include buy in fee, landscaping, plowing, trash
  • Master Insurance
  • Glenn Place Condominium Condos
  • Glenn Place Subdivision
  • Maintained Community

Amenities

  • Common Area
  • Door to Door Trash Pickup

Recreation

  • Trails
  • Snow Removal

Pet Policy

  • Pets Allowed

Townhouse Details

Home Type

Townhome

Year Built

Built in 2023 | New Construction

HOA Fees

$275 per month

Parking

1

Listing Details

  • Status Detail: Closed
  • Style: End Unit, Townhouse
  • Development Subdivision: Glenn Place
  • Directions: 93 to 293 North to RTE 114 North towards Goffstown OR use GPS 208 S. Mast Street. Across from the Baseball Fields. The model home is located at 6B Villa Lane.
  • Suitable Use: Residential
  • Units per Building: 2
  • Construction: New Construction
  • Total Stories: 2
  • Price Per Sq Ft: 331.83
  • Property Class: Residential
  • Property Type: Condo
  • Year Built: 2023
  • List Agent: 3130
  • Unique Disclaimer: The listing broker's offer of compensation is made only to other real estate licensees who are participant members of the PrimeMLS.
  • Special Features: NewHome
  • Property Sub Type: Townhouses
  • Stories: 2

Interior Features

  • Appliances: Dishwasher, Microwave, Range - Gas
  • Equipment: Sprinkler System
  • Features Accessibility: 1st Floor 1/2 Bathroom, 1st Floor 3/4 Bathroom, 1st Floor Bedroom, One-Level Home, Paved Parking, 1st Floor Laundry
  • Features Interior: Dining Area, Living/Dining, Primary BR w/ BA, Laundry - 1st Floor
  • Total Bedrooms: 2
  • Flooring: Carpet, Hardwood, Tile
  • Total Bathrooms: 3
  • Half Bathrooms: 1
  • Three Quarter Bathrooms: 2
  • Basement: Yes
  • Basement Access Type: Walk-up
  • Basement Description: Bulkhead, Concrete, Full, Stairs - Interior, Unfinished
  • Level 1: Level 1: Bath - 1/2, Level 1: Bath - 3/4, Level 1: Dining Room, Level 1: Kitchen, Level 1: Living Room, Level 1: Primary Bdm Ste
  • Level 2: Level 2: Bedroom, Level 2: Bath - 3/4
  • Room 1: Kitchen, 11.6x10.6, On Level: 1
  • Room 2: Dining Room, 11x9, On Level: 1
  • Room 3: Living Room, 13x12, On Level: 1
  • Room 4: Primary BR Suite, 12x12, On Level: 1
  • Room 5: 1
  • Room 6: Bath - 1/2, On Level: 1
  • Room 7: Bedroom, 12.6x10, On Level: 2
  • Room 8: Bath - 3/4, On Level: 2
  • Sq Ft - Apx Finished AG: 1264
  • Sq Ft - Apx Total: 2303
  • Sq Ft - Apx Total Finished: 1264
  • Sq Ft - Apx Unfinished BG: 1039

Exterior Features

  • Construction: Wood Frame
  • Driveway: Paved
  • Exterior: Vinyl Siding
  • Foundation: Concrete
  • Road Frontage: Yes
  • Roads: Association, Paved, Private, Privately Maintained
  • Roof: Shingle - Architectural

Garage/Parking

  • Garage Capacity: 1
  • Parking: Driveway, Garage, Paved
  • Garage Type: Attached
  • Garage: Yes
  • Garage Description: Auto Open, Direct Entry

Utilities

  • Electric: 200 Amp, Circuit Breaker(s)
  • Sewer: Public
  • Water: Public
  • Water Heater: Gas - LP/Bottle, On Demand
  • Heating Fuel: Gas - LP/Bottle
  • Heating: Hot Air
  • Cooling: Central AC
  • Utilities: Underground Utilities

Condo/Co-op/Association

  • Restrictions: 55 and Over, Pets - Allowed
  • HOA Fee Frequency: Monthly
  • Fee: 275
  • Fee2 Frequency: One-Time
  • Fees 2: 550
  • Fee2 Includes: Buy In Fee
  • Fee Includes: Landscaping, Plowing, Trash
  • Condo Fees: Yes
  • Condo Name: Glenn Place Condominium
  • Association Amenities: Building Maintenance, Master Insurance, Landscaping, Common Acreage, Snow Removal, Trash Removal

Schools

  • Elementary School: Bartlett Elementary
  • High School: Goffstown High School

Lot Info

  • Map: 5
  • Lot: 3A
  • Common Land Acres: 8.23
  • Lot Description: Condo Development, Landscaped, Level, Subdivision, Trail/Near Trail
  • Surveyed: Yes
  • Zoning: Residential
  • Deed Book: 9437
  • Deed Page: 0158
  • Deed Recorded Type: Warranty
  • Unit/Lot Number: 3A

Tax Info

  • Taxes TBD: Yes
  • Tax Rate: 26.31

MLS Schools

  • School District: Goffstown Sch Dsct SAU #19
  • School Middle Jr: Mountain View Middle School
Create a Home Valuation Report for This Property
The Home Valuation Report is an in-depth analysis detailing your home's value as well as a comparison with similar homes in the area

Home Values in the Area

Source: Public Records

Average Home Value in this Area


Source: Public Records

Property History

We collect this data history from publicly available records. To have your information removed, we recommend requesting removal directly through your county’s website.

Date Event Price List to Sale Price per Sq Ft
06/09/2023 06/09/23 Sold $419,438 0.0% $332 / Sq Ft
05/14/2023 05/14/23 Pending -- -- --
05/12/2023 05/12/23 For Sale $419,438 -- $332 / Sq Ft
Source: PrimeMLS

Agents Affiliated with this Home

  • Section Image
  • Section Image
See All Agents

Map

Source: PrimeMLS

MLS Number: 4952516

PrimeMLS
Your Personal Tour Guide

Ask me questions while you tour the home.