NOT LISTED FOR SALE

A1 Colonial Dr Unit 3 Andover, MA 01810

Andover Area
2 Beds
1 Bath
830 Sq Ft
1969 Built

Sale Details

Date Sold: May 17, 2023

Last sale price $292,000 $352 Per Sq Ft

5 Days on Market

Highlights

  • In Ground Pool
  • Tennis Courts
  • Intercom
  • South Elementary School Rated A
  • Jogging Path
  • Cooling System Mounted In Outer Wall Opening

About This Home

As of May 2023

Well-maintained 2-bedroom condo is the perfect blend of style, comfort, and convenience. The thoughtfully designed open floor plan flows seamlessly from the living room to the dining area and well-appointed kitchen w/ample cabinets and breakfast bar. Whether you're preparing a gourmet meal or just grabbing a quick bite, this kitchen has everything you need to make mealtime a breeze. The bedrooms are spacious, each featuring large windows and plenty of closet space. Walls are painted a neutral palette, providing a blank canvas for you to personalize your space. Amenities include a basketball court, an in-ground swimming pool, tennis courts, and an enclosed dog park.Pet policy is 1 per unit, with the restriction of "no lock-jaw" dog permitted. First showings begin 4/21 at the Commuter Open House 5-7 pm.

Last Agent to Sell the Property

Cook & McShane Team

Compass Listed on: 04/18/2023

Compass

Last Buyer's Agent

Ernad Preldzic

RE/MAX 360

RE/MAX 360
Create a Home Valuation Report for This Property
The Home Valuation Report is an in-depth analysis detailing your home's value as well as a comparison with similar homes in the area

Property Details

Home Type

  • Condominium

Est. Annual Taxes

  • $2,755

Year Built

  • Built in 1969

HOA Fees

  • $447 Monthly HOA Fees

Home Design

  • Entry on the 1st floor

Interior Spaces

  • 830 Sq Ft Home
  • 1-Story Property
  • Intercom

Kitchen

  • Range
  • Microwave
  • Dishwasher

Flooring

  • Laminate
  • Ceramic Tile

Bedrooms and Bathrooms

  • 2 Bedrooms
  • 1 Full Bathroom
  • Bathtub with Shower

Parking

  • 2 Car Parking Spaces
  • Paved Parking
  • Guest Parking
  • Open Parking
  • Off-Street Parking
  • Assigned Parking

Utilities

  • Cooling System Mounted In Outer Wall Opening
  • 1 Heating Zone
  • Heating System Uses Natural Gas
  • Baseboard Heating
  • Hot Water Heating System

Additional Features

  • In Ground Pool
  • No Units Located Below
  • Property is near golf course

Listing and Financial Details

  • Assessor Parcel Number 1840837

Community Details

Overview

  • Association fees include heat, gas, water, sewer, insurance, maintenance structure, road maintenance, ground maintenance, snow removal, trash
  • 220 Units
  • Low-Rise Community
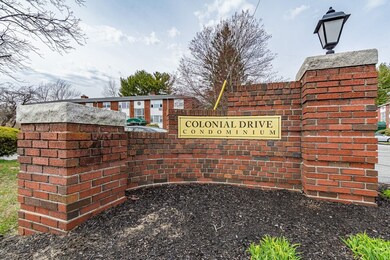
  • Colonial Drive Condominium Community

Amenities

  • Common Area
  • Shops
  • Laundry Facilities

Recreation

  • Tennis Courts
  • Community Pool
  • Jogging Path

Pet Policy

  • Call for details about the types of pets allowed

Property Details

Home Type

Condominium

Est. Annual Taxes

$2,755

Year Built

Built in 1969

HOA Fees

$447 per month

Listing Details

  • Property Type: Residential
  • Property Sub Type: Condominium
  • Structure Type: Low-Rise
  • Year Built: 1969
  • Entry Level: 1
  • Year Built Details: Approximate
  • SUB AGENCY OFFERED: No
  • Compensation Based On: Net Sale Price
  • ResoPropertyType: Residential
  • Special Features: None
  • Stories: 1

Interior Features

  • Flooring: Tile, Laminate
  • Fireplace YN: No
  • Appliances: Range,Dishwasher,Microwave,Refrigerator, Utility Connections for Electric Range
  • Total Bedrooms: 2
  • Room Bedroom2 Level: First
  • Room Bedroom2 Features: Flooring - Laminate
  • Full Bathrooms: 1
  • Total Bathrooms: 1
  • Room Master Bedroom Features: Flooring - Laminate
  • Room Master Bedroom Level: First
  • Bathroom 1 Features: Bathroom - Full, Bathroom - Tiled With Tub & Shower, Flooring - Stone/Ceramic Tile
  • Bathroom 1 Level: First
  • Room Family Room Level: First
  • Room Family Room Features: Flooring - Laminate
  • Room Kitchen Level: First
  • Room Kitchen Features: Flooring - Stone/Ceramic Tile
  • Laundry Features: In Building
  • Room Living Room Level: First
  • Room Living Room Features: Flooring - Laminate
  • Basement: N
  • Living Area: 830
  • Spa YN: No
  • Stories Total: 1
  • MAIN LO: AN2383
  • MAIN SO: AN4305

Exterior Features

  • Common Walls: No One Below
  • Home Warranty YN: No
  • Pool Features: Association, In Ground
  • Waterfront YN: No

Garage/Parking

  • Garage YN: No
  • Open Parking YN: Yes
  • Parking Features: Off Street, Assigned, Guest, Paved, Exclusive Parking
  • Total Parking Spaces: 2

Utilities

  • Sewer: Public Sewer
  • Utilities: for Electric Range
  • Cooling: Wall Unit(s)
  • Heating: Baseboard, Natural Gas
  • Cooling Y N: Yes
  • Heating YN: Yes
  • Security Features: Intercom
  • Water Source: Public
  • HEAT ZONES: 1

Condo/Co-op/Association

  • Association Amenities: Hot Water, Pool, Laundry, Tennis Court(s)
  • Association Fee: 447
  • Association Fee Frequency: Monthly
  • Association YN: Yes
  • Community Features: Shopping, Pool, Walk/Jog Trails, Golf, Highway Access, House of Worship
  • Senior Community YN: No
  • ResoAssociationFeeFrequency: Monthly

Fee Information

  • Association Fee Includes: Heat, Gas, Water, Sewer, Insurance, Maintenance Structure, Road Maintenance, Maintenance Grounds, Snow Removal, Trash

Lot Info

  • Parcel Number: 1840837
  • Zoning: Condo Res
  • Farm Land Area Units: Square Feet
  • Lot Size Units: Acres
  • OUTDOOR SPACE AVAILABLE: Yes - Common
  • ResoLotSizeUnits: Acres

Rental Info

  • Pets Allowed: Yes w/ Restrictions

Tax Info

  • Tax Year: 2023
  • Tax Annual Amount: 2755

Multi Family

  • Number Of Units Total: 220
  • Basement Included Sq Ft: No

Property History

We collect this data history from publicly available records. To have your information removed, we recommend requesting removal directly through your county’s website.

Date Event Price List to Sale Price per Sq Ft Prior Sale
05/17/2023 05/17/23 Sold $292,000 +4.3% $352 / Sq Ft
04/24/2023 04/24/23 Pending -- -- --
04/18/2023 04/18/23 For Sale $279,900 +47.3% $337 / Sq Ft
04/19/2018 04/19/18 Sold $190,000 +11.8% $229 / Sq Ft View Prior Sale
03/16/2018 03/16/18 Pending -- -- --
03/07/2018 03/07/18 For Sale $169,900 -- $205 / Sq Ft
Source: MLS Property Information Network (MLS PIN)

Agents Affiliated with this Home

  • Section Image
  • Section Image
  • Section Image
See All Agents

Map

Source: MLS Property Information Network (MLS PIN)

MLS Number: 73100218

MLS Property Information Network (MLS PIN)
Your Personal Tour Guide

Ask me questions while you tour the home.