


Verified badge confirms data from builder
Estimated payment starting at $2,385/month
Total Views
10,029
3
Beds
2
Baths
1,902
Sq Ft
$192
Price per Sq Ft
Highlights
- New Construction
- Pond in Community
- Covered Patio or Porch
- Clubhouse
- Community Pool
- Breakfast Area or Nook
About This Floor Plan
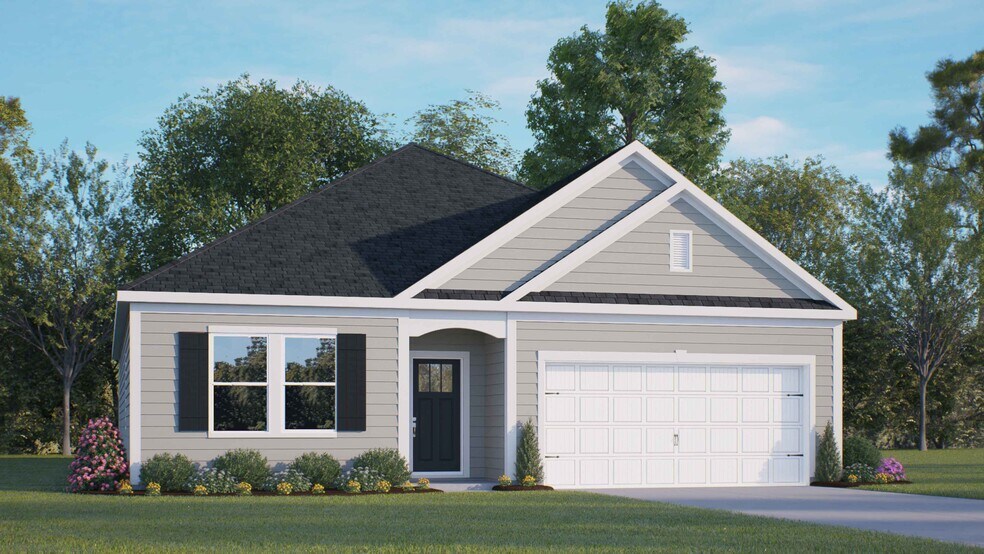
The Aberdeen is one of our ranch plans featured at Edinborough in Gibsonville, North Carolina, offering 3 modern elevations. The home features 3 bedrooms, 2 bathrooms, 1,902 sq. ft. of living space, and a 2-car garage. Upon entering the home, you’ll be greeted by an inviting foyer, then lead into the center of the home. This open-concept space features a large living room, dining area, and functional kitchen. The kitchen is equipped with a walk-in pantry, stainless steel appliances, and center island with a breakfast bar. The Aberdeen features a spacious primary bedroom, complete with walk-in closet and primary bathroom with dual vanities. The additional two bedrooms share a third full bathroom. There is a covered patio, perfect for family entertainment, or a reading area. With its luxurious design the Aberdeen is the perfect place to call home. Do not miss this opportunity to make the Aberdeen yours at Edinborough.
Sales Office
Hours
| Monday - Saturday | 10:00 AM - 6:00 PM |
| Sunday | 1:00 PM - 6:00 PM |
Sales Team
Greensboro- Online Sales Concierge
Office Address
617 Struy St
Gibsonville, NC 27249
Home Details
Home Type
- Single Family
Lot Details
- Minimum 6,750 Sq Ft Lot
- Minimum 148 Ft Wide Lot
Parking
- 2 Car Attached Garage
- Front Facing Garage
Home Design
- New Construction
Interior Spaces
- 1,902 Sq Ft Home
- 1-Story Property
- Formal Entry
- Living Room
- Open Floorplan
- Dining Area
Kitchen
- Breakfast Area or Nook
- Walk-In Pantry
Bedrooms and Bathrooms
- 3 Bedrooms
- Walk-In Closet
- 2 Full Bathrooms
- Primary bathroom on main floor
- Double Vanity
- Private Water Closet
- Bathtub with Shower
- Walk-in Shower
Laundry
- Laundry Room
- Laundry on main level
- Washer and Dryer
Outdoor Features
- Covered Patio or Porch
Community Details
Recreation
- Community Pool
Additional Features
- Pond in Community
- Clubhouse
Community Map
Map
Other Plans in Edinborough - The Estates
About the Builder
D.R. Horton began in 1978 as a homebuilding business in Texas and has grown into a national builder serving buyers across the United States. The company builds homes for first-time buyers, move-up buyers, active-adult buyers, and luxury buyers, with offerings that span both home construction and related purchase support. D.R. Horton also provides mortgage financing, title services, and insurance agency services, and it operates rental housing businesses alongside its homebuilding operations. The business further holds a majority stake in Forestar Group Inc., extending its involvement in residential lot development.
Frequently Asked Questions
How many homes are planned at Edinborough - The Estates
How many floor plans are available at Edinborough - The Estates?
How many move-in ready homes are available at Edinborough - The Estates?
Nearby Homes
- 3421 Suits Rd
- 3429 Suits Rd
- Tbd Piedmont Ave
- 325 Steele St
- 424 Kinneries Dr
- 420 Kinneries Dr
- 405 Ambler Rd
- 217 Cason Dr
- 215 Cason Dr
- 213 Cason Dr
- 214 Cason Dr
- 7329 Dew Sharpe Rd
- 1218 Driftwood Dr
- 4726 Endwell Rd Unit Lot 2
- 4736 Endwell Rd Unit Lot 1
- 6465 Nc Highway 61 N Unit Lot 6
- 114 Camelot Dr
- 6485 Nc Highway 61 N Unit Lot 4
- 0 Lynn St Unit 1232999
- 0 Lynn St Unit 10187415
- Edinborough
- Edinborough - The Gables at Edinborough Townes
- Edinborough - The Estates
- Wexford
- Bellerose
- Parc Northwest
- Townes at Amberly
- Owen Park
- Poets Walk
- Brightwood Farm
- The Reserve at Stoney Creek
- Kernodle Landing
- Chandler Ridge
- Kilburne Village
- McConnell Ridge
- Brookhaven - The Townes
- Henley Village - Cottages
- Henley Village - Reserve
- Brookhaven
- North Village Townes
Builder
Your Personal Tour Guide
Ask me questions while you tour the home.