

Move-In Specials
Up to 6 Weeks Free* on Select Floor Plans with 12-24 Month Leases! Contact us Today! *Restrictions Apply
Highlights
- Porch
- Pool
- Walk-In Closets
- Pet Play Area
- Office
- Controlled Access
About Addison Pointe
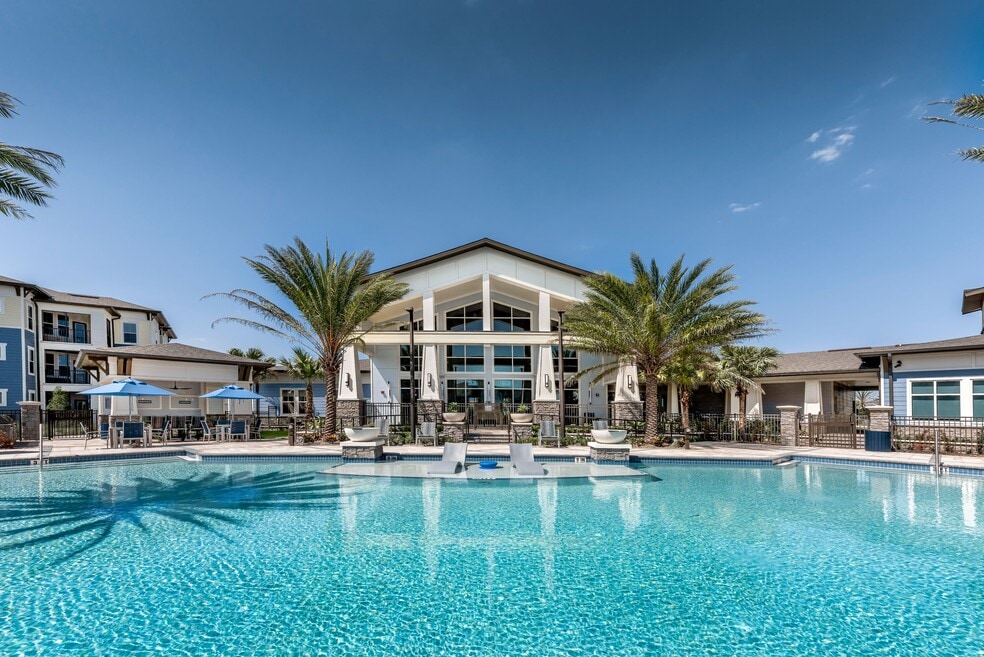
Welcome to Addison Pointe, a vibrant new apartment community located in the heart of Melbourne, Florida. Decidedly sleek and modern, yet uniquely familiar – our 1 bedroom, 2 bedroom, and 3 bedroom luxury apartments are designed with you in mind. From the inviting community amenities to the luxurious apartment finishes, you’ll be pleasantly surprised with what waits inside. Addison Pointe offers residents a rewarding blend of stylish features and compelling amenities that pave a seamless transition between, work, life, and play. Inside each apartment, you’ll discover an ideal balance of luxury amenities and warm features that foster a sense of familiarity. Whether you’re relaxing inside on a cozy night-in or enjoying the screened-in porch on a warm summer’s night, you’ll never have to compromise. Venture outside your apartment and into the community areas and you’ll swear you’ve ventured into a nearby resort.

Pricing and Floor Plans
1 Bedroom
Cape
$1,605 - $1,745
- 1 Bed
- 1 Bath
- 704 Sq Ft
- $199 deposit
| Unit | Base Price | Sq Ft | Availability | Unit Details |
|---|---|---|---|---|
| 306 | $1,605 | 704 | Sep 10 | |
| 109 | $1,745 | 704 | Sep 30 |
Coral
$1,605 - $1,865
- 1 Bed
- 1 Bath
- 764 Sq Ft
- $199 deposit
Cottage
$1,875 - $1,930
- 1 Bed
- 1 Bath
- 857 Sq Ft
- $199 deposit
| Unit | Base Price | Sq Ft | Availability | Unit Details |
|---|---|---|---|---|
| 108 | $1,925 | 857 | Sep 10 | |
| 108 | $1,930 | 857 | Sep 24 | |
| 308 | $1,875 | 857 | Oct 30 |
2 Bedrooms
Driftwood
$1,795 - $2,295
- 2 Beds
- 2 Baths
- 1,154 Sq Ft
- $199 deposit
| Unit | Base Price | Sq Ft | Availability | Unit Details |
|---|---|---|---|---|
| 211 | $1,795 | 1,154 | Now | |
| 303 | $2,215 | 1,154 | Now | |
| 304 | $2,215 | 1,154 | Aug 30 | |
| 212 | $2,260 | 1,154 | Sep 1 | |
| 203 | $2,240 | 1,154 | Sep 10 | |
| 411 | $2,240 | 1,154 | Sep 10 | |
| 112 | $2,295 | 1,154 | Sep 17 | |
| 303 | $2,215 | 1,154 | Oct 8 | |
| 104 | $2,265 | 1,154 | Oct 10 | |
| 112 | $2,295 | 1,154 | Dec 9 |
Dune
$2,235 - $2,275
- 2 Beds
- 2 Baths
- 1,231 Sq Ft
- $199 deposit
| Unit | Base Price | Sq Ft | Availability | Unit Details |
|---|---|---|---|---|
| 302 | $2,275 | 1,231 | Now | |
| 313 | $2,245 | 1,231 | Sep 6 | |
| 202 | $2,235 | 1,231 | Sep 8 | |
| 314 | $2,250 | 1,231 | Sep 11 |
3 Bedrooms
Sunrise
$2,665
- 3 Beds
- 2 Baths
- 1,409 Sq Ft
- $199 deposit
| Unit | Base Price | Sq Ft | Availability | Unit Details |
|---|---|---|---|---|
| 214 | $2,665 | 1,409 | Sep 10 |
Fees and Policies
The fees below are based on community-supplied data and may exclude additional fees and utilities.Property Fee Disclaimer: Based on community-supplied data and independent market research. Subject to change without notice. May exclude fees for mandatory or optional services and usage-based utilities.
Community Details
Property Information
- Built in 2020
- 370 units/4 stories
Community Amenities
Property Services
- 24 Hour Access
- Controlled Access
- Property Manager on Site
- Car Wash Area
- Package Service
- Pet Play Area
- Recycling
- Maintenance on site
- Online Services
Shared Community
- Business Center
- Clubhouse
- Breakfast/Coffee Concierge
- Lounge
Fitness & Recreation
- Fitness Center
- Playground
- Pool
- Gameroom
Outdoor Features
- Gated
- Grill
- Dog Park
Additional Amenities
- Ceiling Fans In Select Homes
- Chef-Inspired Outdoor Grill
- Coffee Bar
- Cyber Cafe And Lounge
- Espresso Custom Cabinetry
- Fully Equipped Fitness Studio
- IMacs & PCs With Air Printer
- Keyless Entry
- Package Lockers By Parcel Pending
- Pet-Friendly Onsite Bark Park
- Private Garages
- Resort-Style Pool With Lounge Area
- Screened Private Balcony In Select Homes
- Soaking Tubs
- Spin Bikes In Private Yoga Studio
- USB Outlets
- Wood Plank Flooring In Select Homes
Apartment Features
Indoor Features
- Air Conditioning
- Cable Ready
- Washer/Dryer
- Heating
- Ceiling Fans
- High Speed Internet Access
- Sprinkler System
- Tub/Shower
- Smoke Free
Kitchen Features & Appliances
- Dishwasher
- Microwave
- Kitchen
- Granite Countertops
- Ice Maker
- Refrigerator
- Oven
- Stainless Steel Appliances
- Range
- Freezer
- Island Kitchen
- Pantry
Model Details
- Views
- Walk-In Closets
- Carpet
- Dining Room
- Double Pane Windows
- Linen Closet
- Office
- Vinyl Flooring
- Window Coverings
- Balcony
- Patio
- Porch
Additional Amenities
- 1st Floor
- 2nd Floor
- Chef Style Kitchens
- Energy Efficient Appliances
- Espresso Cabinets
- Pond View
- Top Floor
- Washer & Dryer
Property Site Map
Select a unit to view pricing and availability
Matterport 3D Tours
Map
- 3495 Tabitha Ct
- 3506 Cordgrass Ct
- 3605 Grand Meadows Blvd
- 3113 Cauthen Creek Dr
- 3045 Gentle Breezes Ct
- 2775 N Wickham Rd Unit A403
- 3231 Woodsmill Dr
- 3280 Andrew Bailey Ct
- 3520 Serenity Ln
- 3013 Bay Wind Ct
- 3580 Weeping Willow St
- 3395 Fort Sumter St
- 3823 Saint Armens Cir
- 2626 Nobility Ave
- 2642 Majestic Ave
- 2653 Kingsmill Ave
- 2284 Windham Dr
- 3802 Saint Armens Cir
- 0000 Post Rd
- 2428 Coral Ridge Cir
- 2880 N Wickham Rd
- 3099 Park Village Way
- 2905 Kemblewick Dr
- 2775 N Wickham Rd
- 3643 Bluefield Ave
- 2639 Granada Bay Dr
- 2848 Caribbean Isle Blvd
- 3051 Savannah Way
- 2921 College View Dr
- 2201 Hampton Greens Blvd
- 2957 Sebastian Ln
- 2559 Locksley Rd
- 2369 Golf Lake Cir Unit 714
- 2395 Woodwind Trail
- 2796 Lancaster Rd
- 2700 Croton Rd
- 3151 Conservation Place
- 3695 Brentwood Ct
- 207 Bristol Ln
- 280 Ulster Ln
Ask me questions while you tour the home.