
Estimated payment starting at $1,980/month
Total Views
29,744
4
Beds
2.5
Baths
1,927
Sq Ft
$163
Price per Sq Ft
Highlights
- Community Cabanas
- New Construction
- Clubhouse
- Woodmont High School Rated A-
- Primary Bedroom Suite
- Pickleball Courts
About This Floor Plan
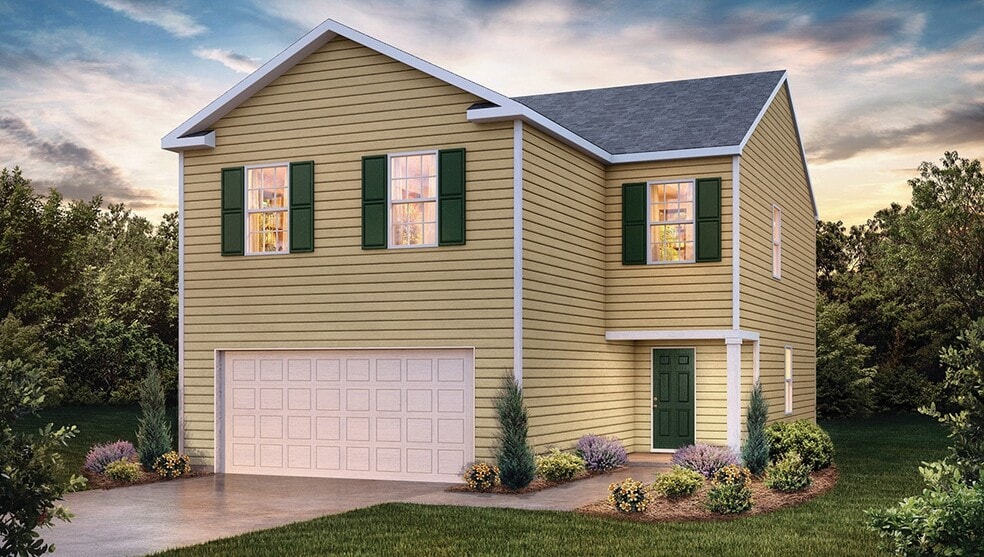
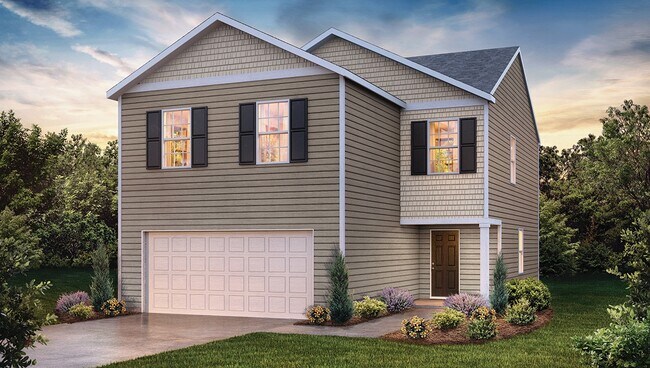
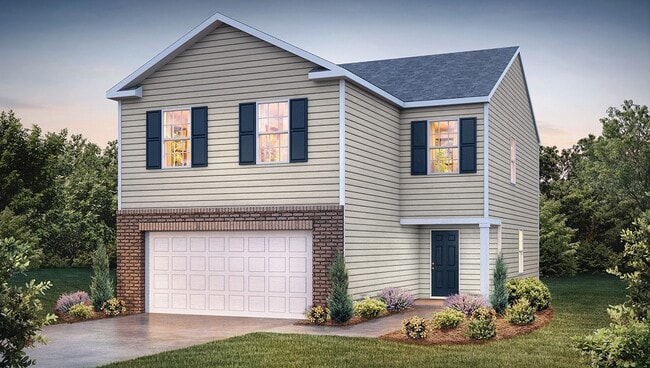
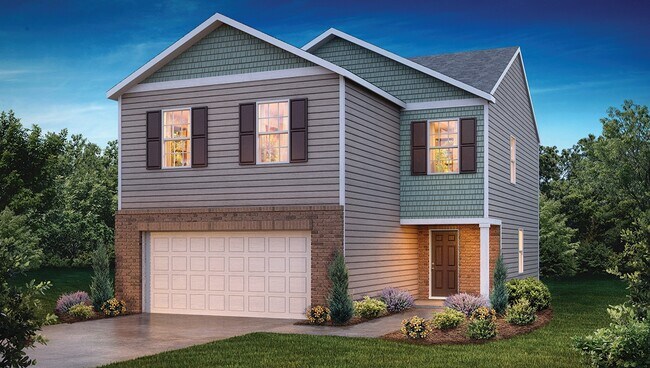
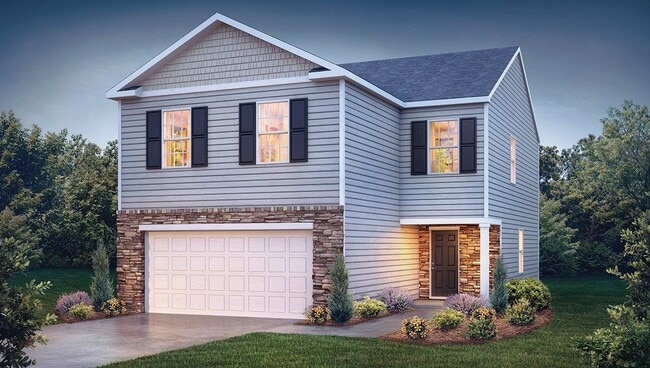
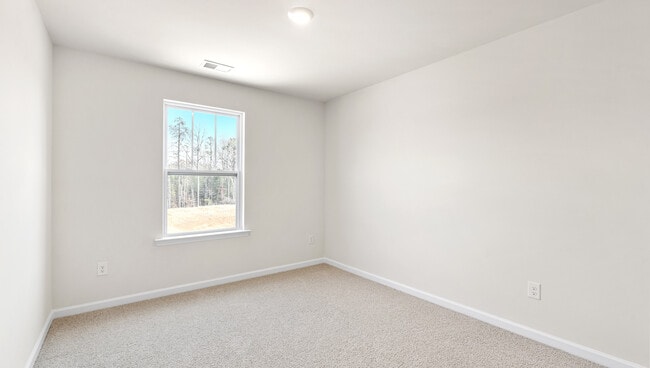
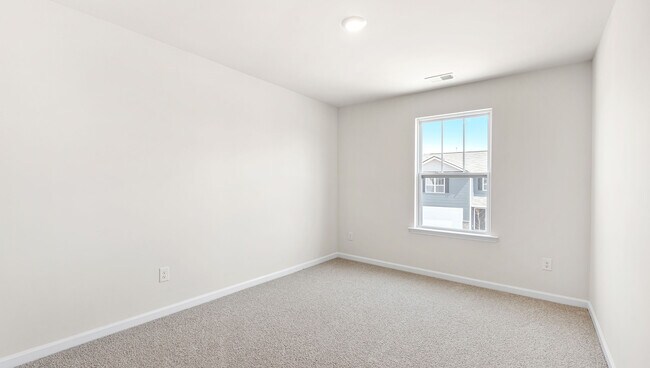
The Aisle is one of our two-story plans at Cloverdale Hills in Piedmont, SC offering 5 elevations. The Aisle is a spacious and modern two-story home designed with open concept living in mind. This home features four bedrooms, two and a half bathrooms and a two-car garage. Upon entering the home, you'll be greeted by an inviting foyer that leads directly into heart of the home. This impressive space features a family room, dining area, and well-appointed kitchen. The kitchen is equipped with a pantry, stainless steel appliances, and a large island with a breakfast bar, making it perfect for both cooking and entertaining. Upstairs this home also features a primary suite, complete with a large walk-in closet and en suite bathroom featuring dual vanities and a spacious shower. The additional three bedrooms share a full bath that includes dual vanities. Outback is a patio, perfect for outdoor entertaining or enjoying beautiful weather. With its thoughtful design, spacious layout, and modern conveniences, the Aisle is the perfect place to call home at Cloverdale Hills.
Sales Office
Hours
| Monday - Thursday | 10:00 AM - 6:00 PM |
| Friday | 12:00 PM - 6:00 PM |
| Saturday | 10:00 AM - 6:00 PM |
| Sunday | 1:00 PM - 6:00 PM |
Sales Team
Greenville SC Online Concierge Team
Online Concierge Team
Office Address
6 Archstone Way
Piedmont, SC 29673
Driving Directions
Home Details
Home Type
- Single Family
Parking
- 2 Car Attached Garage
- Front Facing Garage
Home Design
- New Construction
Interior Spaces
- 1,927 Sq Ft Home
- 2-Story Property
- Open Floorplan
- Dining Area
Kitchen
- Eat-In Kitchen
- Breakfast Bar
- Built-In Microwave
- Dishwasher
- Kitchen Island
- Disposal
Bedrooms and Bathrooms
- 4 Bedrooms
- Primary Bedroom Suite
- Walk-In Closet
- Powder Room
- Secondary Bathroom Double Sinks
- Dual Vanity Sinks in Primary Bathroom
- Private Water Closet
- Bathtub with Shower
- Walk-in Shower
Laundry
- Laundry Room
- Laundry on upper level
- Washer and Dryer Hookup
Outdoor Features
- Front Porch
Utilities
- Central Heating and Cooling System
- High Speed Internet
- Cable TV Available
Community Details
Amenities
- Clubhouse
Recreation
- Pickleball Courts
- Community Playground
- Community Cabanas
- Community Pool
Community Map
Map
Other Plans in Cloverdale
Plan History
| Date | Event | Price | List to Sale | Price per Sq Ft |
|---|---|---|---|---|
| 08/12/2025 08/12/25 | Price Changed | $313,990 | 0.0% | $163 / Sq Ft |
| 07/30/2025 07/30/25 | For Sale | $313,990 | -- | $163 / Sq Ft |
Source: D.R. Horton
About the Builder
D.R. Horton began in 1978 as a homebuilding business in Texas and has grown into a national builder serving buyers across the United States. The company builds homes for first-time buyers, move-up buyers, active-adult buyers, and luxury buyers, with offerings that span both home construction and related purchase support. D.R. Horton also provides mortgage financing, title services, and insurance agency services, and it operates rental housing businesses alongside its homebuilding operations. The business further holds a majority stake in Forestar Group Inc., extending its involvement in residential lot development.
Frequently Asked Questions
How many homes are planned at Cloverdale
How many floor plans are available at Cloverdale?
How many move-in ready homes are available at Cloverdale?
Nearby Homes
- 45 Emily Ln
- 509 S Piedmont Hwy
- 0 Pepper Rd
- 0 Lake El-Jema Dr
- 128 Willow Pond Ln
- 665 Canterbury Rd
- 667 Canterbury Rd
- 103 Cedar Dr
- 000 Wrenwood Ct
- 215 Apple Dr
- 529 Piedmont Golf Course Rd
- 177 Old Pelzer Rd
- 7774 Augusta Rd
- 00 Painter Rd
- 7770 Augusta Rd
- 122 Round Table Ct
- 0 Blossom Branch Rd
- Painter Rd
- 12 Landscape Ln
- 12 Landscpae Ln
- Cottonwood Ridge
- Evergreen Hills
- Cloverdale
- Brook Valley
- South Park
- Woodmont Springs - Dream
- Saluda Crossing
- Woodglen
- Woodglen
- Riverwood Farm
- Shiloh Valley
- Bracken Woods
- Westpoint Gardens - Westpoint Gardens by Toll Brothers
- Reedy Lake
- Monarch Meadows
- Lily Grove
- Edgewood Estates
- Harrington
- Saluda Ridge
- Harrington
Builder
Your Personal Tour Guide
Ask me questions while you tour the home.