


Estimated payment starting at $1,933/month
Total Views
12,829
4
Beds
3.5
Baths
2,266
Sq Ft
$128
Price per Sq Ft
Highlights
- Community Cabanas
- New Construction
- Main Floor Primary Bedroom
- Carolina Springs Middle School Rated A-
- Community Lake
- Great Room
About This Floor Plan
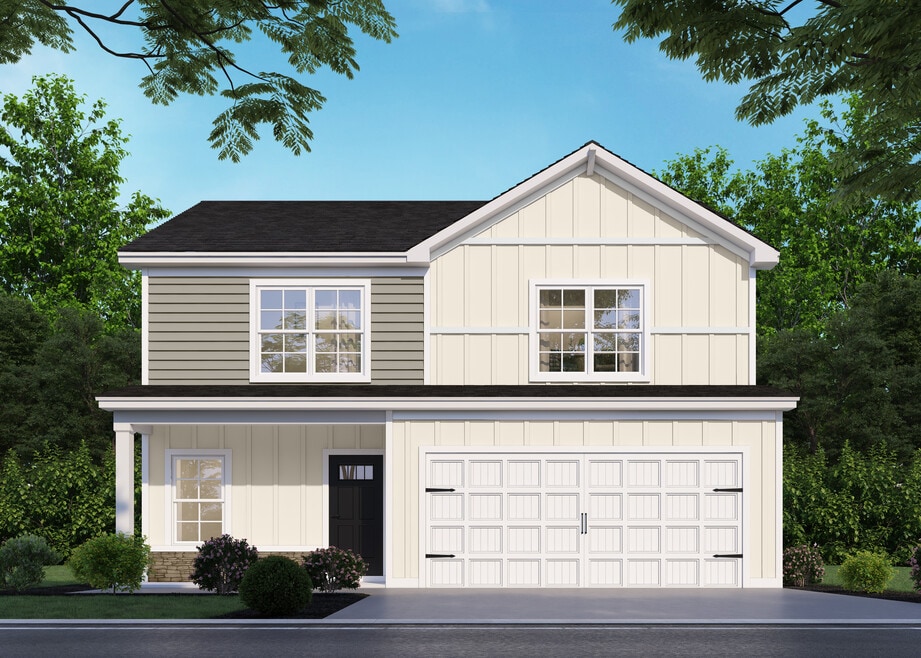
At 2,266 square feet, the Alder L brings comfort and connection together in a layout that feels easy to live in. This four-bedroom, three-and-a-half-bath home includes a two-car garage and thoughtful design features throughout. The main floor opens with a spacious great room that flows naturally into the dining area and kitchen, creating a welcoming space for family dinners or casual get-togethers. The kitchen island is perfect for meal prep or morning coffee, and the nearby patio adds a quiet spot to relax outdoors.The primary suite is tucked away on the first floor for privacy and convenience. It features a large walk-in closet, a double-sink vanity, and easy access to the laundry room, making everyday routines simple.Upstairs, three additional bedrooms and two full baths offer plenty of room for family or guests. Bedrooms three and four share a Jack and Jill bath that keeps mornings running smoothly while giving everyone their own space. Bedroom two includes a private bath and walk-in closet, creating a comfortable space for a family member, guest, or a quiet home office.With open, comfortable spaces and details that make daily living easier, the Alder L is designed for real life and everything that comes with it.
Sales Office
Hours
| Monday - Tuesday | 10:00 AM - 5:00 PM |
| Wednesday | 1:00 PM - 5:00 PM |
| Thursday - Saturday | Closed |
| Sunday | 1:00 PM - 5:00 PM |
Sales Team
Colleen Sagan
Office Address
906 Citation St
Lexington, SC 29073
Home Details
Home Type
- Single Family
Lot Details
- Minimum 3,318 Sq Ft Lot
- Minimum 30 Ft Wide Lot
HOA Fees
- $40 Monthly HOA Fees
Parking
- 2 Car Attached Garage
- Front Facing Garage
Taxes
- No Special Tax
- 0.55% Estimated Total Tax Rate
Home Design
- New Construction
Interior Spaces
- 2,266 Sq Ft Home
- 2-Story Property
- Mud Room
- Great Room
- Dining Area
- Laundry on main level
Kitchen
- Walk-In Pantry
- Kitchen Island
Bedrooms and Bathrooms
- 4 Bedrooms
- Primary Bedroom on Main
- Walk-In Closet
- Powder Room
- Primary bathroom on main floor
- Double Vanity
- Secondary Bathroom Double Sinks
- Bathtub with Shower
- Walk-in Shower
Outdoor Features
- Patio
- Front Porch
Community Details
Overview
- Association fees include ground maintenance
- Community Lake
Recreation
- Community Playground
- Community Cabanas
- Community Pool
Community Map
Map
Other Plans in Ashton Lakes
About the Builder
Homes built with purpose since 1985.
At McGuinn Homes, we know that buying a home is one of the most important investments a family will ever make—and price matters. That’s why we’re dedicated to offering homes that deliver exceptional style, quality, and value at a price that truly works for our buyers. But our commitment doesn’t stop there. We believe the journey to homeownership should be as meaningful as the home itself. From thoughtfully designed layouts to being involved throughout construction and closing, we make sure every step is interactive and centered on you. Because at the end of the day, it’s not just about building a house—it’s about creating your home at a value you can feel confident about.
Frequently Asked Questions
How many homes are planned at Ashton Lakes
What are the HOA fees at Ashton Lakes?
What is the tax rate at Ashton Lakes?
How many floor plans are available at Ashton Lakes?
Nearby Homes
- 1250 S Lake Dr
- 0 Old Orangeburg Rd
- 1164 Two Notch Rd
- 0 S Lake Dr Unit 585062
- 1018 Two Notch Rd
- 1551 S Lake Dr
- 1789 Two Notch Rd
- 1569 S Lake Dr
- 0 Nazareth Rd
- 0 Nazareth Rd Unit LOT 1
- 0 Nazareth Rd Unit LOT 2
- 862 S Lake Dr
- 1607 S Lake Dr
- 0 Railroad Ave Unit 635020
- 186 Zenker Rd
- 137 Old Price Rd
- 220 Cedarcrest Dr
- 5436 Augusta Rd
- 144 Brookside Pkwy
- 101 Brookside Pkwy
- Ashton Lakes
- Copper Crest - Single Family Homes
- South Lake Commons
- Lauren Park - Townhomes
- Lauren Park
- Hidden Springs
- Longview
- Cross Creek
- Walkers Trail
- Westcreek Station
- Belgrave
- Birdhaven
- Ferry Grove
- Ferry Grove
- Summer Orchard
- Carriage Estates - Palmetto
- Carriage Estates - Cypress
- Clubside Reserve at Summerlake
- Old Chapin Reserve
- The Bluffs at Saluda River Club
Builder
Your Personal Tour Guide
Ask me questions while you tour the home.