


Verified badge confirms data from builder
Estimated payment starting at $1,767/month
Total Views
10,739
3
Beds
2
Baths
1,272
Sq Ft
$215
Price per Sq Ft
Highlights
- New Construction
- Retreat
- Front Porch
- Built-In Refrigerator
- Great Room
- 2 Car Attached Garage
About This Floor Plan
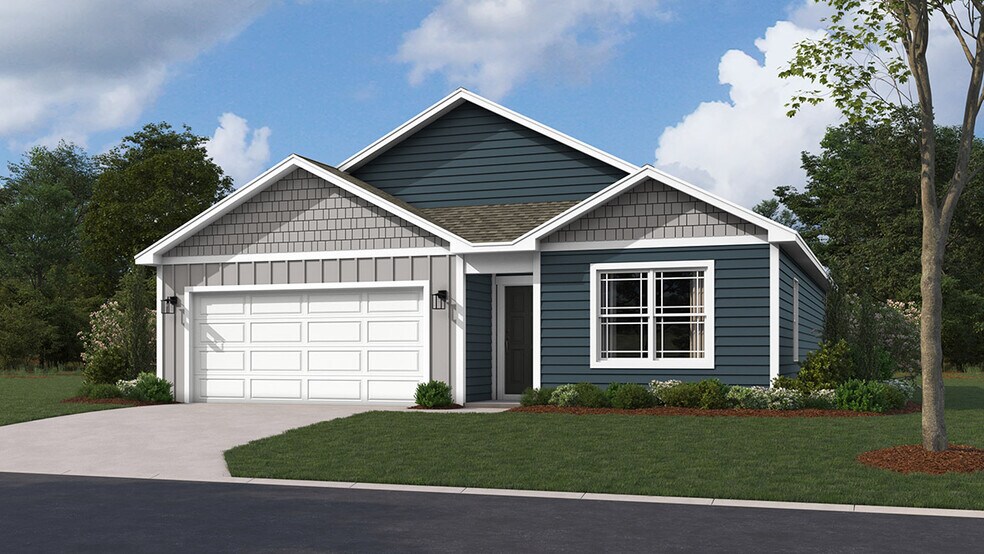
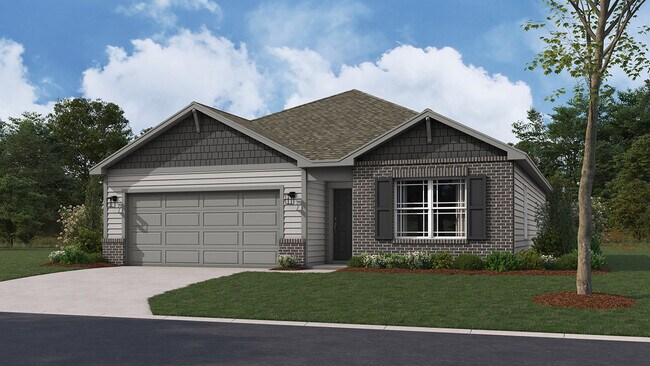
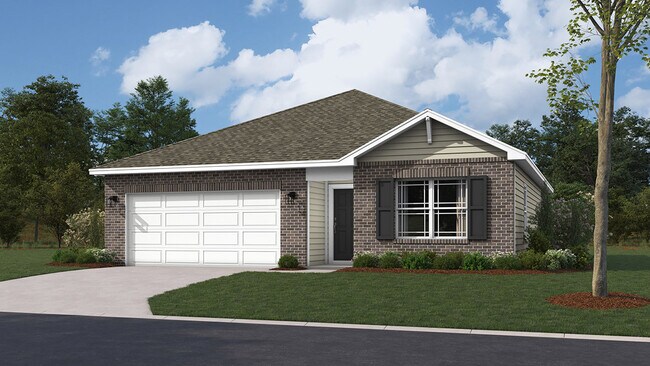
D.R. Horton, America’s Builder, proudly presents the Aldridge plan, a thoughtfully designed home offering three bedrooms and two bathrooms within an open-concept, ranch-style layout. This floor plan is crafted for easy maintenance, featuring solid surfacing in all wet areas. Upon entering the main living area, you’ll discover a convenient laundry space, a beautiful kitchen equipped with a handy pantry, and a spacious dining area. The dining area opens up to a perfectly sized patio, ideal for unwinding at the end of the day. The main bedroom, strategically located at the front of the plan, boasts a large walk-in closet and a lovely ensuite bathroom complete with a double vanity sink, providing a private retreat within the home. The Aldridge plan combines functionality and style, making it a perfect choice for modern living. Each D.R. Horton home is equipped with a video doorbell, smart Honeywell thermostat, smart door lock, Deako light switches and more. Photos representative of plan and may vary as built.
Sales Office
Hours
| Monday |
12:00 PM - 6:00 PM
|
| Tuesday - Wednesday |
11:00 AM - 6:00 PM
|
| Thursday - Friday |
Closed
|
| Saturday |
11:00 AM - 6:00 PM
|
| Sunday |
12:00 PM - 6:00 PM
|
Sales Team
Brian Bean
Marybeth Loomis
Office Address
1032 Mcbride
Greenfield, IN 46140
Driving Directions
Home Details
Home Type
- Single Family
Parking
- 2 Car Attached Garage
- Front Facing Garage
Home Design
- New Construction
Interior Spaces
- 1,272 Sq Ft Home
- 1-Story Property
- Smart Doorbell
- Great Room
- Living Room
- Dining Area
- Laundry Room
Kitchen
- Built-In Refrigerator
- Dishwasher
Bedrooms and Bathrooms
- 3 Bedrooms
- Retreat
- Walk-In Closet
- 2 Full Bathrooms
- Double Vanity
- Private Water Closet
Home Security
- Smart Lights or Controls
- Smart Thermostat
Outdoor Features
- Patio
- Front Porch
Utilities
- Smart Home Wiring
- Smart Outlets
Community Details
- Community Playground
- Trails
Map
Move In Ready Homes with this Plan
Other Plans in Brunson's Landing
About the Builder
D.R. Horton is a publicly traded residential homebuilding company engaged in the development, construction, and sale of single-family homes, townhomes, and related residential products across the United States. The company was founded in 1978 and has grown into one of the largest homebuilders in the country, operating through a network of regional and divisional offices that support localized land acquisition, construction, and sales activities. D.R. Horton’s operations span multiple housing segments, including entry-level, move-up, luxury, and active adult communities, allowing the company to address a broad range of buyer profiles.
The company conducts its business through wholly owned subsidiaries and regional divisions that manage land development, vertical construction, and home sales within defined geographic markets. D.R. Horton also operates affiliated mortgage, title, and insurance services that support its residential transactions. Since 2002, D.R. Horton has consistently ranked as the largest homebuilder in the United States by homes closed. The company is publicly listed on the New York Stock Exchange under the ticker symbol DHI and continues to expand its presence in high-growth housing markets nationwide through controlled land positions and phased community development.
Frequently Asked Questions
How many homes are planned at Brunson's Landing
How many floor plans are available at Brunson's Landing?
How many move-in ready homes are available at Brunson's Landing?
Nearby Homes
- Lot 1 Rockfield Estates
- 624 Van Buren St
- 0 Walnut Trace Unit MBR21978938
- 3650 W 200 N
- 2200 W 200 N
- 3840 U S 40
- 239 W South St
- 596 W 100 N
- 1364 Lexington Trail
- 1111 Raintree Dr
- 327 Shadow Creek Pass
- 342 Shadow Creek Pass
- 327 Shadow Creek Pass
- 103 Hidden Glen Dr
- 0 White Oak Ln
- 100 W North St
- 0 S Meridian Rd Unit MBR22079935
- 1928 N 300 St W
- 0 W 300 N Unit MBR21862763
- 700 West N
- Brunson's Landing
- Cooks Corner
- Parkrose - Paired Patio Homes Collection
- Parkrose - Maple Street Collection
- Woodfield Pointe - Arbor Homes Series
- Designer Collection in Parkrose
- Brandywine Fields
- Evergreen Estates - Paired Villas
- Mohawk Trails
- Willow Ridge
- Willow Ridge
- Heron Creek
- Mt. Vernon North
- Parkview Village
- Beyers Estates - Cornerstone
- Beyers Estates - Venture
- Beyers Estates - Carriage Duplex
- Grant's Corner - Single Family Homes
- Gatherings at Aurora
- Rockridge
Builder
Your Personal Tour Guide
Ask me questions while you tour the home.