


Verified badge confirms data from builder
Estimated payment starting at $1,947/month
Total Views
13,511
3
Beds
2
Baths
1,503
Sq Ft
$195
Price per Sq Ft
Highlights
- New Construction
- Great Room
- 2 Car Attached Garage
- Built-In Refrigerator
- Front Porch
- Walk-In Closet
About This Floor Plan
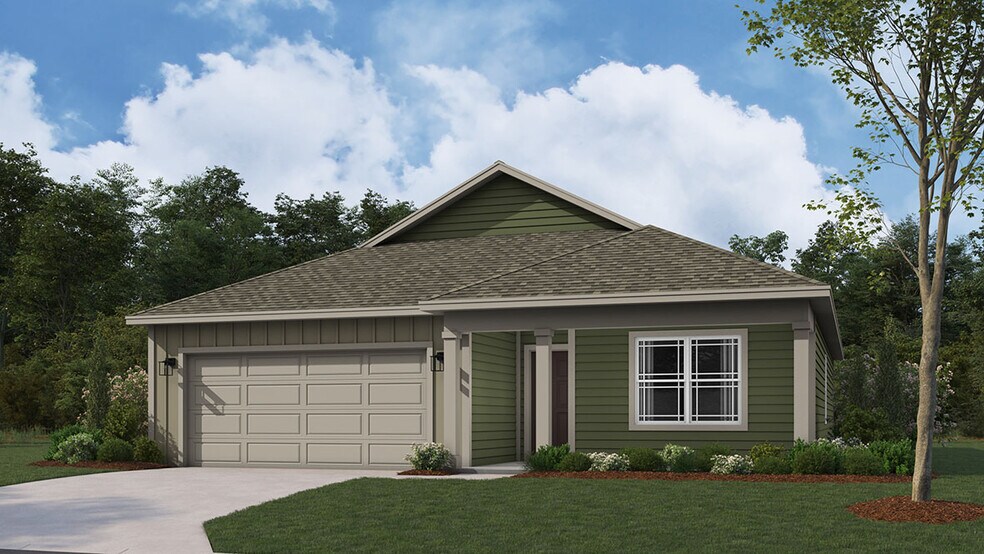
Discover the Harmony floor plan by D.R. Horton, America’s Builder—a masterfully designed single-level residence that seamlessly blends modern functionality with timeless style. This thoughtfully crafted home offers three spacious bedrooms and two full bathrooms within a bright, open-concept living environment, perfect for both daily routines and effortless entertaining.
As you step inside, you will immediately notice the beautiful solid surface flooring that stretches across the main living areas. This high-quality flooring adds a touch of contemporary elegance and is specifically chosen for its durability and easy maintenance, making it ideal for busy households.
The layout is engineered for both connection and privacy. Toward the front of the home, you will find two large guest bedrooms that share a well-appointed full bath. For the ultimate escape, the primary suite is secluded at the rear of the home, featuring an expansive walk-in closet and a luxury ensuite bath that provides a spa-like atmosphere to unwind at the end of the day.
At the heart of the home is a gourmet-inspired kitchen featuring beautifully crafted cabinetry, a large built-in island, and ample counter space. Every D.R. Horton Indianapolis home also includes America’s Smart Home Technology, allowing you to monitor and control your environment via your smartphone, tablet, or computer. Experience a truly hands-free lifestyle and settle into a new, stress-free routine today!
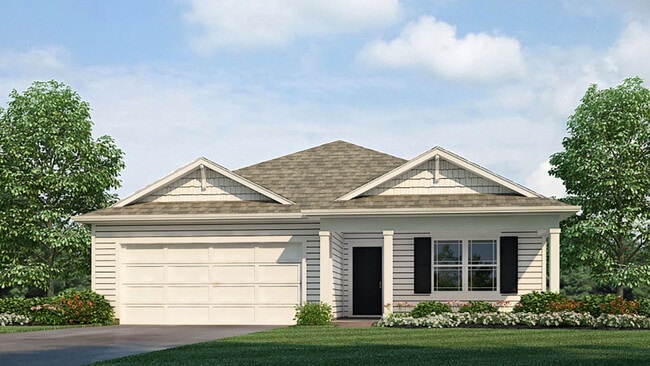
Photos are representative of the plan only and may vary as built.
Sales Office
Hours
| Monday | 12:00 PM - 6:00 PM |
| Tuesday - Wednesday | 11:00 AM - 6:00 PM |
| Thursday - Friday | Closed |
| Saturday | Appointment Only |
| Sunday | 12:00 PM - 6:00 PM |
Sales Team
Brian Bean
Marybeth Loomis
Office Address
1032 Mcbride
Greenfield, IN 46140
Driving Directions
Home Details
Home Type
- Single Family
Parking
- 2 Car Attached Garage
- Front Facing Garage
Home Design
- New Construction
Interior Spaces
- 1,503 Sq Ft Home
- 1-Story Property
- Smart Doorbell
- Great Room
- Living Room
- Dining Room
Kitchen
- Built-In Refrigerator
- Dishwasher
- Kitchen Island
Bedrooms and Bathrooms
- 3 Bedrooms
- Walk-In Closet
- 2 Full Bathrooms
- Dual Vanity Sinks in Primary Bathroom
Laundry
- Laundry Room
- Washer and Dryer
Home Security
- Smart Lights or Controls
- Smart Thermostat
Outdoor Features
- Patio
- Front Porch
Utilities
- Smart Home Wiring
- Smart Outlets
Community Details
- Community Playground
- Trails
Community Map
Map
Other Plans in Brunson's Landing
Plan History
| Date | Event | Price | List to Sale | Price per Sq Ft |
|---|---|---|---|---|
| 07/10/2026 07/10/26 | Price Changed | $292,900 | -0.3% | $195 / Sq Ft |
| 06/02/2026 06/02/26 | Price Changed | $293,900 | +1.0% | $196 / Sq Ft |
| 12/12/2025 12/12/25 | Price Changed | $290,900 | -2.7% | $194 / Sq Ft |
| 09/25/2025 09/25/25 | Price Changed | $299,000 | -0.7% | $199 / Sq Ft |
| 09/24/2025 09/24/25 | Price Changed | $301,000 | -7.1% | $200 / Sq Ft |
| 07/30/2025 07/30/25 | Price Changed | $324,000 | -0.9% | $216 / Sq Ft |
| 06/11/2025 06/11/25 | For Sale | $327,000 | -- | $218 / Sq Ft |
Source: D.R. Horton
About the Builder
D.R. Horton began in 1978 as a homebuilding business in Texas and has grown into a national builder serving buyers across the United States. The company builds homes for first-time buyers, move-up buyers, active-adult buyers, and luxury buyers, with offerings that span both home construction and related purchase support. D.R. Horton also provides mortgage financing, title services, and insurance agency services, and it operates rental housing businesses alongside its homebuilding operations. The business further holds a majority stake in Forestar Group Inc., extending its involvement in residential lot development.
Frequently Asked Questions
How many homes are planned at Brunson's Landing
How many floor plans are available at Brunson's Landing?
How many move-in ready homes are available at Brunson's Landing?
Nearby Homes
- 0 Walnut Trace Unit MBR21978938
- 3650 W 200 N
- 239 W South St
- 596 W 100 N
- 1111 Raintree Dr
- 327 Shadow Creek Pass
- 342 Shadow Creek Pass
- 327 Shadow Creek Pass
- 103 Hidden Glen Dr
- 0 White Oak Ln
- 100 W North St
- 3888 N 200 W
- 0 S Meridian Rd Unit MBR22079935
- 1928 N 300 St W
- 100 W S
- 0 W 300 N Unit MBR21862763
- 0 S 50 West S
- 700 West N
- 0 S 300 E
- 7179 N Lakeshore Dr
- Brunson's Landing
- Cooks Corner
- Parkrose - Townhome Collection
- Parkrose - Maple Street Collection
- Parkrose - Designer Collection
- Evergreen Estates - Paired Villas
- Mohawk Trails
- Willow Ridge
- Heron Creek
- Mt. Vernon North
- Parkview Village
- Beyers Estates - Cornerstone
- Beyers Estates - Venture
- Beyers Estates - Carriage Duplex
- Grant's Corner - Single Family Homes
- Gatherings at Aurora
- Rockridge
- Clayborne - Destination Series
- Clayborne - Arbor Series
- Colonnade
Builder
Your Personal Tour Guide
Ask me questions while you tour the home.