


Estimated payment starting at $2,031/month
Total Views
59,803
3
Beds
2
Baths
1,272
Sq Ft
$248
Price per Sq Ft
Highlights
- New Construction
- Great Room
- Front Porch
- Primary Bedroom Suite
- Lawn
- 2 Car Attached Garage
About This Floor Plan
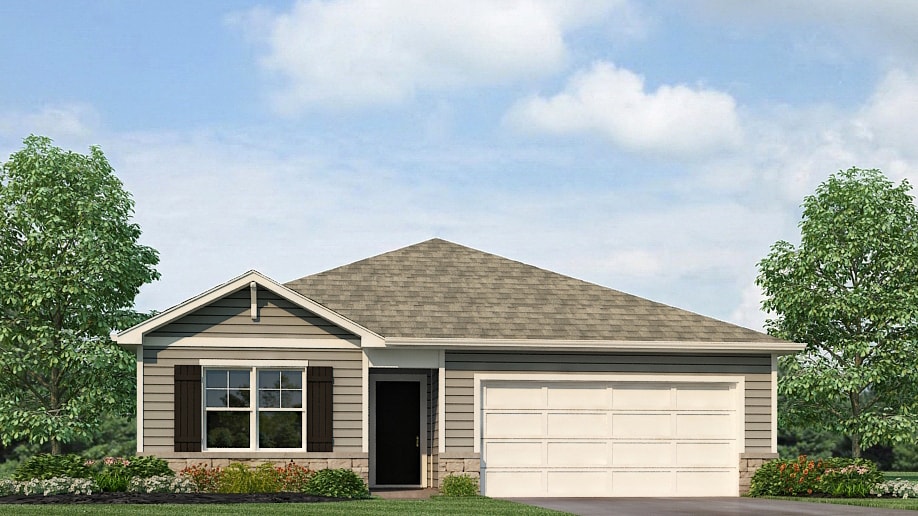
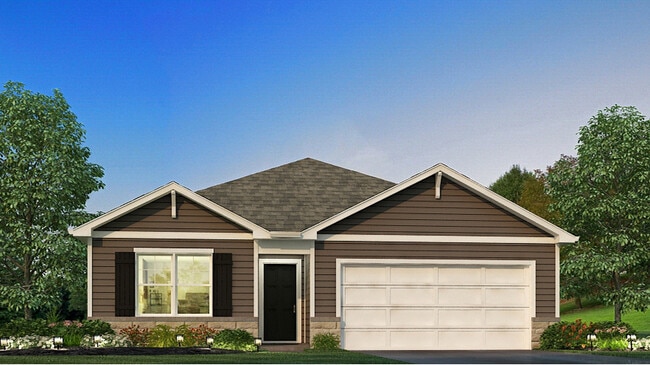
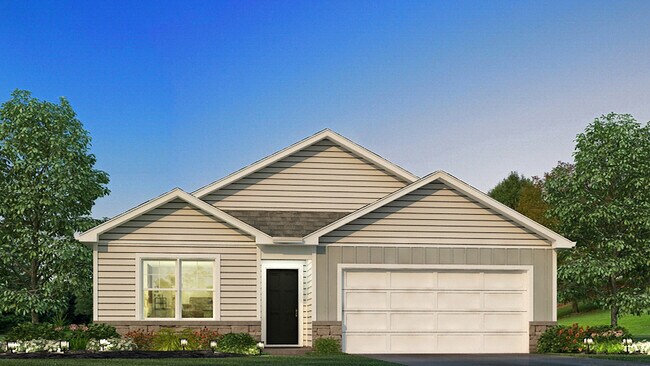
Discover the charm of the Aldridge floor plan, a thoughtfully designed single-level new construction home offering 3 bedrooms, 2 baths, and 1,272 square feet of effectively utilized living space. Perfect for entertaining, the open-concept layout connects the spacious great room and dining area to a beautifully appointed kitchen featuring a 3-piece appliance package, generous countertop space, a large center island, ample cabinetry, and a convenient corner pantry for all your storage needs. The private primary suite, located at the front of the home, includes a roomy walk-in closet and a well-designed ensuite bath, thoughtfully separated from the other two bedrooms for enhanced privacy. With its efficient single-story layout, low-maintenance design, and modern finishes, the Aldridge delivers both style and practicality for today’s homeowners. Whether you’re a first-time buyer, downsizing, or looking for an easy-to-maintain home, the Aldridge offers exceptional comfort and value. Schedule your tour today to experience the advantages of owning a brand-new home. All D.R. Horton homes come with an industry-leading suite of smart home products that keep you connected with the people and place you value most.
Sales Office
Hours
| Monday |
12:00 PM - 6:00 PM
|
| Tuesday - Saturday |
11:00 AM - 6:00 PM
|
| Sunday |
12:00 PM - 6:00 PM
|
Sales Team
Leasure Farms OSC Team
Office Address
3871 Leasure Farms Dr
Zanesville, OH 43701
Driving Directions
Home Details
Home Type
- Single Family
Parking
- 2 Car Attached Garage
- Front Facing Garage
Home Design
- New Construction
Interior Spaces
- 1,272 Sq Ft Home
- 1-Story Property
- Great Room
- Open Floorplan
- Dining Area
Kitchen
- Eat-In Kitchen
- Breakfast Bar
- Built-In Range
Bedrooms and Bathrooms
- 3 Bedrooms
- Primary Bedroom Suite
- Walk-In Closet
- 2 Full Bathrooms
- Primary bathroom on main floor
- Dual Vanity Sinks in Primary Bathroom
- Bathtub with Shower
- Walk-in Shower
Laundry
- Laundry on main level
- Washer and Dryer Hookup
Utilities
- Central Heating and Cooling System
- High Speed Internet
- Cable TV Available
Additional Features
- Front Porch
- Lawn
Community Details
- Property has a Home Owners Association
Map
Other Plans in Leasure Farms
About the Builder
D.R. Horton is a publicly traded residential homebuilding company engaged in the development, construction, and sale of single-family homes, townhomes, and related residential products across the United States. The company was founded in 1978 and has grown into one of the largest homebuilders in the country, operating through a network of regional and divisional offices that support localized land acquisition, construction, and sales activities. D.R. Horton’s operations span multiple housing segments, including entry-level, move-up, luxury, and active adult communities, allowing the company to address a broad range of buyer profiles.
The company conducts its business through wholly owned subsidiaries and regional divisions that manage land development, vertical construction, and home sales within defined geographic markets. D.R. Horton also operates affiliated mortgage, title, and insurance services that support its residential transactions. Since 2002, D.R. Horton has consistently ranked as the largest homebuilder in the United States by homes closed. The company is publicly listed on the New York Stock Exchange under the ticker symbol DHI and continues to expand its presence in high-growth housing markets nationwide through controlled land positions and phased community development.
Frequently Asked Questions
How many homes are planned at Leasure Farms
How many floor plans are available at Leasure Farms?
How many move-in ready homes are available at Leasure Farms?
Nearby Homes
- 0 Maplecreek Dr Unit 5204866
- 860 Grove Rd
- 0 Colony Park Ct
- 0 Northpointe Dr Unit 4416236
- 0 Northpointe Unit 5205725
- 3322 Newark Rd
- 1650 Richvale Rd
- 0 Leonard Ave Unit 4200634
- 0 E Ray- 36c Dr Unit 5157538
- 801 Leonard Ave
- 0 W Ray- Lot B Dr
- 0 E Ray- 36b Dr Unit 5157524
- 753 Leonard Ave
- 36C W Ray Dr
- 0 E Military Rd Unit 226003676
- 5020 Wilshire Dr
- 5285 Stonegate Dr
- 5265 Stonegate Dr
- 5255 Stonegate Dr
- 5270 Stonegate Dr
Builder
Your Personal Tour Guide
Ask me questions while you tour the home.