Section Image

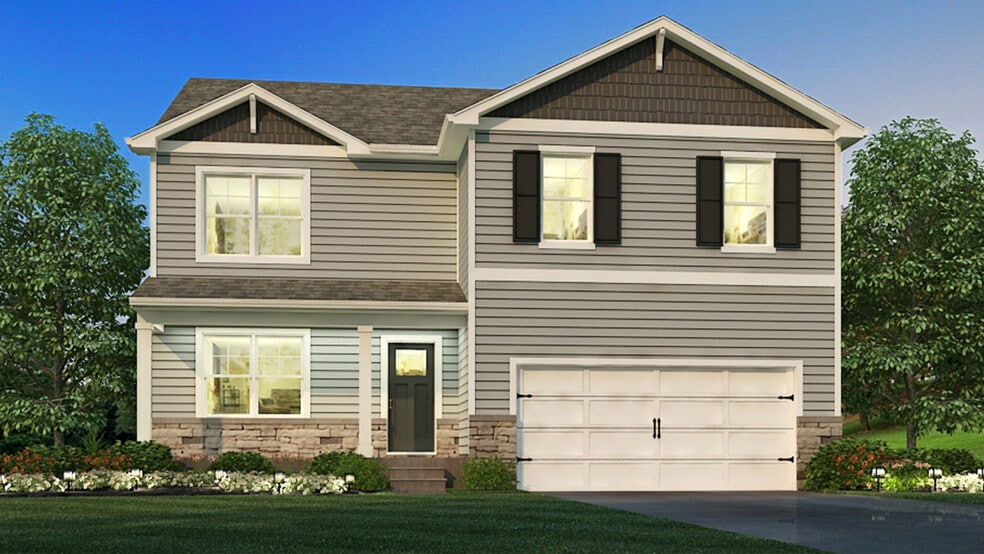
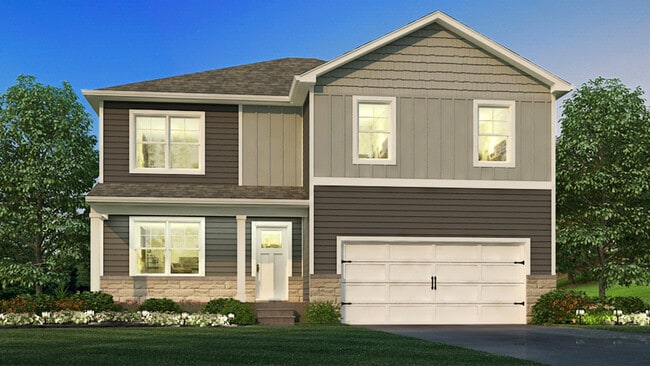
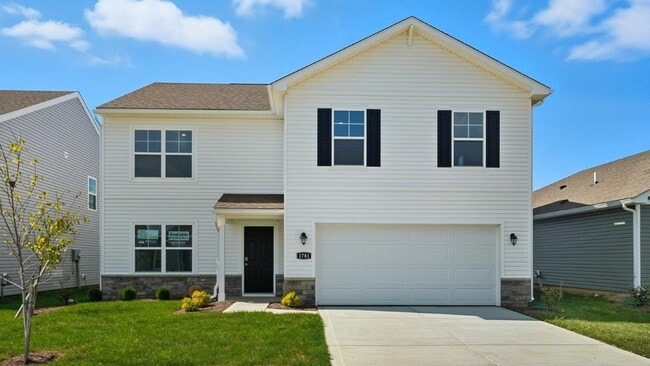
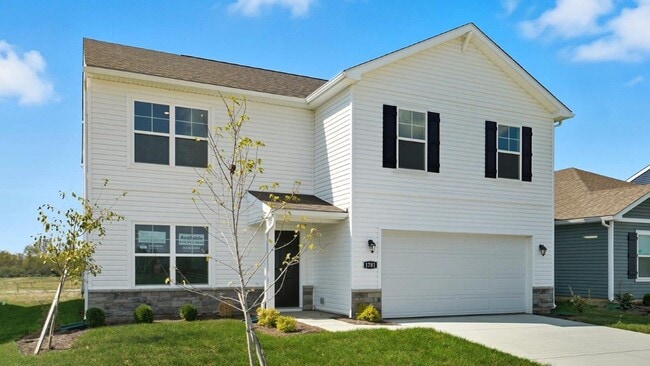
Henley Plan

NEW CONSTRUCTION
Verified Plan Verified badge confirms data from builder
Starting from $362,990 Leasure Farms Zanesville, OH 43701

Estimated payment starting at $2,324/month

Total Views 62,106
5 Beds
3 Baths
2,600 Sq Ft
$140 Price per Sq Ft

Highlights

  • New Construction
  • Main Floor Bedroom
  • Lawn
  • Primary Bedroom Suite
  • Great Room
  • Home Office

About This Floor Plan

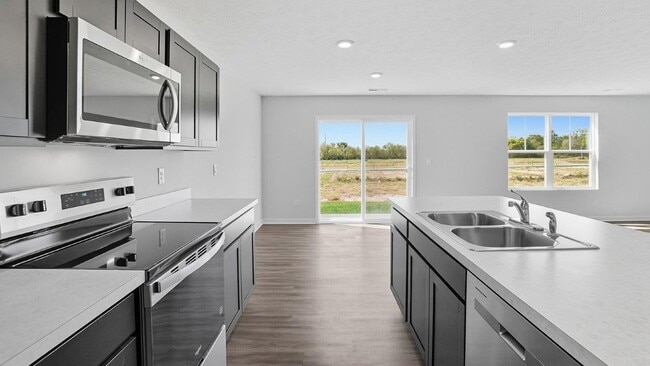
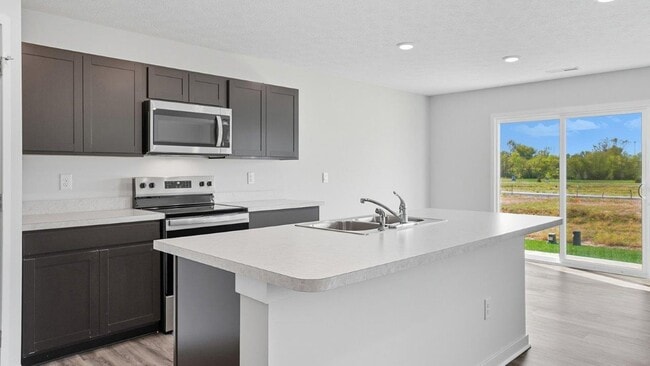
Introducing the Henley floor plan, Columbus buyer’s favorite two-story new construction home, highly sought after for its spacious design and flexibility which is perfect for multi-generational living. Offering 5 large bedrooms and 3 full baths within 2600 square feet, the Henley combines comfort, functionality, and style. The main level features a bright study/home office and a private in-law suite with a full bath, ideal for extended family or guests. The thoughtfully placed staircase, entering from the family room, provides both convenience and privacy. At the heart of the home is a modern kitchen with elegant cabinetry, expansive countertops, a generous walk-in pantry, and a central island with seating, creating the perfect hub for daily meals and gatherings. Upstairs, the spacious primary suite boasts a luxurious ensuite bath and a large walk-in closet. Four additional bedrooms and a full bath ensure room for everyone, while the versatile second-floor loft/living space offers the ideal setting for entertainment, study, or a play area. Designed to meet the needs of today’s families, the Henley delivers the space, flexibility, and modern finishes buyers are looking for. Schedule your tour today to discover why the Henley floor plan is the top choice for homeowners seeking value and comfort in a new construction home.

Sales Office

Hours
Monday
12:00 PM - 6:00 PM
Tuesday - Saturday
11:00 AM - 6:00 PM
Sunday
12:00 PM - 6:00 PM
Sales Team
Leasure Farms OSC Team
Office Address
3871 Leasure Farms Dr
Zanesville, OH 43701
Driving Directions

Home Details

Home Type

  • Single Family

Lot Details

  • Lawn

Parking

  • 2 Car Attached Garage
  • Front Facing Garage

Home Design

  • New Construction

Interior Spaces

  • 2,600 Sq Ft Home
  • 2-Story Property
  • Great Room
  • Open Floorplan
  • Dining Area
  • Home Office

Kitchen

  • Eat-In Kitchen
  • Breakfast Bar
  • Walk-In Pantry
  • Built-In Range
  • Kitchen Island

Bedrooms and Bathrooms

  • 5 Bedrooms
  • Main Floor Bedroom
  • Primary Bedroom Suite
  • Walk-In Closet
  • In-Law or Guest Suite
  • 3 Full Bathrooms
  • Dual Vanity Sinks in Primary Bathroom
  • Secondary Bathroom Double Sinks
  • Private Water Closet
  • Bathtub with Shower
  • Walk-in Shower

Laundry

  • Laundry Room
  • Laundry on upper level
  • Washer and Dryer Hookup

Outdoor Features

  • Patio
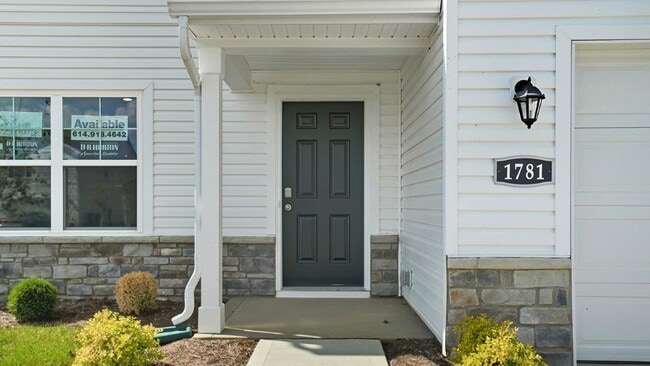
  • Front Porch

Utilities

  • Central Heating and Cooling System
  • High Speed Internet
  • Cable TV Available

Community Details

  • Property has a Home Owners Association

Home Details

Home Type

Single Family

Lot Details

0 Sq Ft Lot

Parking

2

Listing Details

  • Bathtub with Shower: Bathtub with Shower
  • Built-In Range: Built-In Range
  • Property Sub Type: Single Family Residence
  • Property Type: Residential Plan
  • Lot Features: Lawn, Yard
  • Standard Status: Active
  • Subdivision Name: Leasure Farms
  • Directions: Get on I-70 E toward Wheeling. Follow I-70 E to US-40 W. Take exit 152 for US-40 toward Zanesville. Continue on US-40 W. Take Dillon Falls Rd and Olde Falls Rd to Frazeysburg Rd. Turn left onto US-40 W. Turn right onto Jersey Ridge Rd. Turn right onto Dillon Falls Rd. Turn left onto Dillon School Dr. Turn left onto OH-146 W/Newark Rd. Turn right onto Kearns Dr. Turn left onto Olde Falls Rd. Turn left onto Frazeysburg Rd. Leasure Road community is on the right.
  • Heating: Central Heating
  • Interior Amenities: Double Vanity, Dual Sinks, Dual Vanity Sinks in Primary Bathroom, Private Water Closet, Secondary Bathroom Double Sinks, Walk-in Shower, Walk-In Closet, In-Law or Guest Suite, Main Floor Bedroom, Primary Bedroom Suite, Kitchen Island, Walk-In Pantry, Breakfast Bar, Eat-in Kitchen, Combination Kitchen and Dining Room, Dining Area, Family and Dining Combination, Open Floor Plan
  • Is New Construction?: Yes
  • Room Types: Great Room, Office
  • PlanType: SingleFamily
  • Land Value Excluded: No
  • Bathrooms Full Min: 3
  • Bathrooms Full Max: 3
  • Bedrooms Min: 5
  • Bedrooms Max: 5
  • Living Area Min: 2600.000
  • Living Area Max: 2600.000
  • Community Description: Welcome to Leasure Farms, a new home community in Zanesville, Ohio offering a strong mix of small-town character and modern design in a growing East Central Ohio market. Located just minutes from downtown and the iconic Y Bridge, the community provides convenient access to State Route 60, Interstate 70, and US 40, supporting an easy commute to Columbus and nearby employment centers. This location continues to attract buyers searching for new construction homes in Zanesville with practical access to regional job hubs. The neighborhood features a selection of ranch and two-story homes ranging from approximately 1,500 to over 2,800 square feet. Floorplans are designed with open-concept living areas, modern kitchens, energy efficient construction, and flexible spaces that accommodate everyday routines, entertaining, and long-term needs. Buyers exploring homes for sale in Zanesville will find options that support both main level living and expanded square footage. Leasure Farms is positioned near a variety of local amenities that add to its appeal. Outdoor recreation is close to home with Dillon State Park offering boating, fishing, hiking trails, and camping, along with Riverside Park providing riverfront access and green space. Shopping, dining, and entertainment are easily accessible at Colony Square Mall and throughout historic downtown Zanesville, known for its local restaurants, art scene, and community events. The area is served by established local schools within the Zanesville City School District and offers access to healthcare providers, higher education, and community resources throughout Muskingum County. Continued investment in the region supports steady demand for new homes and long-term property value. Leasure Farms presents an opportunity to own a new construction home in Zanesville with access to parks, major roadways, and everyday conveniences. This community supports a comfortable lifestyle with the benefits of a connected and steadily growing loc
  • Special Features: 8194

Interior Features

  • Full Bathrooms: 3
  • Total Bedrooms: 5
  • Stories: 2

Exterior Features

  • Builder Name: D.R. Horton - Columbus
  • Patio And Porch Features: Front Porch, Patio

Garage/Parking

  • Garage Spaces: 2
  • Parking Features: Direct Access Garage, Garage, Attached Garage
  • Garage Entry: Front

Utilities

  • Laundry Features: Laundry located on upper level, Laundry Room, Washer And Dryer Hookup
  • Cooling: Central Air
  • Utilities: Cable Available, High Speed Internet

Condo/Co-op/Association

  • HOA: True

Map

Move In Ready Homes with this Plan

Other Plans in Leasure Farms

  • Aldridge Plan

    Aldridge Plan

    Starting at $314,990

    • 3 Beds
    • 2 Baths
    • 1,272 Sq Ft
    • 1 Story
    • 2 Car Garages
    Aldridge Plan
    Section Image
  • Harmony Plan

    Harmony Plan

    Starting at $322,990

    • 3 Beds
    • 2 Baths
    • 1,500 Sq Ft
    • 1 Story
    • 2 Car Garages
    Harmony Plan
    Section Image
  • Freeport Plan

    Freeport Plan

    Starting at $319,990

    • 4 Beds
    • 2 Baths
    • 1,501 Sq Ft
    • 1 Story
    • 2 Car Garages
    Freeport Plan
    Section Image
  • Newcastle Plan

    Newcastle Plan

    Starting at $330,990

    • 3 Beds
    • 2 Baths
    • 1,635 Sq Ft
    • 1 Story
    • 2 Car Garages
    Newcastle Plan
    Section Image
  • Chatham Plan

    Chatham Plan

    Starting at $339,990

    • 4 Beds
    • 2 Baths
    • 1,771 Sq Ft
    • 1 Story
    • 2 Car Garages
    Chatham Plan
    Section Image
  • Sienna Plan

    Sienna Plan

    Starting at $331,990

    • 3 Beds
    • 2.5 Baths
    • 1,818 Sq Ft
    • 2 Stories
    • 2 Car Garages
    Sienna Plan
    Section Image
  • Bellamy Plan

    Bellamy Plan

    Starting at $339,990

    • 4 Beds
    • 2.5 Baths
    • 2,053 Sq Ft
    • 2 Stories
    • 2 Car Garages
    Bellamy Plan
    Section Image
  • Pendleton Plan

    Pendleton Plan

    Starting at $344,990

    • 3 Beds
    • 2.5 Baths
    • 2,155 Sq Ft
    • 2 Stories
    • 2 Car Garages
    Pendleton Plan
    Section Image
  • Stamford Plan

    Stamford Plan

    Starting at $358,990

    • 4 Beds
    • 2.5 Baths
    • 2,346 Sq Ft
    • 2 Stories
    • 2 Car Garages
    Stamford Plan
    Section Image

About the Builder

D.R. Horton is a publicly traded residential homebuilding company engaged in the development, construction, and sale of single-family homes, townhomes, and related residential products across the United States. The company was founded in 1978 and has grown into one of the largest homebuilders in the country, operating through a network of regional and divisional offices that support localized land acquisition, construction, and sales activities. D.R. Horton’s operations span multiple housing segments, including entry-level, move-up, luxury, and active adult communities, allowing the company to address a broad range of buyer profiles. The company conducts its business through wholly owned subsidiaries and regional divisions that manage land development, vertical construction, and home sales within defined geographic markets. D.R. Horton also operates affiliated mortgage, title, and insurance services that support its residential transactions. Since 2002, D.R. Horton has consistently ranked as the largest homebuilder in the United States by homes closed. The company is publicly listed on the New York Stock Exchange under the ticker symbol DHI and continues to expand its presence in high-growth housing markets nationwide through controlled land positions and phased community development.
Section Image

Frequently Asked Questions

How many homes are planned at Leasure Farms

How many floor plans are available at Leasure Farms?

How many move-in ready homes are available at Leasure Farms?

Your Personal Tour Guide

Ask me questions while you tour the home.