


Verified badge confirms data from builder
Estimated payment starting at $2,339/month
Total Views
84,557
3
Beds
2
Baths
1,332
Sq Ft
$271
Price per Sq Ft
Highlights
- New Construction
- Fishing
- Pond in Community
- Campbell Ridge Elementary School Rated A-
- Primary Bedroom Suite
- Lawn
About This Floor Plan
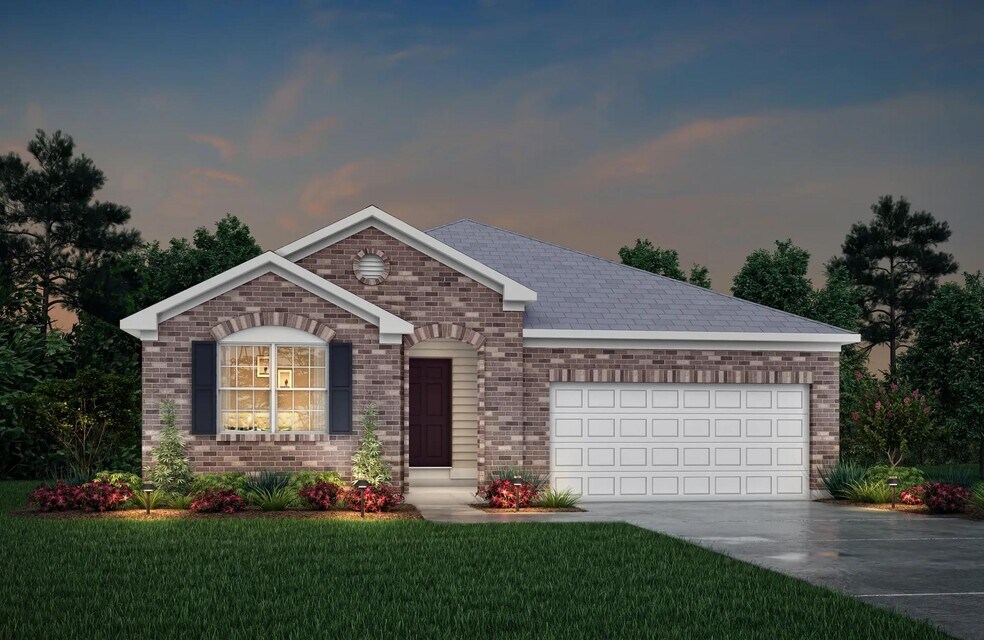
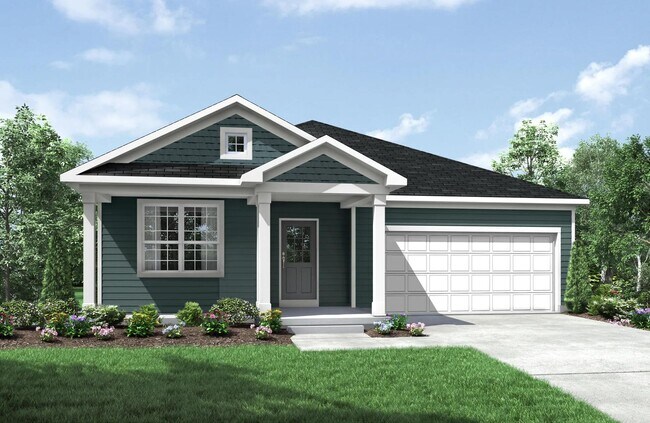
You'll be thrilled with the Alexander's one-level living layout. It is designed to be right-sized to your family's lifestyle with many options for personalization, including expanding beyond the basic footprint itself! You can select a vaulted ceiling for a dramatic effect, and a sunny morning room would be a nice complement, along with an optional cozy fireplace in the family room. For more elegant entertaining, the third bedroom could instead be a formal dining room. You can also choose a finished lower level with space for a recreation room and a secluded den or study. Outside, the Alexander can give surprisingly different first impressions, from a welcoming home with a sitting porch to a classic home with a more formal arched entry.
Sales Office
Hours
| Monday | 12:00 PM - 6:00 PM |
| Tuesday - Saturday | 11:00 AM - 6:00 PM |
| Sunday | 12:00 PM - 6:00 PM |
Sales Team
Kristy Brennan
Office Address
This address is an offsite sales center.
7711 W Timber Creek Dr
Alexandria, KY 41001
Driving Directions
Home Details
Home Type
- Single Family
Lot Details
- Minimum 8,002 Sq Ft Lot
- Minimum 70 Ft Wide Lot
- Lawn
Parking
- 2 Car Attached Garage
- Front Facing Garage
Home Design
- New Construction
Interior Spaces
- 1,332 Sq Ft Home
- 1-Story Property
- Tray Ceiling
- Ceiling Fan
- Fireplace
- Open Floorplan
- Dining Area
Kitchen
- Breakfast Bar
- Kitchen Island
Flooring
- Carpet
- Vinyl
Bedrooms and Bathrooms
- 3 Bedrooms
- Primary Bedroom Suite
- Walk-In Closet
- 2 Full Bathrooms
- Bathtub with Shower
- Walk-in Shower
Laundry
- Laundry Room
- Laundry on main level
Outdoor Features
- Front Porch
Utilities
- Central Heating and Cooling System
- Wi-Fi Available
- Cable TV Available
Community Details
Overview
- No Home Owners Association
- Pond in Community
Recreation
- Fishing
- Fishing Allowed
Map
Other Plans in Timber Creek - Views
About the Builder
Drees Homes, founded in 1928, is a privately held, family-owned homebuilder recognized for its commitment to quality and innovation. Headquartered in Fort Mitchell, Kentucky, the company designs and constructs single-family homes across multiple U.S. markets. Drees offers customizable floor plans, energy-efficient features, and integrated smart-home technology to meet modern living standards. Its award-winning Design Centers provide a streamlined experience for homebuyers, enabling personalized selections of finishes and structural options in one location. With nearly a century of experience, Drees Homes continues to focus on craftsmanship, sustainability, and customer-driven design, serving both new construction communities and move-in-ready homes.
Frequently Asked Questions
How many homes are planned at Timber Creek - Views
What are the HOA fees at Timber Creek - Views?
How many floor plans are available at Timber Creek - Views?
How many move-in ready homes are available at Timber Creek - Views?
Nearby Homes
- 8208 W Main St
- 7908 Alexandria Pike
- 7000 Alexandria Pike
- 0 Aa-Hwy & Rocky View Unit 553765
- 3159 10 Mile Rd
- 3072 Fender Rd
- 3058 Ten Mile Rd
- 3159 Ten Mile Rd
- 10068 Woeste Rd
- 11353 Alexandria Pike
- 0 Woeste Rd
- 4110 Greis Rd
- 0 Dry Creek Road 4 56 Acres Unit 640255
- 0 Dry Creek Rd Unit 40
- 0 Dry Creek Rd Unit 39
- 0 Dry Creek Rd Unit 42
- 0 Dry Creek Rd Unit 41
- 4 Charity Hill Drive Lot 2
- 205 Stonycreek Court Lot 36
- 203 Stonycreek Court Lot 37
- Timber Creek - Woods
- Timber Creek - Views
- Riffle Ridge
- The Reserve of Parkside - Townhome Collection
- The Reserve of Parkside - Designer Collection
- Ashford Village
- Villages of Decoursey - Maple Street Collection
- Villages of Decoursey - Pure Style Collection
- Ashburn Woods
- Willow Green - Maple Street Collection
- Linden Hill
- Woods at Lakefield
- Hickory Valley
- Memorial Pointe - Masterpiece Collection
- Overlook at Sunrock - Designer Collection
- Tuscany - Designer Collection
- Tuscany - Townhome Collection
- Alderbrook
- Prestwick Place - Masterpiece Collection
- Parkview - Townhome Collection
Builder
Your Personal Tour Guide
Ask me questions while you tour the home.