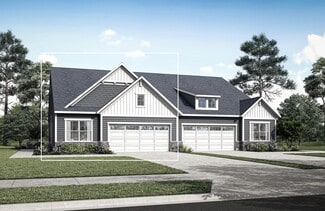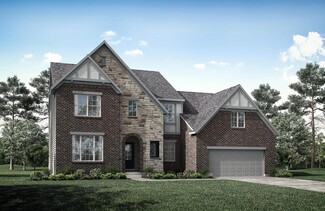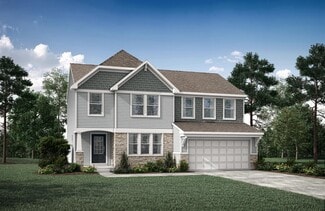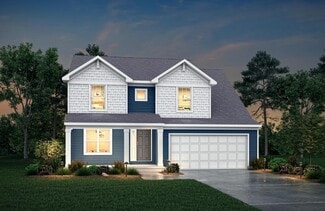
105

Homes for Sale in 41001

Section Image Section Image Section Image
  • /22

    $435,000

    Open Sun 11AM - 1PM $5K PRICE DROP
    • 4 Beds
    • 4 Baths
    • 2,480 Sq Ft


    765 Harmony Valley Dr, Alexandria, KY 41001

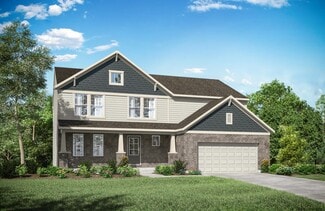
    Welcome to 765 Harmony Valley Drive in the desirable Arcadia community! This beautiful home features a covered front porch, private study, formal dining room, and a thoughtfully designed floor plan ideal for everyday living. The kitchen offers stainless steel appliances, a walk-in pantry, and a bright morning room that opens to the spacious family room. Upstairs, you'll find a relaxing owner's

    Agent Photo

    Kerry Schrand-Rawe

    Huff Realty - Florence

    765 Harmony Valley Dr, Alexandria, KY 41001
  • /47

    $525,000

    • 4 Beds
    • 3 Baths
    • 1,715 Sq Ft

    9 Shadow Wood Ct, Alexandria, KY 41001

    Welcome to **9 Shadow Wood Court** in Alexandria! This all-brick ranch offers the ease of one-level living with 4 bedrooms and 3 full bathrooms, plus the added flexibility of a finished basement. Situated on a quiet cul-de-sac, this home features a functional layout with comfortable living spaces designed for everyday living and entertaining. The finished lower level provides additional space for

    Agent Photo

    Cara Chitwood

    Keller Williams Realty Service

    9 Shadow Wood Ct, Alexandria, KY 41001
  • /43

    $469,900

    $10K PRICE DROP
    • 4 Beds
    • 2.5 Baths
    • 2,922 Sq Ft

    1314 Osprey Ct, Alexandria, KY 41001

    This 5 year old oversized Drees Quentin Model has 12 rooms (4 large bedrooms) 2.5 baths & a full bath rough in the walkout unfinished basement. The home has large windows that offer plenty of natural light, a gas fireplace, a mud room, & a 1st fl. office. There is a formal dining rm, large family rm, and a breakfast area. The kitchen offers an eat around island, 42-inch cabinets, a walkout to a

    Agent Photo

    John Coffman Jr

    Coffman's Realty

    1314 Osprey Ct, Alexandria, KY 41001
  • /24

    $190,000

    • 2 Beds
    • 1 Bath

    8904 E Main St, Alexandria, KY 41001

    Tucked away on 2.5+/- acres just minutes from shopping, dining, and everyday conveniences in Alexandria, this unique property offers the best of both worlds--peaceful surroundings with easy access to town.This 2-bedroom, 1-bath home features a spacious kitchen with abundant cabinet and countertop space, making meal preparation and storage a breeze. The propane fireplace creates a warm focal

    Agent Photo

    Rusty Monahon

    e-Merge Real Estate Victory

    8904 E Main St, Alexandria, KY 41001
  • /30

    $394,900

    • 4 Beds
    • 1.5 Baths
    • 1,404 Sq Ft

    315 Peggy Ann Ln, Alexandria, KY 41001

    Looking for the perfect blend of charm, privacy, and acreage--with an incredible bonus? This is the one! Nestled on over 4 beautiful acres, this unique property offers the space, flexibility, and storage you've been searching for. A standout feature is the newly constructed 1,500 sq. ft. detached three-bay commercial garage with oversized doors, electric, and water. Whether you need room for an

    Agent Photo

    Kim Hermann

    Huff Realty - CC

    315 Peggy Ann Ln, Alexandria, KY 41001
  • /43

    $439,900

    $10K PRICE DROP
    • 4 Beds
    • 2.5 Baths
    • 2,316 Sq Ft

    1186 Siry Rd, California, KY 41007

    Original owner custom built brick Quad-Level well maintained home situated on 2.6 acres. Screened in gazebo. Stainless steel appliances, Gas stove & Kitchen aid double oven. Hardwood floors in kitchen. Back part of acreage has lots of mature trees. 2 car detached garage. Home offers a lot of living space.

    Agent Photo

    Jim Schack

    RE/MAX Victory + Affiliates

    1186 Siry Rd, California, KY 41007
  • /25

    $425,000

    • Land
    • 2.76 Acres
    • $153,763 per Acre

    Unlisted Address

    Many possibilities for this highway frontage on US 27 in Alexandria. Vacant Commercial Land right across from Tyson Foods. Access to US 27 already in place.

    Agent Photo

    Jim Schack

    RE/MAX Victory + Affiliates

    Unlisted Address
  • /30

    $237,500

    $3K PRICE DROP
    • 2 Beds
    • 2 Baths

    7610 Woodhaven Ct, Alexandria, KY 41001

    MOTIVATED SELLER! Seller offering covered HOA dues for remainder of the year! Welcome home to this beautifully maintained 2-bedroom, 2-bath condo designed for easy living. The open-concept floor plan creates an inviting space that's perfect everyday living. At the heart of the home, you'll find a stunning oversized kitchen island with seating, offering plenty of room for gathering, meal prep, or

    Agent Photo

    Alex Wagner

    Coldwell Banker Realty

    7610 Woodhaven Ct, Alexandria, KY 41001
  • /24

    $400,000

    • 3 Beds
    • 2 Baths
    • 1,540 Sq Ft

    785 Harmony Valley Dr, Alexandria, KY 41001


    Don't miss your chance to call this Alexandria RANCH your new home! Welcome home to this gorgeous, like-new home nestled in the highly desirable Arcadia subdivision! This pristine Drees Alexander model seamlessly blends modern style with everyday comfort. The heart of the home features a spacious, open-concept kitchen and living area complete with sleek granite countertops, stainless steel

    Agent Photo

    Katrina Robke Holtmeier

    Keller Williams Realty Service

    785 Harmony Valley Dr, Alexandria, KY 41001
  • /59

    $479,800

    New Construction
    • 2 - 3 Beds
    • 2 - 3.5 Baths
    • 1,987+ Sq Ft

    HIALEAH Plan at Timber Creek - Woods, Alexandria, KY 41001

    If you're looking for convenient living on one level, discover Drees' Hialeah plan today. This home showcases an open arrangement of the large family room, spectacular kitchen with generous island, and a spacious dining area. You'll expand your living with a covered outdoor area with optional fireplace. Relaxing is easy in your secluded primary suite which includes a luxurious bath and large

    Drees Homes Builder
    7711 W Timber Creek Dr Unit 37217258, Alexandria, KY 41001
  • /27

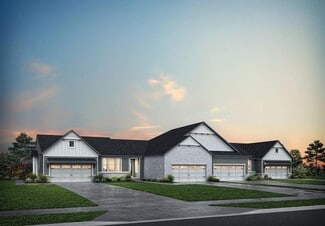
    $315,000

    New Construction
    • 2 Beds
    • 2 Baths
    • 1,396+ Sq Ft

    Calabasas II Plan at Riffle Ridge, Alexandria, KY

    The Calabasas II offers single-floor townhome living designed to suit your carefree lifestyle. From the entrance foyer, you'll view the kitchen, with its ample island/breakfast bar and spacious walk-in pantry, open dining area, and large family room. A covered patio is great for extended outdoor living! Adjacent to the family room lies a generous primary suite, private bath with a walk-in shower

    Drees Homes Builder
    0 Riffle Ridge St Unit 37216195, Alexandria, KY
  • /37

    $334,000

    New Construction $25K PRICE DROP
    • 2 Beds
    • 2.5 Baths
    • 2,162 Sq Ft

    1346 Parkside Dr Unit 155B, Alexandria, KY 41001

    New construction by Fischer Homes in the beautiful Reserve of Parkside community, featuring the stunning Wembley design. This practical design offers 2 bedrooms 2 full baths, and 1 half baths. This design combines modern convenience with flexible living spaces. The open-concept layout with island kitchens and large pantry storage, creating inviting spaces perfect for both everyday living and

    Alexander Hencheck HMS Real Estate

    1346 Parkside Dr Unit 155B, Alexandria, KY 41001
  • /19

    $275,990

    New Construction
    • 2 Beds
    • 2 Baths
    • 1,626 Sq Ft

    Hayward - A Plan at Overlook at Sunrock - Gallery II Collection, Alexandria, KY 41001

    The Hayward-A home design by Fischer Homes presents a well-balanced layout that blends open living areas with adaptable spaces throughout the home. With 2 bedrooms and 2 baths, this single-story plan offers a comfortable living experience within 1,469 to 1,611 square feet. Designed to support a variety of daily routines, this home encourages natural flow between shared rooms while providing

    Fischer Homes Builder
    7360 Devonshire Dr Unit 36597075, Alexandria, KY 41001
  • /42

    $401,200

    New Construction
    • 4 Beds
    • 2.5 - 6 Baths
    • 2,227+ Sq Ft

    ASHTON Plan at Timber Creek - Views, Alexandria, KY 41001

    The Ashton is so well-designed you won't believe how many choices you have to customize the floor plan. It starts in the foyer with a unique alcove flanked by two cloak closets. Brilliant! Then there's the formal room, with optional tray ceiling, for you to express how you entertain. Fabulous! The family living area can have an optional relaxing fireplace and/or optional sunroom, if you wish, and

    Drees Homes Builder
    7711 W Timber Creek Dr Unit 37215106, Alexandria, KY 41001
  • /9

    $234,990

    New Construction
    • 2 Beds
    • 2 Baths
    • 1,314 Sq Ft

    Monticello Plan at Overlook at Sunrock - Gallery II Collection, Alexandria, KY 41001

    The Monticello home design by Fischer Homes offers a well-considered single-story layout that brings together open shared spaces with versatile living areas. This plan features 2 bedrooms and 2 baths within a total square footage of 1,326 square feet, designed with everyday flow and comfort in mind. The centrally located kitchen boasts a generous island that opens seamlessly into adjoining

    Fischer Homes Builder
    7360 Devonshire Dr Unit 36597049, Alexandria, KY 41001
  • /62

    $521,100

    New Construction
    • 4 - 6 Beds
    • 2.5 - 8 Baths
    • 3,055 Sq Ft

    ALDEN Plan at Timber Creek - Woods, Alexandria, KY 41001

    The Alden presents open, spacious living in a comfortable 2-story plan that's designed with your needs in mind. From the open foyer, you'll view a flex room that can be used as a private library or formal dining room. An open arrangement of the family room with optional corner fireplace, kitchen with generous serving island, and dining area is a great space for relaxing or entertaining. You'll

    Drees Homes Builder
    7711 W Timber Creek Dr Unit 37352928, Alexandria, KY 41001
  • /23

    $390,000

    New Construction
    • 4 Beds
    • 2.5 - 5 Baths
    • 2,064+ Sq Ft

    SAXON Plan at Timber Creek - Views, Alexandria, KY 41001

    The Saxon presents a compact plan with lots of style. Step inside and discover a formal dining room or study off the inviting foyer. You'll enjoy relaxing in the open family room, breakfast room and kitchen with optional serving island. Expand your living space on the first floor with an optional sunroom which lends an even more open feel to this home. Upstairs, you'll find a private primary

    Drees Homes Builder
    7711 W Timber Creek Dr Unit 37215095, Alexandria, KY 41001
  • /39

    $332,000

    New Construction $9K PRICE DROP
    • 4 Beds
    • 2.5 Baths
    • 2,166 Sq Ft

    1339 Parkside Dr Unit 166A, Alexandria, KY 41001

    New construction by Fischer Homes in the beautiful Reserve of Parkside community, featuring the stunning Wembley design. This practical design offers 4 bedrooms 2 full baths, and 1 half baths. This design combines modern convenience with flexible living spaces. The open-concept layout with island kitchens and large pantry storage, creating inviting spaces perfect for both everyday living and

    Alexander Hencheck HMS Real Estate

    1339 Parkside Dr Unit 166A, Alexandria, KY 41001
  • /17

    $295,990

    New Construction
    • 2 Beds
    • 2 Baths
    • 1,480 Sq Ft

    Hayward - C Plan at Overlook at Sunrock - Gallery II Collection, Alexandria, KY 41001

    The Hayward-C home design by Fischer Homes offers a thoughtfully planned single-story layout that blends open gathering spaces with practical room placement. With a total of 2 bedrooms and 2 baths, this 1,469 square foot floorplan is ideal for comfortable daily living. It connects the family room, kitchen, and dining areas in a cohesive configuration that feels spacious and inviting. With

    Fischer Homes Builder
    7360 Devonshire Dr Unit 36597051, Alexandria, KY 41001
  • /58

    $400,000

    New Construction
    • 2 - 3 Beds
    • 2 - 3 Baths
    • 1,816 Sq Ft

    Brandywine II Plan at Riffle Ridge, Alexandria, KY

    You'll love the updated layout of the Brandywine II, a luxurious ranch townhome. Upon entering the home, you'll view a wide open dining area, well-equipped kitchen and family room. A covered deck off the family room lets you expand your living space to the outdoors. A secluded primary suite will be your private oasis with its luxury bath with walk-in shower and sizable walk-in closet. You can

    Drees Homes Builder
    0 Riffle Ridge St Unit 37216281, Alexandria, KY
  • /29

    $437,000

    New Construction
    • 2 - 3 Beds
    • 2 - 3 Baths
    • 2,129 Sq Ft

    Waverly II Plan at Riffle Ridge, Alexandria, KY 41001

    Luxury one-level living can be yours in the Waverly II. This ranch-style townhome presents an open arrangement of the dining area, well-equipped kitchen with generous serving island and family room that opens to a large covered deck so you can enjoy living outdoors. A secluded primary suite showcasing an impressive private bath with a huge walk-in closet is situated off the family room. Finishing

    Drees Homes Builder
    784 Branch Ct Unit 37352730, Alexandria, KY 41001
  • /18

    $307,990

    New Construction
    • 2 Beds
    • 2 Baths
    • 1,411 Sq Ft

    Hayward - B Plan at Overlook at Sunrock - Gallery II Collection, Alexandria, KY 41001

    The Hayward-B home design by Fischer Homes presents a welcoming single-story layout that places an emphasis on open living spaces and thoughtful flow. With a total of 2 bedrooms and 2 bathrooms, this plan, featuring square footage ranging from 1,469 to 1,611 square feet, is ideal for those seeking comfort and convenience. It connects the family room, kitchen, and dining areas in a way that feels

    Fischer Homes Builder
    7360 Devonshire Dr Unit 36597072, Alexandria, KY 41001
  • /29

    $499,700

    New Construction
    • 3 - 4 Beds
    • 2.5 - 8 Baths
    • 2,294+ Sq Ft

    SHELBURN Plan at Timber Creek - Woods, Alexandria, KY 41001

    Drees is excited to present the Shelburn, a new home design offering convenient one-level living. From the welcoming foyer and gallery with optional tray ceilings, you'll view an impressive central living space showcasing a large family room with optional fireplace, well-equipped kitchen and open, airy dining area. You can choose to add a relaxing covered rear porch. The secluded primary suite

    Drees Homes Builder
    7711 W Timber Creek Dr Unit 37217331, Alexandria, KY 41001
  • /22

    $503,700

    New Construction
    • 4 - 6 Beds
    • 2.5 - 5.5 Baths
    • 2,631+ Sq Ft

    ALWICK Plan at Timber Creek - Woods, Alexandria, KY 41001

    The Alwick is a charming 2-story plan with an abundance of open and spacious living. Upon entering the main foyer of the home, you'll view an open kitchen/dining area and 2-story family room. You can choose to expand the first floor space to include a relaxing sunroom off the dining area. Step down to the large gameroom, which is situated just off the family room. This space can be converted to a

    Drees Homes Builder
    7711 W Timber Creek Dr Unit 37217348, Alexandria, KY 41001
  • /19

    $360,700

    New Construction
    • 3 Beds
    • 2 Baths
    • 1,332 Sq Ft

    ALEXANDER Plan at Timber Creek - Views, Alexandria, KY 41001

    You'll be thrilled with the Alexander's one-level living layout. It is designed to be right-sized to your family's lifestyle with many options for personalization, including expanding beyond the basic footprint itself! You can select a vaulted ceiling for a dramatic effect, and a sunny morning room would be a nice complement, along with an optional cozy fireplace in the family room. For more

    Drees Homes Builder
    7711 W Timber Creek Dr Unit 37215074, Alexandria, KY 41001
  • /26

    $409,500

    New Construction
    • 3 Beds
    • 2 - 2.5 Baths
    • 1,863+ Sq Ft

    BEACHWOOD Plan at Timber Creek - Views, Alexandria, KY 41001

    The Beachwood presents comfortable one-level living with an open arrangement of the family room with optional fireplace, kitchen with serving island and dining area. A secluded first floor primary suite includes a private bath with options for a garden bath or deluxe shower bath. Entertaining will be easy in the optional large lower level rec room with optional wet bar. Additional upgrades

    Drees Homes Builder
    7711 W Timber Creek Dr Unit 37215133, Alexandria, KY 41001
  • /37

    $333,000

    New Construction $9K PRICE DROP
    • 3 Beds
    • 2.5 Baths
    • 2,162 Sq Ft

    1331 Parkside Dr Unit 166B, Alexandria, KY 41001

    New construction by Fischer Homes in the beautiful Reserve of Parkside community, featuring the stunning Wembley design. This practical design offers 3 bedrooms 2 full baths, and 1 half baths. This design combines modern convenience with flexible living spaces. The open-concept layout with island kitchens and large pantry storage, creating inviting spaces perfect for both everyday living and

    Alexander Hencheck HMS Real Estate

    1331 Parkside Dr Unit 166B, Alexandria, KY 41001
  • /72

    $490,500

    New Construction
    • 4 Beds
    • 2.5 - 3.5 Baths
    • 2,801+ Sq Ft

    QUENTIN Plan at Timber Creek - Woods, Alexandria, KY 41001

    Open space and clean, modern lines characterize the Quentin floor plan, giving you that refreshed, rejuvenated feeling that home is supposed to. The study just off the main foyer is perfect for working from home. Step up the elegance in the dining room with the tray ceiling option, if you like. The spacious family room offers a comfy optional corner fireplace. The breakfast room and kitchen flow

    Drees Homes Builder
    7711 W Timber Creek Dr Unit 37217273, Alexandria, KY 41001
  • /22

    $437,100

    New Construction
    • 4 Beds
    • 2.5 Baths
    • 2,603+ Sq Ft

    WEMBLEY Plan at Timber Creek - Views, Alexandria, KY 41001

    The Wembley offers comfortable living in a spacious plan. Step inside and discover an open kitchen, dining area and two-story family room that's perfect for entertaining family and friends. A flex room on the first floor can be used as a formal dining room, study, or guest suite with optional full bath. A family foyer, located just inside the garage entrance into the home, is a great space to

    Drees Homes Builder
    7711 W Timber Creek Dr Unit 37215153, Alexandria, KY 41001
  • /36

    $408,500

    New Construction
    • 2 - 4 Beds
    • 2 - 4 Baths
    • 1,762+ Sq Ft

    SARASOTA Plan at Timber Creek - Views, Alexandria, KY 41001

    The all-new Sarasota plan presents convenient living mostly on one level. The entry foyer leads to an open and inviting arrangement of the family room with optional corner fireplace, well-equipped kitchen and bright, airy dining space - the perfect spot to entertain or relax with friends and family. A covered porch off the family room lets you enjoy the outdoors. Situated in the rear of the home,

    Drees Homes Builder
    7711 W Timber Creek Dr Unit 37215145, Alexandria, KY 41001
  • /26

    $467,500

    New Construction
    • 3 Beds
    • 2 - 2.5 Baths
    • 1,863+ Sq Ft

    BEACHWOOD Plan at Timber Creek - Woods, Alexandria, KY 41001

    The Beachwood presents comfortable one-level living with an open arrangement of the family room with optional fireplace, kitchen with serving island and dining area. A secluded first floor primary suite includes a private bath with options for a garden bath or deluxe shower bath. Entertaining will be easy in the optional large lower level rec room with optional wet bar. Additional upgrades

    Drees Homes Builder
    7711 W Timber Creek Dr Unit 37217242, Alexandria, KY 41001
  • /10

    $20,000,000

    • 2 Beds
    • 1 Bath

    12 Enzweiler Rd, Alexandria, KY 41001

    Value is in the land. Property being sold with 7562 Alexandria Pike. 3 homes 2 barns and a dry house. Picturesque property features approximately 63 acres of gently rolling land in a prime location between Highway 27 and Highway AA. The surrounding properties that touch the farm include highway commercial, commercial, and CCRC (continuous care retirement community) making it a prime location for

    Ben Neltner Neltner Realty

    12 Enzweiler Rd, Alexandria, KY 41001
  • /9

    $339,000

    New Construction $5K PRICE DROP
    • 2 Beds
    • 2.5 Baths
    • 1,243 Sq Ft

    1361 Parkside Dr Unit 164A, Alexandria, KY 41001

    Stylish new Wembley paired-patio plan by Fischer Homes in beautiful Reserve of Parkside featuring a low maintenance lifestyle and an open concept design with a well appointed island kitchen offering stainless steel appliances, upgraded maple cabinetry with 42 inch uppers and soft close hinges, granite counters, pantry and breakfast room all open to the spacious family room. Study with double door

    Alexander Hencheck HMS Real Estate

    1361 Parkside Dr Unit 164A, Alexandria, KY 41001
  • /26

    $329,900

    • 3 Beds
    • 1 Bath
    • 1,288 Sq Ft

    43 Crupper Ln, Alexandria, KY 41001

    EXCEPTIONAL LOCATION - Offered For The First Time! This One-Owner Brick Ranch Is Ready For Its Next Chapter! Situated On A Beautiful One-Acre Lot At The End Of A Quiet Street, This Rare Opportunity Offers Privacy, Flexibility, And Endless Possibilities With No HOA And No Restrictions! The Spacious Living Room Welcomes You With A Triple Bay Window And A Beautiful Entry Door Featuring Oval Leaded

    Mary Simpson Rector Hayden, Realtors

    43 Crupper Ln, Alexandria, KY 41001
  • /25

    $380,000

    • 4 Beds
    • 2.5 Baths
    • 2,258 Sq Ft

    152 Ridgewood Dr, Alexandria, KY 41001

    Move-in Ready Open Plan Perfect for Entertaining Offering Spacious Eat-in Kitchen, Fenced-in Yard and Only 4.2 Miles to Alexandria Dining and Shopping! Kitchen Features Granite Counter Tops, Island with Counter Bar, Tile Backsplash, Pantry and Breakfast Area with Walk-out to Patio. Living Room Offers Triple View Windows and Cozy Fireplace. Owners Suite has a private bath and generous walk-in

    Caldwell Group eXp Realty, LLC

    152 Ridgewood Dr, Alexandria, KY 41001
  • /24

    $385,000

    New Construction
    • 3 Beds
    • 3 Baths
    • 2,505+ Sq Ft

    Ventura Plan at Riffle Ridge, Alexandria, KY

    If you're looking for open, spacious living in a two-level plan, discover the Ventura today! Upon entering this home from an inviting foyer, you'll view an open arrangement of the well-equipped kitchen with island and bright, airy great room. A covered porch off the great room is perfect for outdoor relaxation. Privacy is yours in the impressive primary suite with its own full bath and enormous

    Drees Homes Builder
    0 Riffle Ridge St Unit 37216226, Alexandria, KY
  • /36

    $464,900

    New Construction
    • 3 Beds
    • 3 Baths
    • 2,652 Sq Ft

    906 Riffle Ridge Unit B, Alexandria, KY 41001

    3 Bedroom, 3 Bath Ranch Townhome. Discover the Astoria, a ranch townhome plan with open, spacious living for your carefree lifestyle. Just off the main foyer of this home, discover a private bedroom with an adjacent full bath that is perfect for overnight guests. Beyond the foyer, you will find a well-appointed kitchen that flows seamlessly into the dining area and the family room. You will love

    Drees Homes Builder
    906 Riffle Ridge Unit B, Alexandria, KY 41001
  • /24

    $335,000

    $15K PRICE DROP
    • 3 Beds
    • 1.5 Baths
    • 1,725 Sq Ft

    303 Gilbert Ridge Rd, Alexandria, KY 41001

    Enjoy the perfect blend of peaceful country living and everyday convenience with this well-maintained 3-bedroom, 1.5-bath bi-level home situated on approximately 1.60 acres (two adjoining parcels) in the highly desirable Campbell County School District! Surrounded by mature trees with no rear neighbors, you'll love the privacy and beautiful wooded views while being just minutes from shopping,

    Shawn Turner Huff Realty - CC

    303 Gilbert Ridge Rd, Alexandria, KY 41001
  • /36

    $350,000

    Open Sat 1PM - 2:30PM
    • 3 Beds
    • 2.5 Baths
    • 1,692 Sq Ft

    9766 Whispering Way, Alexandria, KY 41001

    Meticulously cared for and perfectly positioned on a cul-de-sac, this inviting home offers a bright, open first-floor layout designed for comfortable living and easy entertaining. The kitchen flows into the breakfast room and family room, then walks out to a composite deck built in 2024 overlooking the fenced backyard and landscaped rock beds. Upstairs, the spacious primary suite features a

    Scott Oyler Coldwell Banker Realty

    9766 Whispering Way, Alexandria, KY 41001
  • /2

    $349,900

    New Construction
    • 2 Beds
    • 2 Baths
    • 1,396 Sq Ft

    875 Cliffside Dr, Alexandria, KY 41001

    Two Bedroom, Two Bath Single Level Home. Enjoy true one-level living in the Calabasas II. From the entrance foyer, step into the centrally located main living space that offers a well-equipped kitchen with island and walk-in pantry, casual dining area, and family room. A covered patio is great for extended outdoor living. At the rear of the home lies a generous primary suite, private bath and

    Drees Homes Builder
    875 Cliffside Dr, Alexandria, KY 41001

Showing Results 1 - 40, Page 1 of 3

How to Buy a Home How to Finance a Home How to Sell a Home