

NEW CONSTRUCTION
BUILDER INCENTIVES
Estimated payment starting at $3,571/month
Total Views
6,850
3
Beds
2
Baths
1,747
Sq Ft
$312
Price per Sq Ft
Highlights
- New Construction
- Community Lake
- Home Office
- Primary Bedroom Suite
- Great Room
- Covered Patio or Porch
About This Floor Plan
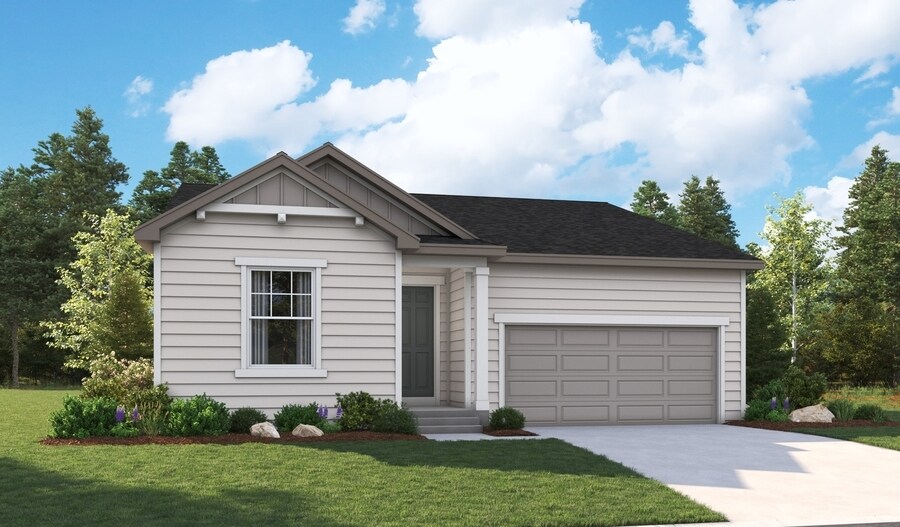
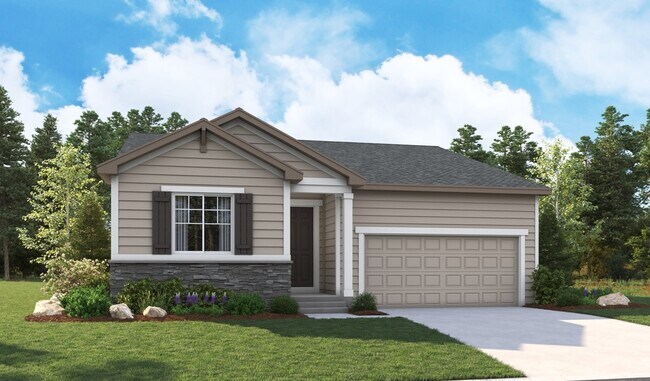
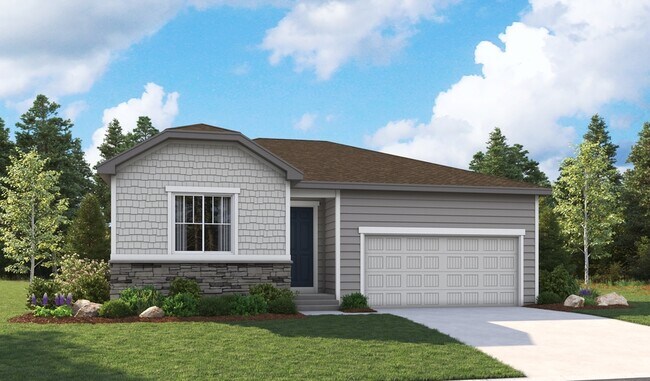
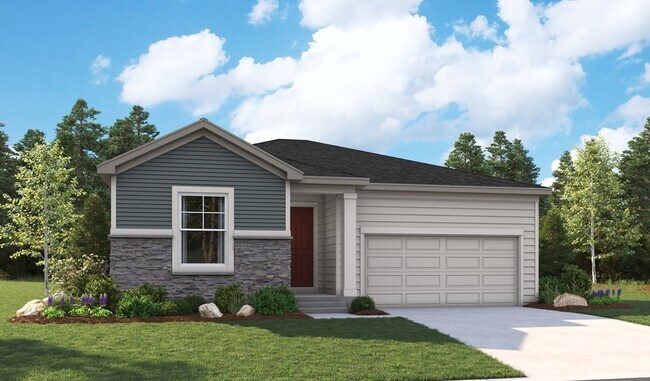
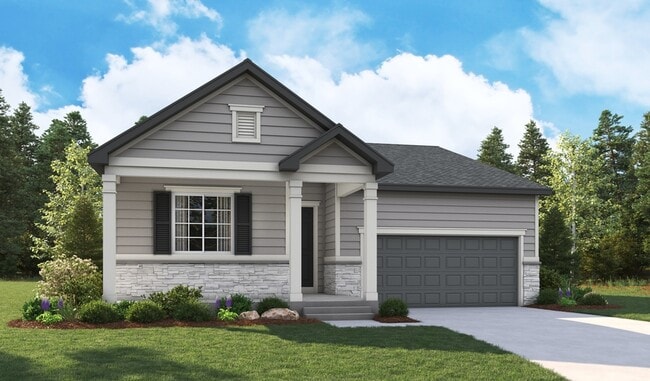
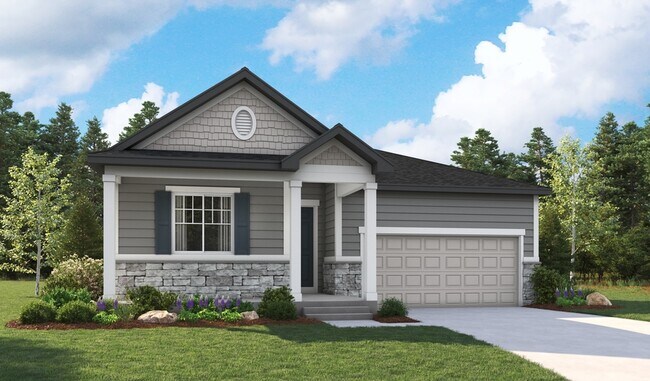
The Alexandrite plan offers many inviting living areas. A covered entry leads past a laundry into an open floor plan, featuring a dining area, a spacious great room and a kitchen with a convenient center island. The lavish primary suite is adjacent and boasts a roomy walk-in closet and private bath. Two secondary bedrooms, an additional bathroom and a relaxing covered patio complete this home. The professionally curated Alexandrite may also be built with either a study or a fourth bedroom.
Builder Incentives
Sales Office
All tours are by appointment only. Please contact sales office to schedule.
Office Address
6401 Ankina Dr
Windsor, CO 80528
Driving Directions
Home Details
Home Type
- Single Family
Lot Details
- Minimum 5,998 Sq Ft Lot
- Minimum 50 Ft Wide Lot
HOA Fees
- $33 Monthly HOA Fees
Parking
- 2 Car Attached Garage
- Front Facing Garage
Taxes
- No Special Tax
- 1.10% Estimated Total Tax Rate
Home Design
- New Construction
Interior Spaces
- 1,747 Sq Ft Home
- 1-Story Property
- Great Room
- Dining Area
- Home Office
Kitchen
- Walk-In Pantry
- Dishwasher
- Kitchen Island
Bedrooms and Bathrooms
- 3 Bedrooms
- Primary Bedroom Suite
- Walk-In Closet
- 2 Full Bathrooms
- Bathtub with Shower
- Walk-in Shower
Laundry
- Laundry Room
- Washer and Dryer Hookup
Outdoor Features
- Covered Patio or Porch
Community Details
Overview
- Association fees include ground maintenance
- Community Lake
Recreation
- Community Playground
- Park
- Trails
Map
Other Plans in Fossil Creek
About the Builder
Welcome to Richmond American! They're glad customers are here. If customers are shopping for a new construction home, they owe it to themself to research their options and find their best fit. They'd like to tell customers a little more about their companies, so you can feel good about choosing Richmond American as their builder. They would be honored to guide customers on their journey to homeownership, as they have for homebuyers across the country since 1977.
A customer's home is one of the most important purchases they will make in their lifetime. Before customers select a new homebuilder, they may want to learn more about the company and their history. For more than four decades, they've been making the American Dream a reality from coast to coast. They're excited to share their story with their customers.
Frequently Asked Questions
How many homes are planned at Fossil Creek
What are the HOA fees at Fossil Creek?
What is the tax rate at Fossil Creek?
How many floor plans are available at Fossil Creek?
How many move-in ready homes are available at Fossil Creek?
Nearby Homes
- 8420 SE Frontage Rd
- 5516 Owl Hoot Dr Unit 3
- 5548 Wheelhouse Way Unit 4
- 5561 Wheelhouse Way Unit 1
- 4801 E Harmony Rd
- 5536 Long Dr
- 5590 E Harmony Rd
- 4319 Dixon St
- 5815 Rockwell Ave
- 6325 Sanctuary Dr
- 2029 Yonkee Dr
- 201 E Harmony Rd
- 201 E Harmony Rd
- 0 Main St
- 6719 Morning Song Ct
- 6739 Morning Song Ct
- 6820 Morning Song Ct
- 5818 Lockheed Ave
- 3414 Pond View Dr
- 8773 Longs Peak Cir
- Fossil Creek
- Fossil Creek - Ranch
- Trailside on Harmony - Trailside Story Collection
- Trailside on Harmony - Trailside Alley Load
- Timnath Ranch - Townhomes
- Vernazza
- Timnath Ranch - Wilder
- Timnath Lakes - Overlook Collection
- Trevenna
- Trevenna
- Timnath Lakes
- Timber Lark - Paired Homes
- Trevenna
- Hansen Farm
- Timber Lark - Paired Homes A
- Timber Lark - The Pioneer Collection
- The Fairways at RainDance
- Prairie Song - Cottages
- Prairie Song - Petal Collection
- Prairie Song - Story Collection - Single Family Homes
Builder
Your Personal Tour Guide
Ask me questions while you tour the home.