


Estimated payment starting at $1,940/month
Total Views
40,006
3
Beds
2
Baths
1,504
Sq Ft
$199
Price per Sq Ft
Highlights
- New Construction
- Primary Bedroom Suite
- No HOA
- Lincoln Avenue Academy Rated A-
- Private Yard
- Community Pool
About This Floor Plan
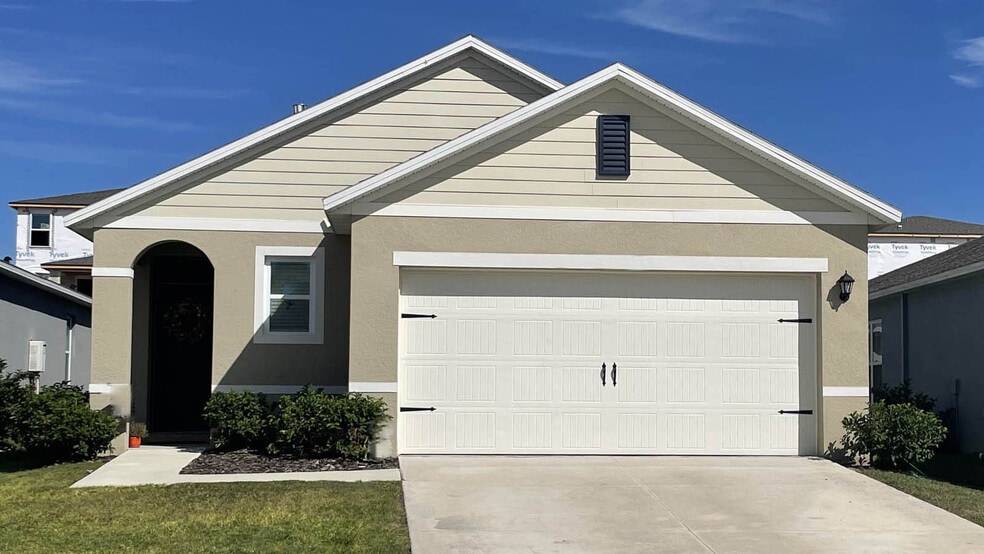
The Allex is one of our one-story floorplans featured in Fox Branch in Lakeland, Florida. With 2 exteriors to choose from, the Allex is sure to turn heads. Inside this 3-bedroom, 2-bathroom home, you’ll find 1,504 square feet of comfortable living. The living area is an open concept, where your kitchen, living, and dining areas blend seamlessly into a space perfect for everyday living and entertaining. Relax on the covered lanai looking out to your backyard. The kitchen features granite countertops, stainless-steel appliances and a walk-in pantry which are sure to both turn heads and make meal prep easy. You’ll never be too far from the action with the living and dining area right there. In every bedroom you’ll have carpeted floors and a closet in each room. Whether these rooms become bedrooms, office spaces, or other bonus rooms, there is sure to be comfort. The primary bedroom located in the rear of the home has its own attached bathroom that features a walk-in closet and all the space you need to get ready in the morning. Sharing a sink isn’t a worry with the double vanity. Like all homes in Fox Branch, the Allex includes all concrete block and also smart home technology, which allows you to control your home anytime with your smart device while near or away. Contact us today and find your home at Fox Branch.
Sales Office
Hours
| Monday | 12:00 PM - 6:00 PM |
| Tuesday - Saturday | 10:00 AM - 6:00 PM |
| Sunday | 12:00 PM - 6:00 PM |
Sales Team
Online Sales Consultant- Orlando West
Office Address
8522 Cape Fox Cv
Lakeland, FL 33810
Home Details
Home Type
- Single Family
Lot Details
- Private Yard
- Lawn
Parking
- 2 Car Attached Garage
- Front Facing Garage
Home Design
- New Construction
Interior Spaces
- 1,504 Sq Ft Home
- 1-Story Property
- Living Room
- Combination Kitchen and Dining Room
- Laundry Room
Kitchen
- Breakfast Area or Nook
- Eat-In Kitchen
- Breakfast Bar
Bedrooms and Bathrooms
- 3 Bedrooms
- Primary Bedroom Suite
- Walk-In Closet
- 2 Full Bathrooms
- Primary bathroom on main floor
- Dual Vanity Sinks in Primary Bathroom
- Bathtub with Shower
- Walk-in Shower
Outdoor Features
- Covered Patio or Porch
Utilities
- Air Conditioning
- Central Heating
Community Details
Recreation
- Community Playground
- Community Pool
- Tot Lot
- Event Lawn
Additional Features
- No Home Owners Association
- Amenity Center
Map
Move In Ready Homes with this Plan
Other Plans in Fox Branch
About the Builder
D.R. Horton began in 1978 as a homebuilding business in Texas and has grown into a national builder serving buyers across the United States. The company builds homes for first-time buyers, move-up buyers, active-adult buyers, and luxury buyers, with offerings that span both home construction and related purchase support. D.R. Horton also provides mortgage financing, title services, and insurance agency services, and it operates rental housing businesses alongside its homebuilding operations. The business further holds a majority stake in Forestar Group Inc., extending its involvement in residential lot development.
Frequently Asked Questions
How many homes are planned at Fox Branch
What are the HOA fees at Fox Branch?
How many floor plans are available at Fox Branch?
How many move-in ready homes are available at Fox Branch?
Nearby Homes
- 7540 Willow Wisp Dr W
- 3617 Tom Bryan Ln
- 7876 Forrest Fox Way
- 7103 Glen Meadow Dr
- 2016 Rosewood Cir
- 0 Hancock Rd Unit MFRL4954632
- 0 Trail Oaks Ln Unit MFRL4956460
- 1215 Duff Rd
- 1301, 1225, 1215 Duff Rd
- 0 Ross Creek Rd
- 5472 Shoreview Dr
- 0 W Socrum Loop Rd Unit MFRL4957695
- 5614 Tillman Rd
- 4815 1 2 Deeson Rd
- 4815 1 2 Deeson Rd
- 7255 Greenbrier Village Rd Unit 145
- 2166 Greenbrier Village Loop Unit 148
- 2164 Greenbrier Village Loop Unit 149
- 0 Old Dade City Rd Unit MFRTB8484025
- 0 Old Dade City Rd Unit MFRTB8484667
- Fox Branch
- Fox Branch
- Ivywood
- Ross Creek
- Myrtlebrook Preserve
- Millstone
- Fulton Meadows
- The Reserve
- Farm at Varrea
- Timber Ridge - 75' Lots
- Park East - The Manors II
- Park East - The Manors
- Timber Ridge - 50' Lots
- Timber Ridge - 60' Lots
- North Park Isle - The Estates II
- Bella Estates
- Fieldstone
- Heritage Lakes at Grasslands
- Cypress Point at Lake Parker - The Manors
- Cypress Point at Lake Parker - The Estates
Builder
Your Personal Tour Guide
Ask me questions while you tour the home.