



Move-In Specials
Labor Day Special! Apply before Labor Day and Receive 8 Weeks Free at Move-In* - Call Office for Details *Terms and Conditions may apply.
Highlights
- Pool
- Walk-In Closets
- Controlled Access
- Grill
- Property Manager on Site
- Business Center
About Allora Gainesville
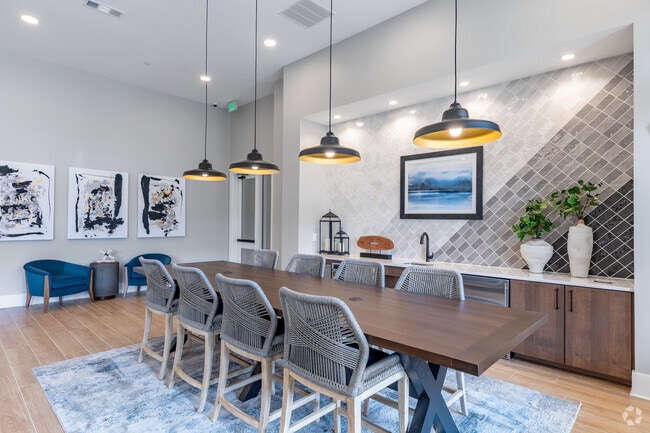
Allora Gainesville is a thoughtfully designed and socially engaging community with refined design features, open concept floor plans, upscale amenities, and a location that puts you close to everywhere you want to be.

Pricing and Floor Plans
1 Bedroom
A2
$1,310 - $1,485
- 1 Bed
- 1 Bath
- 838 Sq Ft
| Unit | Base Price | Sq Ft | Availability | Unit Details |
|---|---|---|---|---|
| 8309 | $1,310 | 838 | Sep 9 | |
| 10301 | $1,480 | 838 | Sep 23 | |
| 11209 | $1,440 | 838 | Oct 9 | |
| 10110 | $1,485 | 838 | Oct 21 | |
| 10210 | $1,460 | 838 | Oct 28 |
A1
$1,316 - $1,490
- 1 Bed
- 1 Bath
- 848 Sq Ft
| Unit | Base Price | Sq Ft | Availability | Unit Details |
|---|---|---|---|---|
| 9305 | $1,325 | 848 | Now | |
| 5305 | $1,330 | 848 | Now | |
| 7205 | $1,316 | 848 | Sep 10 | |
| 11105 | $1,460 | 848 | Oct 7 | |
| 9105 | $1,490 | 848 | Nov 13 |
A1S
$1,385 - $1,485
- 1 Bed
- 1 Bath
- 785 Sq Ft
| Unit | Base Price | Sq Ft | Availability | Unit Details |
|---|---|---|---|---|
| 9103 | $1,460 | 785 | Sep 24 | |
| 11207 | $1,420 | 785 | Oct 7 | |
| 8304 | $1,405 | 785 | Oct 8 | |
| 5307 | $1,405 | 785 | Oct 15 | |
| 9206 | $1,385 | 785 | Oct 16 | |
| 1107 | $1,485 | 785 | Nov 3 | |
| 5206 | $1,410 | 785 | Nov 4 | |
| 2106 | $1,430 | 785 | Nov 12 | |
| 9306 | $1,405 | 785 | Nov 13 |
2 Bedrooms
B1
$1,545
- 2 Beds
- 2 Baths
- 1,190 Sq Ft
| Unit | Base Price | Sq Ft | Availability | Unit Details |
|---|---|---|---|---|
| 3206 | $1,545 | 1,190 | Now | |
| 8306 | $1,545 | 1,190 | Now |
B2
$1,649 - $1,825
- 2 Beds
- 2 Baths
- 1,228 Sq Ft
| Unit | Base Price | Sq Ft | Availability | Unit Details |
|---|---|---|---|---|
| 1302 | $1,649 | 1,228 | Now | |
| 10102 | $1,825 | 1,228 | Sep 17 | |
| 3108 | $1,785 | 1,228 | Sep 30 | |
| 5108 | $1,785 | 1,228 | Sep 30 | |
| 7102 | $1,785 | 1,228 | Oct 14 | |
| 8202 | $1,770 | 1,228 | Oct 28 | |
| 2302 | $1,790 | 1,228 | Nov 11 |
Fees and Policies
The fees below are based on community-supplied data and may exclude additional fees and utilities.Property Fee Disclaimer: Based on community-supplied data and independent market research. Subject to change without notice. May exclude fees for mandatory or optional services and usage-based utilities.
Community Details
Property Information
- Built in 2023
- 300 units/3 stories
Lease Options
- 6 - 15 Month Leases
- Short-term Lease
Community Amenities
Property Services
- Controlled Access
- Property Manager on Site
- Wheelchair Accessible
- Package Service
- Renters Insurance Program
- Community-Wide WiFi
- Maintenance on site
Shared Community
- Business Center
- Clubhouse
Fitness & Recreation
- Fitness Center
- Pool
Outdoor Features
- Grill
Additional Amenities
- Bike storage area with repair station
- Choice of two designer kitchen finish packages
- Coffee Bar
- Grilling Stations with Al Fresco Dining
- Keyless electronic unit entry locks
- Lighted ceiling fans in living room and bedrooms
- Parking Lot
Apartment Features
Indoor Features
- Air Conditioning
- Washer/Dryer
- Ceiling Fans
- Sprinkler System
- Wheelchair Accessible (Rooms)
Kitchen Features & Appliances
- Dishwasher
- Kitchen
Model Details
- Walk-In Closets
- Linen Closet
Property Site Map
Select a unit to view pricing and availability
Map
- 1067 Desota St SE
- 1039 Mill St SE
- 1238 Mill St SE
- 721 Mill St SE
- 1189 Desota St SE
- 830 High St SE
- 716 Emily St SE
- 737 Carlton St SE
- 729 High St SE
- 717 Emily St SE
- 00 Jesse Jewell Pkwy
- 30 W 30th Ave
- 3883 Brookburn Park
- 978 W Ridge Rd
- 1203 E Ridge Rd
- 1022 Park St
- 1190 Hancock Ave
- 549 Park Street Place
- 860 Candler St Unit 9
- 1332 Brown St
- 1030 Summit St NE
- 773 Bradford St SE
- 31 Myrtle St Unit 1
- 1000 Everly Way
- 2904 SW Cannes Cir
- 1000 Rea Dr
- 111 Green St SE
- 17 Liberty St Unit 17 Liberty St
- 18 Liberty St Unit 18 Liberty Street
- 22 Quarry St
- 82 Liberty St
- 28 Quarry St
- 35 Quarry St
- 43 Quarry St
- 100 Foothills Pkwy NE Unit 416
- 100 Foothills Pkwy NE Unit 1002
- 100 Foothills Pkwy NE Unit 1310
- 100 Foothills Pkwy NE Unit 1317
- 100 Foothills Pkwy NE Unit 322
- 618 Liberty Overloo
Ask me questions while you tour the home.