

Move-In Specials
OPEN HOUSE at Sugarloaf Estates 2-Bedroom Availability for 2026! Over $2500 in Savings! - Fully Leased for 2026, Reserve your Spot for 2027 NOW!
Highlights
- High Ceilings
- Pet Play Area
- Island Kitchen
- Dog Park
- Picnic Area
- Grill
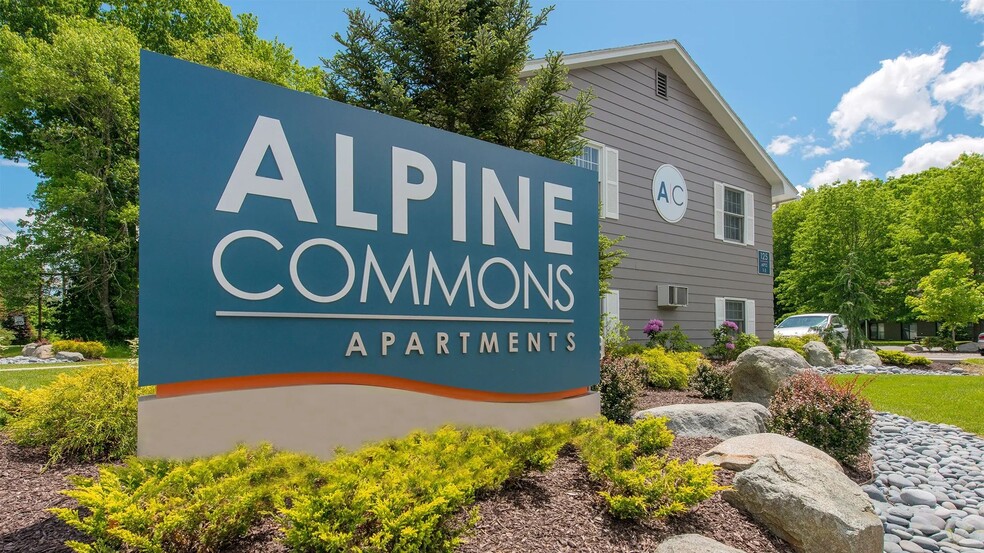
About Alpine Commons
Looking for an apartment near UMass Amherst with a floor plan that fits your lifestyle? Alpine Commons offers one of the area's most diverse selections of apartment homes, including studios, two-bedroom, three-bedroom, and sought-after four-bedroom layouts. Whether you're living on your own, moving in with roommates, beginning graduate school, or simply looking for a modern apartment near Amherst, you'll find a home designed to meet your needs.
Located just minutes from UMass Amherst and convenient to downtown Amherst, Alpine Commons combines the flexibility of multiple floor plan options with the simplicity of all-inclusive living. Utilities are included in your rent, making budgeting easier while allowing you to focus on school, work, or enjoying everything the Amherst area has to offer. With contemporary apartment features, a welcoming community atmosphere, and layouts designed for every stage of life, Alpine Commons offers a smart, convenient place to

Pricing and Floor Plans
Studio
The Hampshire
Call for Rent
- Studio
- 1 Bath
- 400 Sq Ft
2 Bedrooms
The Valley
Call for Rent
- 2 Beds
- 1 Bath
- 650 Sq Ft
3 Bedrooms
The Pioneer
Call for Rent
- 3 Beds
- 1 Bath
- 1,200 Sq Ft
4 Bedrooms
The New England
Call for Rent
- 4 Beds
- 2 Baths
- 1,000 Sq Ft
The Notch
Call for Rent
- 4 Beds
- 4 Baths
- 1,716 Sq Ft
Fees and Policies
The fees below are based on community-supplied data and may exclude additional fees and utilities.Property Fee Disclaimer: Based on community-supplied data and independent market research. Subject to change without notice. May exclude fees for mandatory or optional services and usage-based utilities.
Community Details
Property Information
- Built in 1970
- 38 units/2 stories
- Furnished Units Available
Utilities Included
- Water
- Electricity
- Heat
- Trash Removal
- Sewer
- Air Conditioning
Community Amenities
Property Services
- Property Manager on Site
- Package Service
- Pet Play Area
- Recycling
- Online Services
Shared Community
- Walk-Up
Fitness & Recreation
- Bicycle Storage
Outdoor Features
- Picnic Area
- Grill
- Dog Park
Student Features
- Roommate Matching
Additional Amenities
- 24-Hour Emergency Maintenance
- Accept Visa & Mastercard
- Additional Storage Available
- All-Inclusive Utilities
- Amazon Hub Package Lockers
- Basketball Hoop
- Bike Racks
- Bike-Friendly Community
- Breakfast Bar
- Central A/C and Heat*
- Complimentary Coffee Bar
- Corn Hole
- Free High Speed Internet
- Friendly Onsite Management
- Full-Size Front-Loading Washer & Dryer*
- Granite-Inspired Countertops
- Hammock Garden
- Heat Included*
- Indoor & Outdoor Bike Storage
- Kitchens with White Cabinetry
- Large Breeds Welcome
- Lawncare/Lush Landscaping
- Monthly Resident Events
- Off-Leash Dog Park
- Online Rent Payments
- Online Service Requests
- Pet Events
- Pet Waste Stations
- Picnic/Grilling Area
- Private Bedroom Layouts*
- Private Entry*
- Reserved Parking Available
- Roommate-Friendly Floor Plans
- Snow Removal
- Spacious Closets with Built-In Shelving
- Studio to Four-Bedroom Floor Plans
- Trash Removal
- USB Outlets*
- Utilities Included
- Virtual/Facetime Tours Offered
- Water/Sewer/Trash Included
- Wood-Style Flooring
Apartment Features
Indoor Features
- Air Conditioning
- Cable Ready
- Washer/Dryer
- Heating
- Ceiling Fans
- High Speed Internet Access
- Tub/Shower
- Smoke Free
Kitchen Features & Appliances
- Dishwasher
- Microwave
- Eat-in Kitchen
- Kitchen
- Refrigerator
- Oven
- Stainless Steel Appliances
- Range
- Island Kitchen
Model Details
- Carpet
- Furnished
- Linen Closet
- Vinyl Flooring
- High Ceilings
- Lawn
Matterport 3D Tours
Map
- 229-261 Belchertown Rd
- Lot 7 S East St
- 702 Main St
- 10 Winston Ct
- 35 Webster Ct
- 48 Railroad St
- 55-57 High St
- 351 Main St
- 38 Gray St
- 0 Heatherstone Rd
- 97 Crossbrook Ave
- 9 Flintlock Ln
- 25 Echo Hill Rd
- 66 Pine Grove Unit 66
- 18 Red Gate Ln
- 0 Red Gate Ln Unit 73348273
- 265 N East St
- 6 Smith St
- 15 Red Fox Ln
- 23 Summerfield Rd
- 120 Belchertown Rd
- 133 S East St
- 10 Belchertown Rd Unit 7
- 10 Belchertown Rd Unit 2
- 10 Belchertown Rd
- 10 Belchertown Rd
- 747 Main St
- 697 Main St Unit 3
- 615 Main St
- 1 Salem Place
- 3 Salem Place
- 650 Main St Unit 1
- 32 Salem Place
- 30 Gatehouse Rd
- 7 Hedgerow Ln Unit 7
- 1 Rolling Green Dr
- 462 Main St Unit 43
- 40 High St
- 110 Logtown Rd
- 26 Spring St
Ask me questions while you tour the home.