

Move-In Specials
Receive up to ONE MONTH FREE on select units! *Restrictions apply. See associate for details.
Highlights
- Pool
- Spa
- Pet Play Area
- Office
- Gated
- Grill
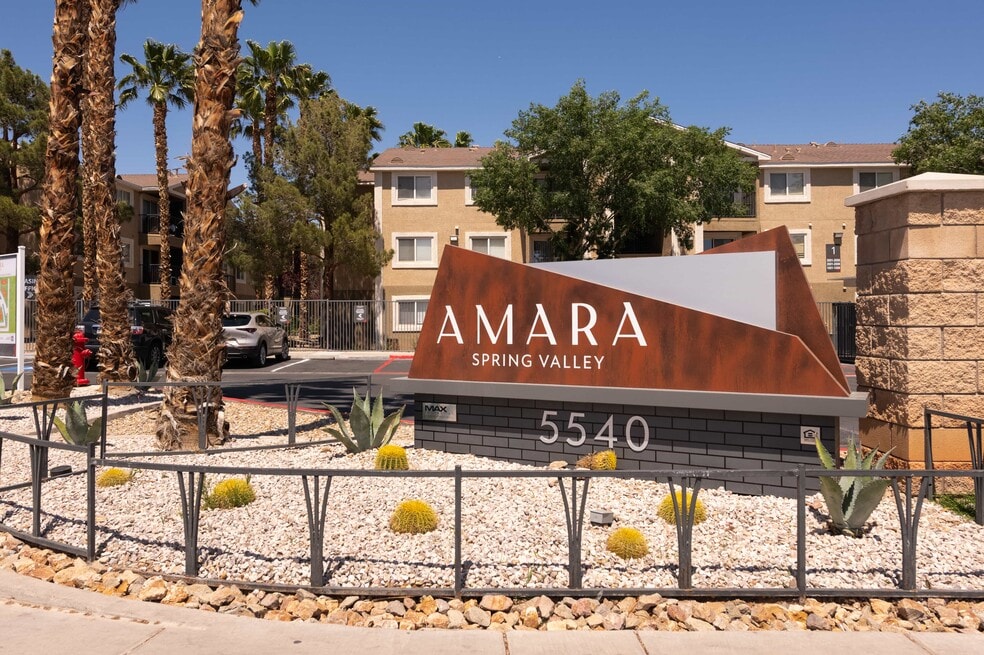
About Amara Spring Valley
As you explore your options for apartments in Las Vegas, NV, we believe that Amara Spring Valley will rise to the top of your list. We've crafted a community that has a full range of one, two, and three bedroom apartments with unique features and finishes, ensuring that you'll find the right residence that best suits your lifestyle. We are within close proximity to the Las Vegas Strip, allowing you to take advantage of all of the shopping, dining, entertainment, and nightlife options.Each of our apartments on Flamingo and Decatur maximizes space with open-concept floor plans. You'll find luxury kitchens with stainless steel appliances, granite countertops, and spa-inspired bathrooms. Each apartment even features an elegant private patio or balcony that allows you to take in the sunshine and fresh air. Throughout the community, you'll find an array of amenities that will make your living experience more enjoyable. It's all here for you at Amara Spring Valley.

Pricing and Floor Plans
The total monthly price shown includes only the required fees. Additional fees may still apply to your rent. Use the rental calculator to estimate all potential associated costs.
1 Bedroom
A Premier
- 1 Bed
- 1 Bath
- 700 Sq Ft
| Unit | Base Price | Sq Ft | Availability | Unit Details |
|---|---|---|---|---|
| 2007 | $1,346 | 700 | Now | |
| 1007 | $1,366 | 700 | Now | |
| 1004 | $1,366 | 700 | Sep 9 |
2 Bedrooms
B Premier
- 2 Beds
- 2 Baths
- 900 Sq Ft
| Unit | Base Price | Sq Ft | Availability | Unit Details |
|---|---|---|---|---|
| 3017 | $1,362 | 900 | Now | |
| 2028 | $1,372 | 900 | Now | |
| 1017 | $1,432 | 900 | Now | |
| 1025 | $1,432 | 900 | Sep 9 | |
| 3023 | $1,382 | 900 | Oct 5 | |
| 2040 | $1,392 | 900 | Oct 8 |
3 Bedrooms
C Premier
- 3 Beds
- 2 Baths
- 1,060 Sq Ft
| Unit | Base Price | Sq Ft | Availability | Unit Details |
|---|---|---|---|---|
| 3046 | $1,731 | 1,060 | Now | |
| 3014 | $1,751 | 1,060 | Now | |
| 2009 | $1,761 | 1,060 | Now | |
| 2033 | $1,761 | 1,060 | Now | |
| 1053 | $1,771 | 1,060 | Now | |
| 2002 | $1,786 | 1,060 | Sep 11 | |
| 1014 | $1,771 | 1,060 | Sep 22 |
Fees and Policies
The fees below are based on community-supplied data and may exclude additional fees and utilities. Use the Rent Estimate Calculator to determine your monthly and one-time costs based on your requirements.
Property Fee Disclaimer: Based on community-supplied data and independent market research. Subject to change without notice. May exclude fees for mandatory or optional services and usage-based utilities.
Community Details
Property Information
- Built in 2001
- 168 units/3 stories
- Furnished Units Available
Community Amenities
Property Services
- Property Manager on Site
- Pet Play Area
- Renters Insurance Program
- Maintenance on site
Shared Community
- Business Center
- Clubhouse
- Breakfast/Coffee Concierge
Fitness & Recreation
- Fitness Center
- Pool
- Spa
Outdoor Features
- Gated
- Grill
Additional Amenities
- Added convenience with flex. rent payments
- Black Appliances
- Black Energy Star® Appliances
- Ceiling Fan
- Courtyard View
- Covered Parking Available
- Easy Climate Control
- Full-Size Washer/Dryer
- Furnished options by CORT
- Gas Appliances
- Hardwood-Style Vinyl Plank Flooring
- Microwave
- Moments from the Strip
- New Cabinets
- Pets Welcome
- Pool View
- Pre-installed WiFi with 1st Month Free from Cox
- Quartz Countertops*
- Renovated Premier
- Sleek Backsplash
- Sleek Backsplash*
- Updated Fixtures*
- Updated Lighting
- Upgraded Fixtures
- Upgraded Kitchen Cabinets
- Wood-like Plank Flooring
Apartment Features
Indoor Features
- Air Conditioning
- Cable Ready
- Washer/Dryer
- Washer/Dryer Hookup
- Heating
- Ceiling Fans
- High Speed Internet Access
- Tub/Shower
- Smoke Free
Kitchen Features & Appliances
- Dishwasher
- Disposal
- Microwave
- Kitchen
- Granite Countertops
- Refrigerator
- Oven
- Stainless Steel Appliances
- Range
- Quartz Countertops
Model Details
- Carpet
- Dining Room
- Double Pane Windows
- Furnished
- Office
- Vinyl Flooring
- Window Coverings
- Patio
Map
- 5449 Indian River Dr Unit 414
- 4401 Alexis Dr Unit 440
- 4421 Alexis Dr Unit 436
- 5427 Indian River Dr Unit 418
- 4431 Alexis Dr Unit 424
- 5415 W Harmon Ave Unit 1029
- 5415 W Harmon Ave Unit 1161
- 5415 W Harmon Ave Unit 1056
- 5415 W Harmon Ave Unit 1076
- 5415 W Harmon Ave Unit 2197
- 5415 W Harmon Ave Unit 1081
- 5415 W Harmon Ave Unit 2168
- 5415 W Harmon Ave Unit 1122
- 5415 W Harmon Ave Unit 1075
- 4391 Alexis Dr Unit 317
- 5386 River Glen Dr Unit 349
- 5404 River Glen Dr Unit 362
- 5404 River Glen Dr Unit 353
- 5220 Indian River Dr Unit 280
- 5317 Indian River Dr Unit 297
- 5701 W Rochelle Ave
- 5493 Indian River Dr Unit 376
- 5499 Indian River Dr Unit 362
- 5405 Indian River Dr Unit 397
- 5405 Indian River Dr
- 4361 Alexis Dr Unit 333
- 4361 Alexis Dr Unit 343
- 4361 Alexis Dr
- 5415 W Harmon Ave Unit 1037
- 5415 W Harmon Ave Unit 2010
- 5300 Indian River Dr Unit 258
- 5350 River Glen Dr Unit 306
- 5317 Indian River Dr
- 5321 River Glen Dr Unit 236
- 5317 Indian River Dr Unit 291
- 5870 W Harmon Ave
- 5422 River Glen Dr Unit 377
- 5422 River Glen Dr
- 5295 Indian River Dr
- 5295 Indian River Dr Unit 301
Ask me questions while you tour the home.