


NEW CONSTRUCTION
BUILDER INCENTIVES
Estimated payment starting at $4,999/month
Total Views
17,550
3
Beds
2.5
Baths
--
Sq Ft
--
Price per Sq Ft
Highlights
- Golf Course Community
- Primary Bedroom Suite
- Great Room
- New Construction
- Vaulted Ceiling
- Mud Room
About This Floor Plan
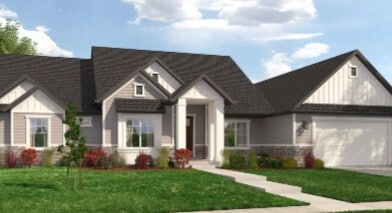
Coming in at over 5,000 square feet, the Amie is one of our largest rambler floor plans, and offers a very spacious great room and kitchen area, each with a vaulted ceiling and plenty of space. With 3 bedrooms, two and half baths and an office, this home is perfect. The kitchen features plenty of cabinetry and walk-in pantry, enjoy the large craft/message, laundry and mudroom. The primary suite is oversized, and offers a walk-in closet and master bath suite that are sure to make this floor plan a perfect option for you.
Builder Incentives
Sales Office
Hours
| Monday | Closed |
| Tuesday - Friday | 12:00 PM - 6:00 PM |
| Saturday | 10:00 AM - 4:00 PM |
| Sunday | Closed |
Sales Team
Zach Morrell
Office Address
81 E 1455 S
Salem, UT 84653
Driving Directions
Home Details
Home Type
- Single Family
Parking
- 2 Car Attached Garage
- Front Facing Garage
Home Design
- New Construction
Interior Spaces
- 1-Story Property
- Vaulted Ceiling
- Recessed Lighting
- Mud Room
- Formal Entry
- Great Room
- Living Room
- Dining Area
- Flex Room
- Luxury Vinyl Plank Tile Flooring
- Unfinished Basement
Kitchen
- Eat-In Kitchen
- Walk-In Pantry
- Built-In Range
- Dishwasher
- Kitchen Island
Bedrooms and Bathrooms
- 3 Bedrooms
- Primary Bedroom Suite
- Walk-In Closet
- Powder Room
- Primary bathroom on main floor
- Private Water Closet
- Bathtub with Shower
- Walk-in Shower
Laundry
- Laundry Room
- Laundry on lower level
- Washer and Dryer Hookup
Outdoor Features
- Covered Patio or Porch
Utilities
- Central Heating and Cooling System
- High Speed Internet
Community Details
Overview
- No Home Owners Association
Recreation
- Golf Course Community
- Soccer Field
- Park
Community Map
Map
Other Plans in Garrett’s Place
Plan History
| Date | Event | Price | List to Sale | Price per Sq Ft |
|---|---|---|---|---|
| 09/18/2026 09/18/26 | For Sale | $763,900 | 0.0% | -- |
| 09/05/2026 09/05/26 | Off Market | -- | -- | -- |
| 06/13/2026 06/13/26 | Price Changed | $763,900 | +0.4% | -- |
| 10/23/2025 10/23/25 | Price Changed | $760,900 | -0.4% | -- |
| 08/07/2025 08/07/25 | For Sale | $763,900 | -- | -- |
Source: Arive Homes
About the Builder
Arive Homes built their business on the belief that there was a better way to build new homes in Utah. That’s why they abandoned one-size-fits-all design to make room for the customizations, concepts, and quirks that fit how you live. You’ll find their home designs and build process is rooted in unmatched quality and exceptional service. With the accessibility of spec homes and the flexibility of a more custom build, they are proudly building houses that instantly feel like home.
From foundation to flooring, your home is in good hands with Arive Homes team. Their award-winning design and architecture teams bring timeless style and personality to your home through elevated selections and thoughtful details. Arive's build team takes pride in quality craftsmanship, guaranteeing your home goes above and beyond the standards of other spec home builders. Leading with transparency in all that we do, they feel confident you’ll enjoy an exceptional homebuilding experience with Arive Homes.
Frequently Asked Questions
How many homes are planned at Garrett’s Place
What are the HOA fees at Garrett’s Place?
How many floor plans are available at Garrett’s Place?
How many move-in ready homes are available at Garrett’s Place?
Nearby Homes
- 1304 S 590 E
- 1304 S 590 E
- 309 1050 S Unit LUCAS
- 309 1050 S Unit MORGAN
- 309 1050 S Unit HARMON
- 309 1050 S Unit CALDWE
- 309 1050 S Unit BAXTER
- 309 1050 S Unit MORRIS
- 309 1050 S Unit MELROS
- 1254 S 440 E
- 1346 S 140 E Unit 10
- 1342 E 1280 S Unit 8-29
- 768 E 1610 S Unit 89
- 807 E Ridge View Dr Unit 76
- 617 E Longview Dr Unit 7
- 555 E Longview Dr Unit 30
- 591 E Longview Dr Unit 6
- 173 W 650 S Unit 10
- 1605 S 920 E Unit 67
- 1571 S 920 E Unit 65
- Hidden Landing
- Maple Canyon Estates
- Makin Dreams
- Wasatch Landing
- Carson Ridge
- Park View Meadows
- Elk Ridge
- Ambleview Estates
- Valley View - Salem Foothills
- Arrowhead Ranch
- Arrowhead Ranch - Townhomes
- Viridian - Townhomes
- Viridian - Single Family Homes
- Arrowhead
- Grandeur Estates
- Moonlight Village - Garden Homes
- Goodwin Acres
- Moonlight Village - Townhomes
- Moonlight Village - Estate Homes
- Villages at Arrowhead Park
Builder
Your Personal Tour Guide
Ask me questions while you tour the home.