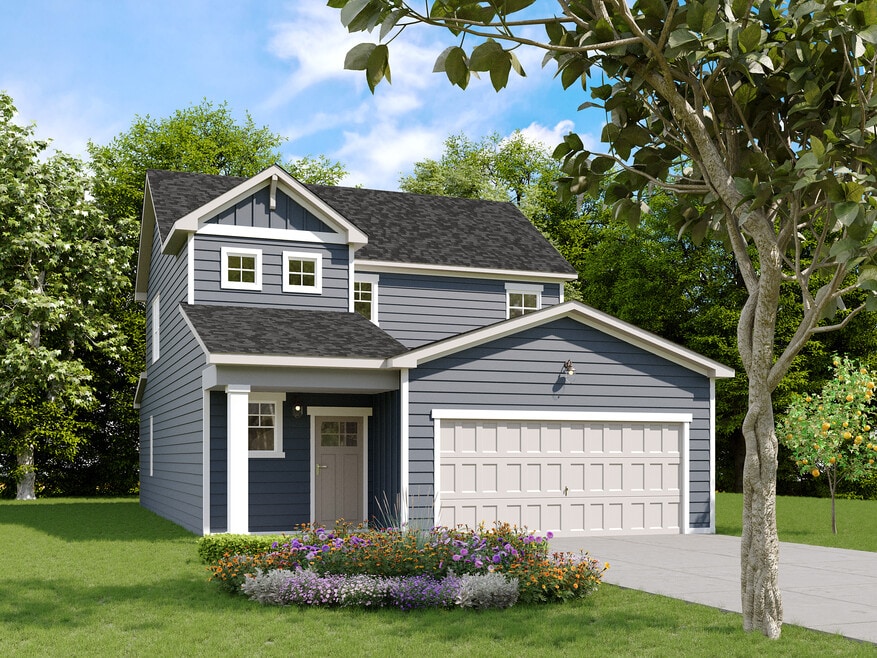


Move-In Specials
Limited-time Savings! Move in by September 25th receive up to TWO MONTHS FREE RENT.*
Highlights
- Yard
- Pool
- Walk-In Closets
- Individual Locking Bedrooms
- Walking/Biking Trails
- Island Kitchen
About Anchor Point
The community includes amenities such as a resort-style pool, fitness center, clubhouse, pet park, and outdoor grilling areas. Walking paths connect shared spaces and encourage an active, neighborhood feel.
Located near the Tennessee River and Harrison Bay, Anchor Point provides convenient access to outdoor recreation, local attractions, and everyday essentials in the Chattanooga
Let Anchor Point be your home base so you can get out and explore.

Pricing and Floor Plans
2 Bedrooms
Sternway
$1,625 - $1,820
- 2 Beds
- 2 Baths
- 820 Sq Ft
| Unit | Base Price | Sq Ft | Availability | Unit Details |
|---|---|---|---|---|
| 4951 | $1,650 | 820 | Now | |
| 5119 | $1,625 | 820 | Sep 26 |
Genoa
$2,265
- 2 Beds
- 2.5 Baths
- 1,325 Sq Ft
| Unit | Base Price | Sq Ft | Availability | Unit Details |
|---|---|---|---|---|
| 9191 | $2,265 | 1,325 | Now | |
| 9149 | $2,265 | 1,325 | Oct 27 |
3 Bedrooms
Meridian
$2,245 - $2,290
- 3 Beds
- 2.5 Baths
- 1,590 Sq Ft
| Unit | Base Price | Sq Ft | Availability | Unit Details |
|---|---|---|---|---|
| 9173 | $2,245 | 1,616 | Now | |
| 9212 | $2,245 | 1,616 | Now | |
| 9185 | $2,290 | 1,616 | Now | |
| 5301 | $2,245 | 1,616 | Sep 24 |
Batton
$2,275 - $2,295
- 3 Beds
- 2.5 Baths
- 1,616 Sq Ft
| Unit | Base Price | Sq Ft | Availability | Unit Details |
|---|---|---|---|---|
| 5260 | $2,275 | 1,590 | Now | |
| 5288 | $2,275 | 1,590 | Now | |
| 5296 | $2,275 | 1,590 | Now | |
| 5300 | $2,275 | 1,590 | Now |
Halyard
$2,385 - $2,495
- 3 Beds
- 2.5 Baths
- 1,745 Sq Ft
| Unit | Base Price | Sq Ft | Availability | Unit Details |
|---|---|---|---|---|
| 4911 | $2,385 | 1,745 | Now | |
| 4919 | $2,385 | 1,745 | Now | |
| 8780 | $2,385 | 1,745 | Now | |
| 8784 | $2,385 | 1,745 | Now |
Fees and Policies
The fees below are based on community-supplied data and may exclude additional fees and utilities.Property Fee Disclaimer: Based on community-supplied data and independent market research. Subject to change without notice. May exclude fees for mandatory or optional services and usage-based utilities.
Community Details
Property Information
- Built in 2024
- 156 units/2 stories
Lease Options
- 11 - 18 Month Leases
Community Amenities
Property Services
- Laundry Facilities
- Renters Insurance Program
- Maintenance on site
- Online Services
Shared Community
- Clubhouse
Fitness & Recreation
- Fitness Center
- Pool
- Walking/Biking Trails
Outdoor Features
- Grill
- Dog Park
Student Features
- Individual Locking Bedrooms
- Private Bathroom
Additional Amenities
- Corner Location Premium
- Front Yard Premium
- Land Interior Finishes
- Nature View Premium
- Sea Interior Finishes
- Washer-dryer included
- Washer/Dryer on Select Units
Apartment Features
Indoor Features
- Air Conditioning
- Cable Ready
- Washer/Dryer
- Washer/Dryer Hookup
- Heating
- Ceiling Fans
- Double Vanities
- High Speed Internet Access
- Tub/Shower
- Framed Mirrors
Kitchen Features & Appliances
- Dishwasher
- Disposal
- Microwave
- Eat-in Kitchen
- Granite Countertops
- Ice Maker
- Refrigerator
- Oven
- Stainless Steel Appliances
- Freezer
- Island Kitchen
Model Details
- Hardwood Floors
- Views
- Walk-In Closets
- Carpet
- Double Pane Windows
- Family Room
- Linen Closet
- Vinyl Flooring
- Window Coverings
- Large Bedrooms
- Yard
- Lawn
- Patio
Additional Amenities
- Two Car Garage
Property Site Map
Select a unit to view pricing and availability
Matterport 3D Tours
Map
- 8620 N Hickory Valley Rd
- 0 Bishop North Dr Unit 1538663
- 9005 Waconda Shore Dr
- 107 Jamestown Rd
- 107 Jamestown Rd
- 103 Jamestown Rd
- 103 Jamestown Rd
- 5051 Spann Ct
- 6130 Champion Rd
- 3931 Inlet Loop
- 5148 Blue Harbor Ln
- 4719 Jody Ln
- 5175 Blue Harbor Ln
- 3976 Inlet Loop
- 9103 Bay Dr
- 5012 Swan Rd
- 5096 Irvin Rd
- 9113 Edgewater Rd
- 9111 Hundley Rd
- 4071 Inlet Loop
- 8881 Millard Lee Ln Unit 101
- 8856 Millard Lee Ln
- 8752 Millard Lee Ln
- 8740 Millard Lee Ln
- 5202 Blue Harbor Ln
- 9114 Hundley Rd
- 5053-5055 Harley Ln Unit 5053 Harley Lane
- 9100 Coventry Ln
- 9134 Westminister Cir Dr
- 4905 Highway 58
- 4827 Jersey Pike
- 5407 Winniespan Rd
- 4041 Arbor Place Ln
- 4041 Arbor Pl Ln Unit 4043
- 4940 Bal Harbor Dr
- 3969 Arbor Pl Ln
- 7750 Nautical Way Unit 7750
- 7750 Nautical Way Unit 7748
- 7750 Nautical Way
- 4025 Oakwood Dr
Ask me questions while you tour the home.