


Estimated payment starting at $3,688/month
Total Views
3,627
4
Beds
3
Baths
2,240
Sq Ft
$255
Price per Sq Ft
Highlights
- New Construction
- Vaulted Ceiling
- Loft
- Primary Bedroom Suite
- Main Floor Primary Bedroom
- Granite Countertops
About This Floor Plan
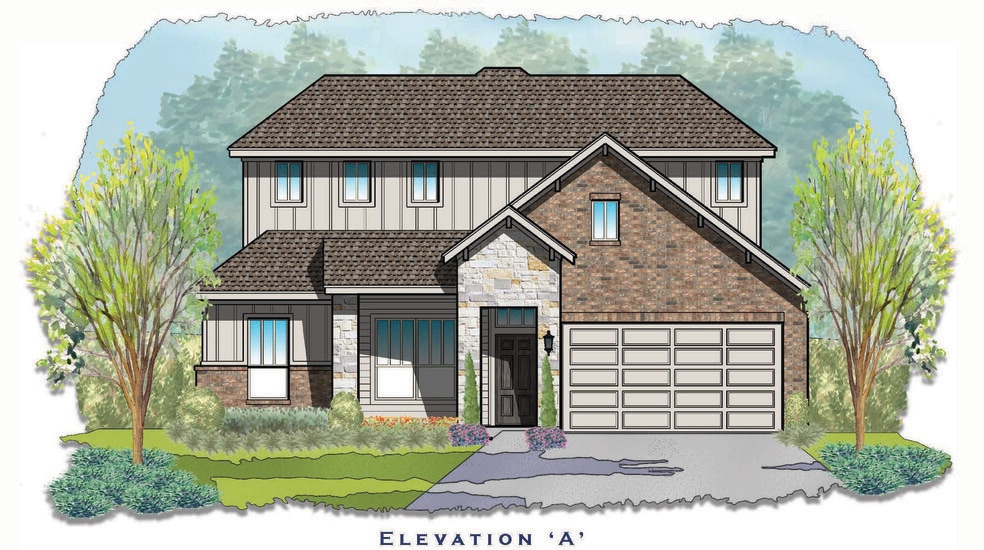
Andice 2 Story
Sales Office
Hours
Monday - Sunday
10:00 AM - 6:00 PM
Sales Team
Wilma's Way Sales Line
Wilmas Way Sales Line
Office Address
6719 Mamaw Ln
Temple, TX 76502
Home Details
Home Type
- Single Family
Lot Details
- Minimum 21,780 Sq Ft Lot
- Sprinkler System
- Lawn
Parking
- 2 Car Attached Garage
- Front Facing Garage
Taxes
- No Special Tax
Home Design
- New Construction
Interior Spaces
- 2,240 Sq Ft Home
- 2-Story Property
- Vaulted Ceiling
- Recessed Lighting
- Family Room
- Dining Area
- Home Office
- Loft
Kitchen
- Eat-In Kitchen
- Walk-In Pantry
- Built-In Range
- Built-In Microwave
- Dishwasher
- Kitchen Island
- Granite Countertops
- Tiled Backsplash
- Disposal
Flooring
- Carpet
- Tile
- Luxury Vinyl Plank Tile
Bedrooms and Bathrooms
- 4 Bedrooms
- Primary Bedroom on Main
- Primary Bedroom Suite
- Walk-In Closet
- 3 Full Bathrooms
- Primary bathroom on main floor
- Granite Bathroom Countertops
- Dual Vanity Sinks in Primary Bathroom
- Private Water Closet
- Bathtub with Shower
- Walk-in Shower
- Ceramic Tile in Bathrooms
Laundry
- Laundry on lower level
- Washer and Dryer Hookup
Outdoor Features
- Covered Patio or Porch
Utilities
- Central Heating and Cooling System
- High Speed Internet
Community Details
- No Home Owners Association
- Greenbelt
Map
Other Plans in Wilma's Way
About the Builder
Carothers Executive Homes is a beacon of excellence in Central Texas’s home design and construction landscape. Founded in 2004 by Jason and Jamie Carothers, this family-owned business has built a reputation rooted in enduring quality and exceptional service. Today, the legacy continues with the fifth generation—Connor and Caleigh Carothers—actively contributing to the company’s dynamic team and further enriching its tradition of crafting luxurious living spaces.
From modest beginnings, Carothers Executive Homes has grown into a distinguished builder, proudly constructing over 100 homes annually. Their journey reflects a steadfast commitment to innovation and excellence, with each home designed to retain value and elevate the lives of its owners.
With a legacy spanning decades, Carothers neighborhoods are celebrated for their lasting quality and thoughtful design. Every home is a reflection of the company’s promise to deliver a superior lifestyle nestled in communities that are more than just places to live. They are a cut above the rest.
Frequently Asked Questions
How many homes are planned at Wilma's Way
What are the HOA fees at Wilma's Way?
How many floor plans are available at Wilma's Way?
How many move-in ready homes are available at Wilma's Way?
Nearby Homes
- 415 Old Waco Rd
- 12218 W Adams Ave
- 4614 Arrowhead Dr
- 6521 Hwy 317
- 8401 Alaska Ave
- 4906 King Arthur Blvd Unit 13
- 4707 Midway Dr Unit Lot 1R
- 7916 Pineridge Way
- 3804 Camelia Unit 109
- 7920 Pineridge Way
- 7924 Pineridge Way
- 8012 Pineridge Way
- 7911 Timber Hollow Ln
- 7915 Timber Hollow Ln
- 8007 Timber Hollow Ln
- 3702 Kimi Ln Unit 60
- 3706 Valerie Ln Unit 82
- 1228 Spring Terrace Loop
- 3802 Kimi Ln Unit 64
- 540 Guthrie Dr
- Wilma's Way
- Hills of Westwood
- Wildflower Country Club
- Atascosa Estates - Watermill Collection 2
- The Terrace - Duplexes
- Preserve at Lions Park
- Pepper Creek Crossing
- Northgate
- Mesa Ridge
- Mesa Ridge
- Mesa Ridge
- Rancho Del Lago - Ranch Del Lago
- Bella Terra
- Blackland Ranch
- Blackland Ranch
- Hidden Trails
- Pecan Creek
- Hidden Trails
- The Ridge at Belle Meadows
- Skyview
Builder
Your Personal Tour Guide
Ask me questions while you tour the home.