
$499,000
- 5 Beds
- 4 Baths
- 2,776 Sq Ft
- 5,743 Sq Ft
- Available Now


Estimated payment starting at $3,393/month
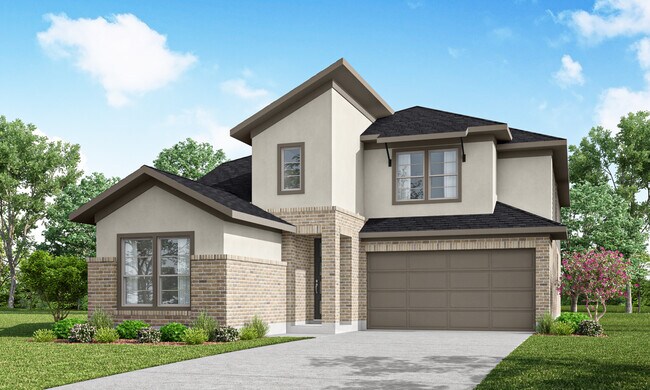
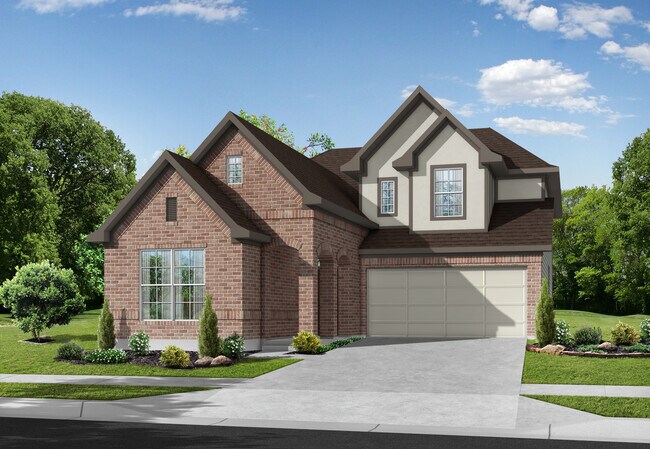
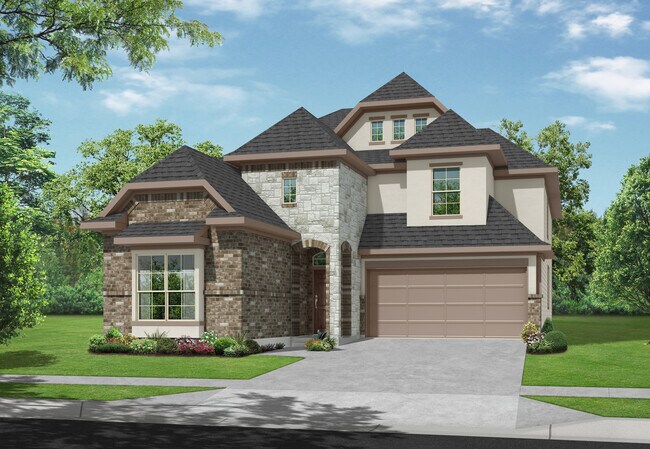
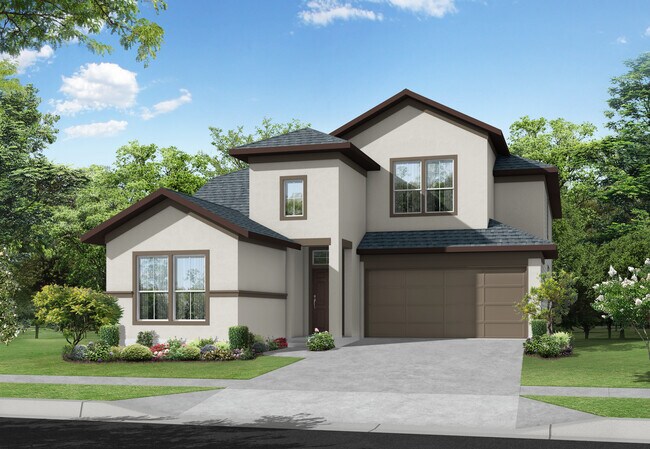
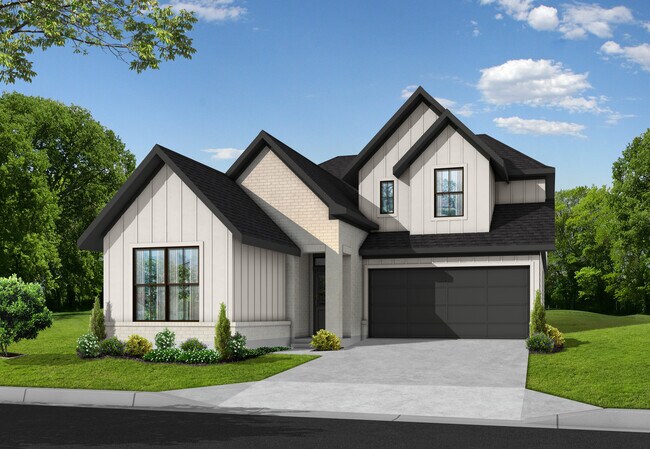
The Andrews floor plan in the Portrait Series features 2,776 sqft, 5 bedrooms, 4 bathrooms, and a 2-car garage. This two-story floor plan offers an enlarged main shower option, 2 kitchen upgrade options, family room vault options, main bedroom bay option, study option, and covered patio options. The second floor offers a second main bedroom option.
All tours are by appointment only. Please contact sales office to schedule.
Sales Team
Martha Nguyen
Isabel Rodriguez
Office Address
$499,000
Ask me questions while you tour the home.