
NEW CONSTRUCTION
BUILDER INCENTIVES
Verified badge confirms data from builder
Estimated payment starting at $3,180/month
Total Views
47,912
3
Beds
2.5
Baths
2,131
Sq Ft
$230
Price per Sq Ft
Highlights
- Golf Club
- Primary Bedroom Suite
- Clubhouse
- New Construction
- Community Lake
- Loft
About This Floor Plan
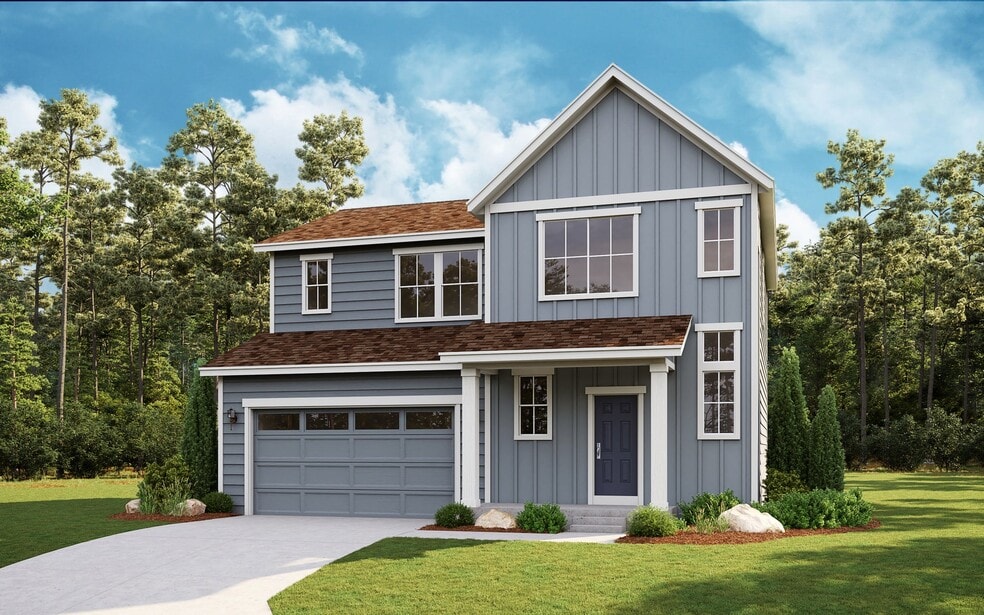
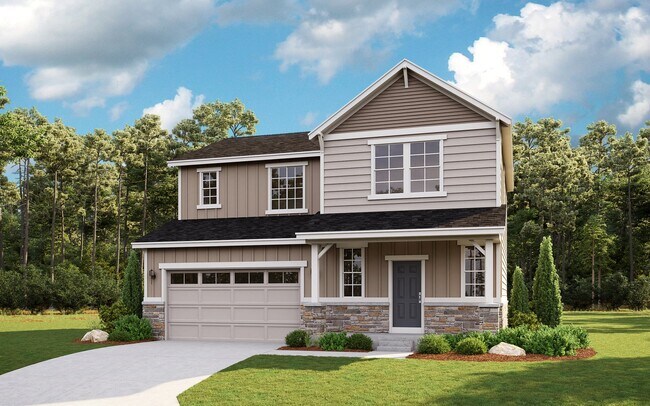
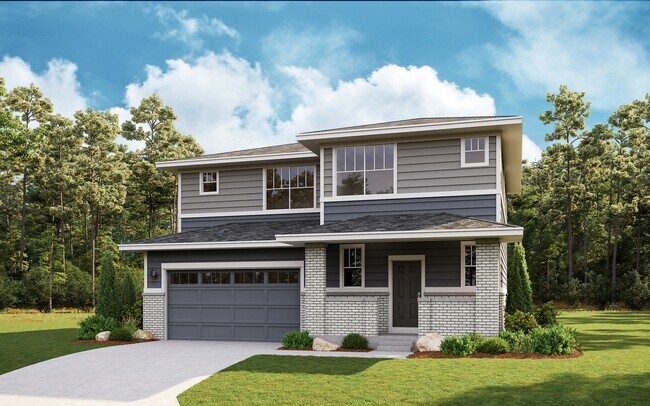
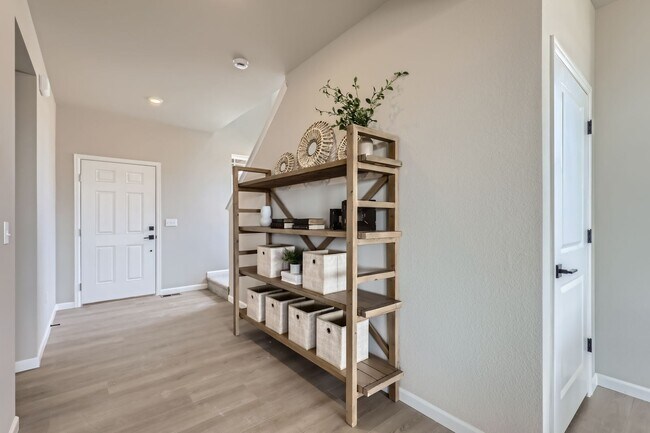
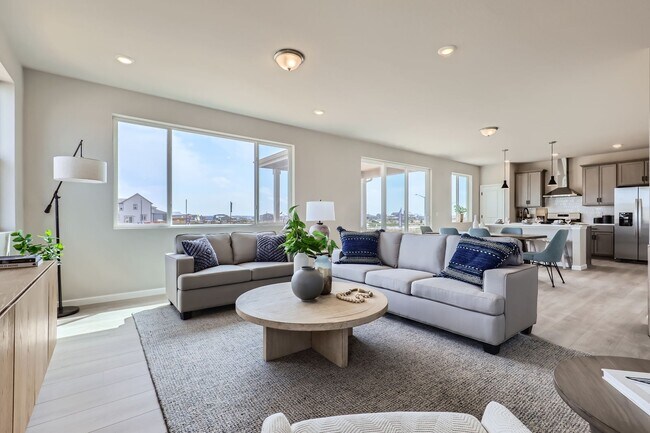
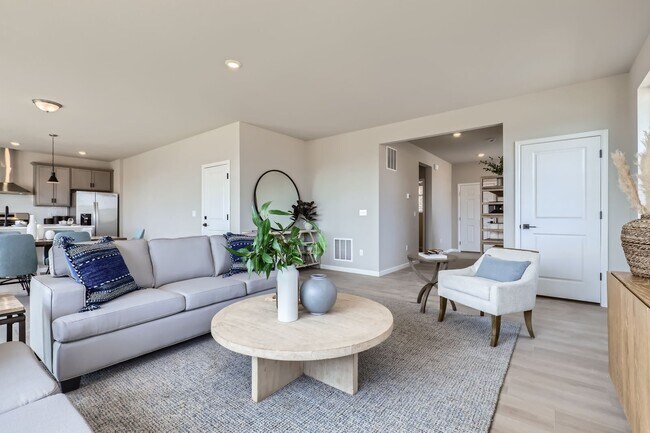
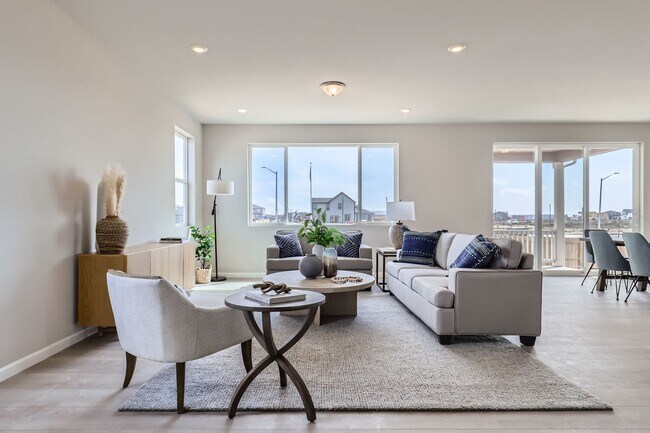
The Antero floorplan features 3 bedrooms, a loft, and 2.5 baths. The main floor showcases an open kitchen, dining area, living room, and powder bath. It also features a spacious laundry room conveniently located on the 2nd floor. Additionally, you will find a bonus/loft on the 2nd level next to the 3 bedrooms. All of this is complemented by a 2-car garage and a crawl space for added convenience.
Builder Incentives
Fixed interest rates on FHA, VA & USDA Loans. Offer valid for select homesites on loans closed on or before September 30th, 2026; see your builder representative for further details on expiration terms and available homesites.
Sales Office
Hours
| Monday - Thursday | 10:00 AM - 6:00 PM |
| Friday | 12:00 PM - 6:00 PM |
| Saturday | 10:00 AM - 6:00 PM |
| Sunday | 11:00 AM - 5:00 PM |
Sales Team
Jeanne White
Office Address
5438 Westin Hills Dr
Elizabeth, CO 80107
Driving Directions
Home Details
Home Type
- Single Family
Lot Details
- Minimum 8,999 Sq Ft Lot
- Minimum 75 Ft Wide Lot
- Lawn
Parking
- 2 Car Attached Garage
- Front Facing Garage
Home Design
- New Construction
Interior Spaces
- 2,131 Sq Ft Home
- 2-Story Property
- Recessed Lighting
- Great Room
- Dining Room
- Loft
Kitchen
- Eat-In Kitchen
- Breakfast Bar
- Built-In Range
- Built-In Microwave
- Dishwasher
- Kitchen Island
- Disposal
Bedrooms and Bathrooms
- 3 Bedrooms
- Primary Bedroom Suite
- Walk-In Closet
- Powder Room
- Private Water Closet
- Bathtub with Shower
Laundry
- Laundry Room
- Laundry on upper level
- Washer and Dryer Hookup
Outdoor Features
- Patio
- Front Porch
Utilities
- Central Heating and Cooling System
- High Speed Internet
- Cable TV Available
Community Details
Overview
- Community Lake
- Views Throughout Community
- Greenbelt
Amenities
- Community Gazebo
- Picnic Area
- Clubhouse
Recreation
- Golf Club
- Golf Course Community
- Driving Range
- Golf Cart Path or Access
- Community Playground
- Putting Green
- Park
- Recreational Area
- Hiking Trails
- Trails
Community Map
Map
Other Plans in Spring Valley Ranch
About the Builder
Dream Finders Homes began in 2008 as a Florida homebuilder and has grown into a national residential construction business. The company focuses on building single-family homes and offers new-home communities, luxury custom homes, and 55+ living options. Dream Finders Homes serves buyers across multiple U.S. growth markets, including Florida, Texas, North Carolina, South Carolina, Georgia, Colorado, Virginia, Maryland, Tennessee, and Arizona. The business centers on new construction, design choices, and homebuyer personalization within the broader housing market.
Frequently Asked Questions
How many homes are planned at Spring Valley Ranch
How many floor plans are available at Spring Valley Ranch?
How many move-in ready homes are available at Spring Valley Ranch?
Nearby Homes
- 5010 Hunt #19 Cir
- 5010 Hunt Cir
- 5010 Hunt Lot#28 Cir
- 5010 Hunt Lot #14 Cir
- 5010 Hunt Lot #13 Cir
- 5010 Hunt Lot #21 Cir
- 5010 Cir
- 5010 Hunt Lot #12 Cir
- 5010 Hunt Lot #23 Cir
- 5010 Hunt Lot #29 Cir
- 5010 Cir
- 5010 Hunt-8 Cir
- 5010 Hunt Lot #9 Cir
- 5010 Cir
- 5010 Hunt Lot #26 Cir
- 5010 Hunt Lot #25 Cir
- 5010 Cir
- 5010 Hunt Lot #24 Cir
- 5010 Cir
- 5010 Cir
- Spring Valley Ranch
- Spring Valley Ranch
- Spring Valley Ranch
- Spring Valley Ranch
- The Town Collection at Independence
- Independence
- Independence
- Elora
- Overland Ranch - Summit Collection
- Overland Ranch - Alpine Collection
- Overland Ranch
- Overland Ranch
- Piney Trail Estates - Overlook Collection
- Trails at Smoky Hill | The Preserve- Signature Collection
- Guilford Estates - The Grand Collection
- Inspiration - Hilltop 55+ 55s
- Inspiration - Hilltop 55+ 62s
- Inspiration - Hilltop 55+
- Kime Ranch - Legacy
- Meadowrock
Builder
Your Personal Tour Guide
Ask me questions while you tour the home.