BUILDER INCENTIVES
Verified badge confirms data from builder
42804 Calusa Pines Rd
Total Views 201,461
3 - 5
Beds
2 - 3.5
Baths
1,610+
Sq Ft
$513K - $670K
Price Range
Available Homes
Move-In Ready
Plans
Highlights
- Golf Club
- Community Lake
- Clubhouse
- Great Room
- Lawn
- Putting Green
About Spring Valley Ranch
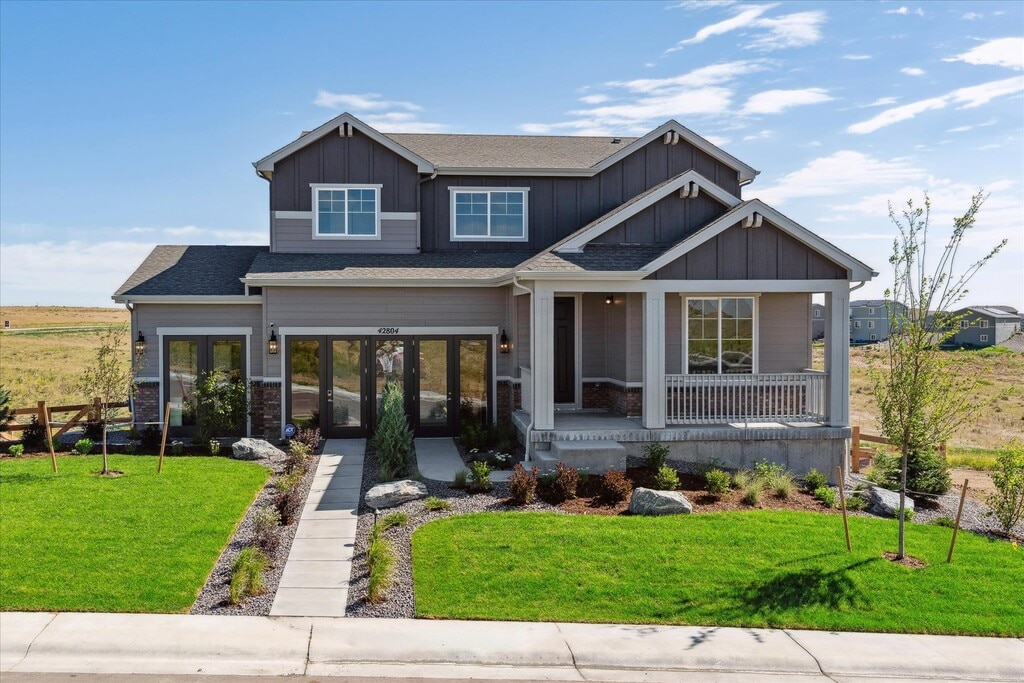
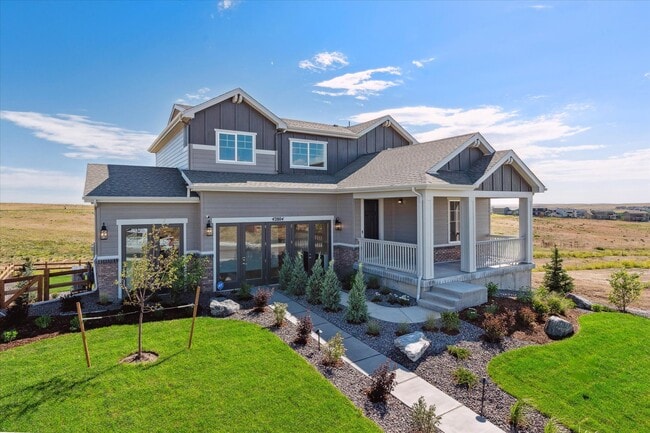
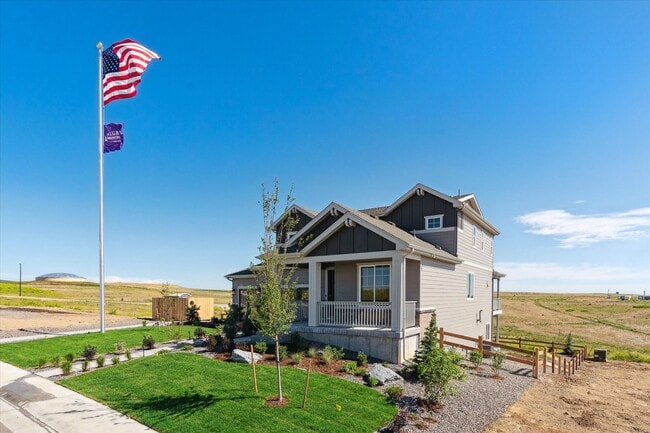
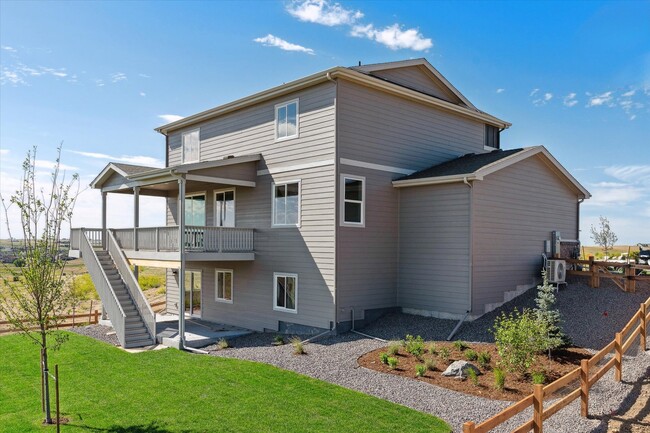
From Century Communities—one of the nation’s top homebuilders—Spring Valley Ranch is proud to offer exceptional new homes for sale in Elizabeth, CO. Featuring modern ranch and two-story floor plans, this community combines convenience and comfort for the ideal home in Elbert County. Each home offers desirable amenities including everything from oversized lots to open-concept layouts and spacious owner's suites. Exchange the hustle and bustle of the big city for a close-knit community and small-town charm in Elizabeth—still within easy reach of major destinations like Parker, Castle Rock, and Denver Tech Center. Interested in learning more? Reach out to a new home specialist today!
Builder
Builder Incentives
Sales Office
Hours
| Monday - Tuesday | 10:00 AM - 6:00 PM |
| Wednesday | 12:00 PM - 6:00 PM |
| Thursday - Saturday | 10:00 AM - 6:00 PM |
| Sunday | 11:00 AM - 6:00 PM |
Sales Team
Amelia Pierce
Office Address
This address is an offsite sales center
42804 Calusa Pines Rd
Elizabeth, CO 80107
Move-In Ready
New construction homes available for immediate or near-term move in.
Plans
Choose your unit from one of these available plans.
Updated Aug 24, 2026
Activity
Shares
17Favorites
23Standard Home Details
Home Type
- Single Family Detached Home
Taxes
- Metropolitan District
- 1.05% Estimated Total Tax Rate
Year Built
- New Construction
Parking
- 2 - 3 Garage Spaces
HOA Fees
- $31/month
Interior Spaces
- 1,610 - 2,767 Sq Ft Home
- 1 - 2 Stories
- Recessed Lighting
- Great Room
- Dining Room
Kitchen
- Eat-In Kitchen
- Breakfast Bar
- Walk-In Pantry
- Built-In Range
- Built-In Microwave
- Dishwasher
- Kitchen Island
- Disposal
Bedrooms and Bathrooms
- 3 - 5 Bedrooms
- Walk-In Closet
- Private Water Closet
Laundry
- Laundry Room
- Washer and Dryer Hookup
Lot Details
- Minimum 7,501 Sq Ft Lot
- Minimum 60 Ft Wide Lot
- Lawn
Utilities
- Central Heating and Cooling System
- High Speed Internet
- Cable TV Available
Additional Features
- Front Porch
- Front Facing Garage
Community Details
Overview
- Association fees include lawn maintenance, ground maintenance, snow removal
- Community Lake
- Views Throughout Community
- Greenbelt
Amenities
- Community Gazebo
- Picnic Area
- Clubhouse
Recreation
- Golf Club
- Golf Course Community
- Driving Range
- Golf Cart Path or Access
- Community Playground
- Putting Green
- Park
- Recreational Area
- Hiking Trails
- Trails
Community Map
Map
Recently Sold Homes
Updated Aug 24, 2026
Area Factors
Fairly bikeable
Bikeability
40
/ 100
Source: Local Logic
Sources: Local Logic
Local Logic measures the walkability, access to public transit and bikeability of any address. CAP Index provides objective, accurate, and consistent data to help measure, compare, and mitigate crime risks.
Environmental Factors
Minimal
Flood Factor
1
/ 10
Major
Fire Factor
6
/ 10
Moderate
Heat Factor
3
/ 10
Minimal
Air Factor
1
/ 10
Source:
First Street, How Loud
Sources: First Street, How Loud
Sound Score® measures the noise level of any address. Environmental risk data is provided by First Street Foundation® and is designed to approximate risk and not intended to include all possible scenarios.
Schools
Source:

GreatSchools:
The GreatSchools Rating helps parents compare schools within a state based on a variety of school quality indicators and provides a helpful picture of how effectively each school serves all of its students. Ratings are on a scale of 1 (below average) to 10 (above average) and can include test scores, college readiness, academic progress, advanced courses, equity, discipline and attendance data. We also advise parents to visit schools, consider other information on school performance and programs, and consider family needs as part of the school selection process.
View GreatSchools Rating Methodology
Disclaimer: Please note that this community may not be in these schools' attendance zones.
- Pre-K to 5th
- Public
- 6th to 8th
- Public
- 9th to 12th
- Public
About the Builder
Century Communities began in 2002 as a homebuilder focused on single-family homes, townhomes, and condominiums, and the business has since expanded into a broad national builder. The company offers new homes under the Century Communities and Century Complete brands, with options that include single-family homes, townhomes, condos, and paired homes. Century Communities is also involved in land acquisition, entitlement, and development, while providing mortgage, title, insurance brokerage, and escrow services through affiliated businesses.
Frequently Asked Questions
How many homes are planned at Spring Valley Ranch
What are the HOA fees at Spring Valley Ranch?
Are there any type of special taxes or special assessments to consider at Spring Valley Ranch?
What is the tax rate at Spring Valley Ranch?
How many floor plans are available at Spring Valley Ranch?
How many move-in ready homes are available at Spring Valley Ranch?
Disclaimer: Certain information contained herein is derived from information provided by parties other than Homes.com. All information provided is deemed reliable, but is not guaranteed to be accurate and should be independently verified.

Builder
Nearby Homes
- Cimarron | Residence 39102 Plan at Spring Valley Ranch
- Tahoe | Residence 39209 Plan at Spring Valley Ranch
- Marion | Residence 39208 Plan at Spring Valley Ranch
- Powell | Residence 39206 Plan at Spring Valley Ranch
- Mackenzie | Residence 36202 Plan at Spring Valley Ranch
- Livingston | Residence 39103 Plan at Spring Valley Ranch
- Ontario | Residence 39205 Plan at Spring Valley Ranch
- 42744 Calusa Pines Rd
- 4324 Gozzer Ranch Dr
- 4373 Kingsbarns Dr
- 4363 Kingsbarns Dr
- 4353 Kingsbarns Dr
- 4343 Kingsbarns Dr
- 4333 Kingsbarns Dr
- 4342 Kingsbarns Dr
- 4322 Kingsbarns Dr
- 4293 Kingsbarns Dr
- 4312 Kingsbarns Dr
- 4302 Kingsbarns Dr
- 4292 Kingsbarns Dr
- 5010 Cir
- 5010 Cir
- 5010 Hunt Lot #21 Cir
- 5010 Cir
- 5010 Hunt #19 Cir
- 5010 Hunt Lot#28 Cir
- 5010 Hunt Cir
- 5010 Hunt Lot #29 Cir
- 5010 Hunt Lot #2 Cir
- 5010 Hunt Lot #23 Cir
- 5010 Hunt Lot #25 Cir
- 5010 Hunt Lot #26 Cir
- 5010 Hunt Lot #24 Cir
- 1 Coyote Crest Rd Unit 1
- 3 Coyote Crest Rd Unit 3
- 4 Coyote Crest Rd Unit 4
- 4304 Whisper Rock Dr
- 4257 Whisper Rock Dr
- Tract 3 County Road 29
- 0 County Road 178 Unit 28174737
- Spring Valley Ranch
- Spring Valley Ranch
- Spring Valley Ranch
- The Town Collection at Independence
- Independence
- Independence
- Elora
- Overland Ranch - Summit Collection
- Overland Ranch - Alpine Collection
- Overland Ranch
- Overland Ranch
- Piney Trail Estates - Overlook Collection
- Piney Trail Estates - Summit Collection
- Trails at Smoky Hill | The Preserve- Signature Collection
- Trails at Smoky Hill
- Guilford Estates - The Grand Collection
- Kime Ranch - Legacy
- Inspiration - Hilltop 55+ 55s
- Inspiration - Hilltop 55+ 62s
- Inspiration - Hilltop 55+
Your Personal Tour Guide
Ask me questions while you tour the home.