
NEW CONSTRUCTION
BUILDER INCENTIVES
Verified badge confirms data from builder
Estimated payment starting at $3,440/month
Total Views
10,956
3
Beds
2.5
Baths
1,848
Sq Ft
$283
Price per Sq Ft
Highlights
- Golf Club
- Primary Bedroom Suite
- Clubhouse
- New Construction
- Community Lake
- Great Room
About This Floor Plan
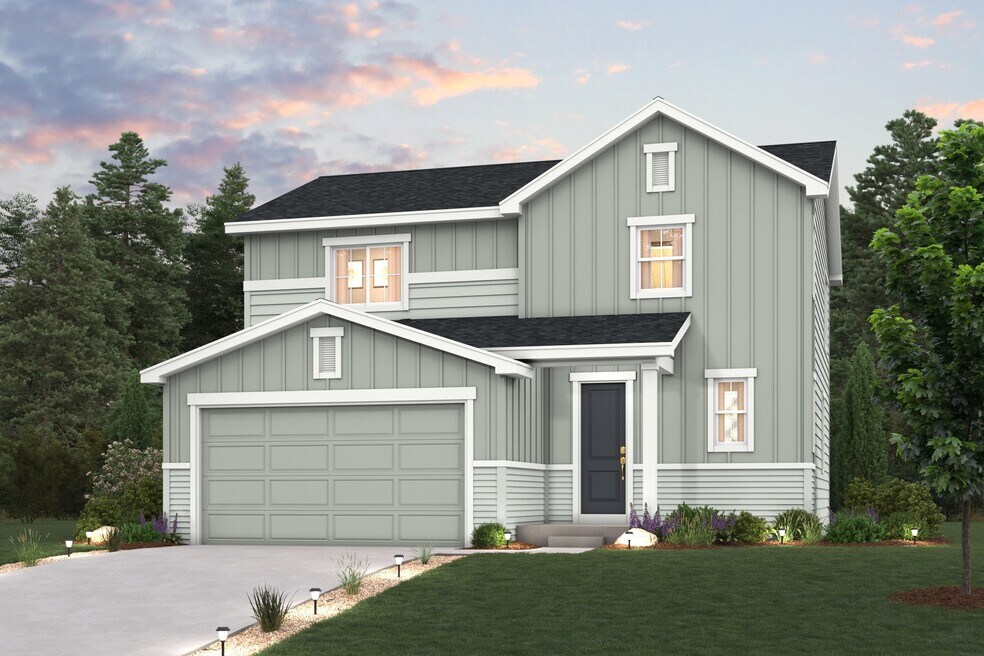
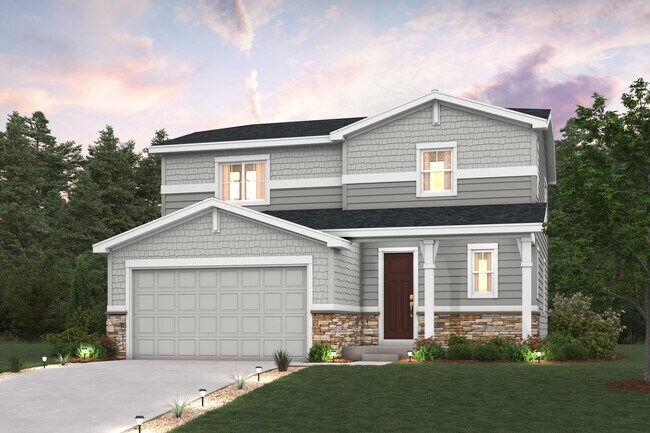
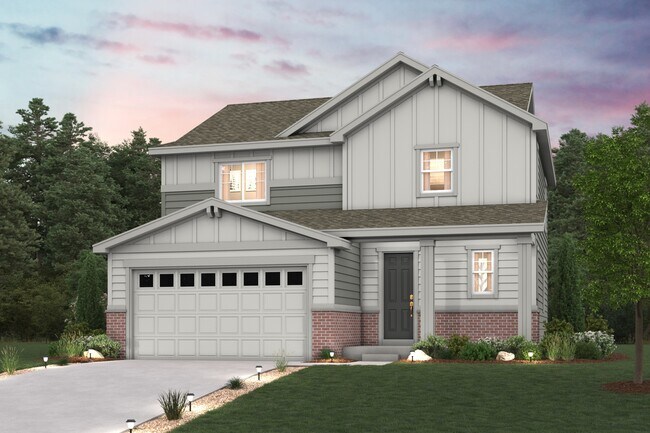
The Mackenzie floor plan at Spring Valley Ranch by Century Communities offers a spacious, modern layout ideal for comfortable living. This two-story home features three bedrooms and two and a half bathrooms, perfect for families or those who love to entertain. The open-concept living area includes a gourmet kitchen with a large island and sleek countertops, flowing into the dining area and family room. Upstairs, the luxurious primary suite includes a large walk-in closet and spa-like ensuite bathroom. Two additional bedrooms, a full bathroom, and a versatile loft space complete this ideal home. *Prices, plans, and terms are effective on the date of publication and subject to change without notice. Map is not to scale. Square footage/dimensions shown is only an estimate and actual square footage/dimensions will differ. Buyer should rely on his or her own evaluation of usable area. Photos may not be of exact home. Depictions of homes or other features are artist conceptions. Hardscape, landscape, and other items shown may be decorator suggestions that are not included in the purchase price and availability may vary. Plans to build out this neighborhood as proposed are subject to change without notice. Visit centurycommunities.com for more details. 2024 Century Communities, Inc.
Builder Incentives
NterNow - CO
Dirt Start Campaign
Hometown Heroes Denver and Northern
Sales Office
Hours
| Monday - Tuesday | 10:00 AM - 6:00 PM |
| Wednesday | 12:00 PM - 6:00 PM |
| Thursday - Saturday | 10:00 AM - 6:00 PM |
| Sunday | 11:00 AM - 6:00 PM |
Sales Team
Amelia Pierce
Office Address
This address is an offsite sales center.
42804 Calusa Pines Rd
Elizabeth, CO 80107
Home Details
Home Type
- Single Family
Lot Details
- Minimum 7,501 Sq Ft Lot
- Minimum 60 Ft Wide Lot
- Lawn
HOA Fees
- $31 Monthly HOA Fees
Parking
- 2 Car Attached Garage
- Front Facing Garage
Taxes
- Metropolitan District Tax
- 1.05% Estimated Total Tax Rate
Home Design
- New Construction
Interior Spaces
- 1,848 Sq Ft Home
- 2-Story Property
- Recessed Lighting
- Great Room
- Dining Room
- Open Floorplan
Kitchen
- Eat-In Kitchen
- Breakfast Bar
- Walk-In Pantry
- Built-In Range
- Built-In Microwave
- Dishwasher
- Kitchen Island
- Quartz Countertops
- Disposal
Bedrooms and Bathrooms
- 3 Bedrooms
- Primary Bedroom Suite
- Walk-In Closet
- Powder Room
- Dual Vanity Sinks in Primary Bathroom
- Private Water Closet
- Bathtub with Shower
- Walk-in Shower
Laundry
- Laundry Room
- Laundry on upper level
- Washer and Dryer Hookup
Outdoor Features
- Front Porch
Utilities
- Central Heating and Cooling System
- High Speed Internet
- Cable TV Available
Community Details
Overview
- Association fees include lawn maintenance, ground maintenance, snow removal
- Community Lake
- Views Throughout Community
- Greenbelt
Amenities
- Community Gazebo
- Picnic Area
- Clubhouse
Recreation
- Golf Club
- Golf Course Community
- Driving Range
- Golf Cart Path or Access
- Community Playground
- Putting Green
- Park
- Recreational Area
- Hiking Trails
- Trails
Community Map
Map
Other Plans in Spring Valley Ranch
About the Builder
Century Communities began in 2002 as a homebuilder focused on single-family homes, townhomes, and condominiums, and the business has since expanded into a broad national builder. The company offers new homes under the Century Communities and Century Complete brands, with options that include single-family homes, townhomes, condos, and paired homes. Century Communities is also involved in land acquisition, entitlement, and development, while providing mortgage, title, insurance brokerage, and escrow services through affiliated businesses.
Frequently Asked Questions
How many homes are planned at Spring Valley Ranch
What are the HOA fees at Spring Valley Ranch?
Are there any type of special taxes or special assessments to consider at Spring Valley Ranch?
What is the tax rate at Spring Valley Ranch?
How many floor plans are available at Spring Valley Ranch?
How many move-in ready homes are available at Spring Valley Ranch?
Nearby Homes
- 5010 Hunt Lot #21 Cir
- 5010 Cir
- 5010 Hunt #19 Cir
- 5010 Hunt Lot#28 Cir
- 5010 Hunt Cir
- 5010 Hunt Lot #29 Cir
- 5010 Hunt Lot #2 Cir
- 5010 Hunt Lot #23 Cir
- 5010 Hunt Lot #25 Cir
- 5010 Hunt Lot #26 Cir
- 5010 Hunt Lot #24 Cir
- 1 Coyote Crest Rd Unit 1
- 3 Coyote Crest Rd Unit 3
- 4 Coyote Crest Rd Unit 4
- 41324 Pine Meadow Cir
- 4304 Whisper Rock Dr
- 4257 Whisper Rock Dr
- Tract 3 County Road 29
- 0 County Road 178 Unit 28174737
- Spring Valley Ranch
- Spring Valley Ranch
- Spring Valley Ranch
- Spring Valley Ranch
- The Town Collection at Independence
- Independence
- Independence
- Elora
- Overland Ranch - Summit Collection
- Overland Ranch - Alpine Collection
- Overland Ranch
- Overland Ranch
- Piney Trail Estates - Overlook Collection
- Piney Trail Estates - Summit Collection
- Trails at Smoky Hill | The Preserve- Signature Collection
- Guilford Estates - The Grand Collection
- Kime Ranch - Legacy
- Inspiration - Hilltop 55+ 55s
- Inspiration - Hilltop 55+ 62s
- Inspiration - Hilltop 55+
Builder
Your Personal Tour Guide
Ask me questions while you tour the home.