


NEW CONSTRUCTION
BUILDER INCENTIVES
Verified badge confirms data from builder
Estimated payment starting at $3,261/month
Total Views
6,689
3
Beds
2.5
Baths
2,253+
Sq Ft
$229
Price per Sq Ft
Highlights
- Golf Course Community
- Gated with Attendant
- Active Adult
- Fitness Center
- New Construction
- Clubhouse
About This Floor Plan
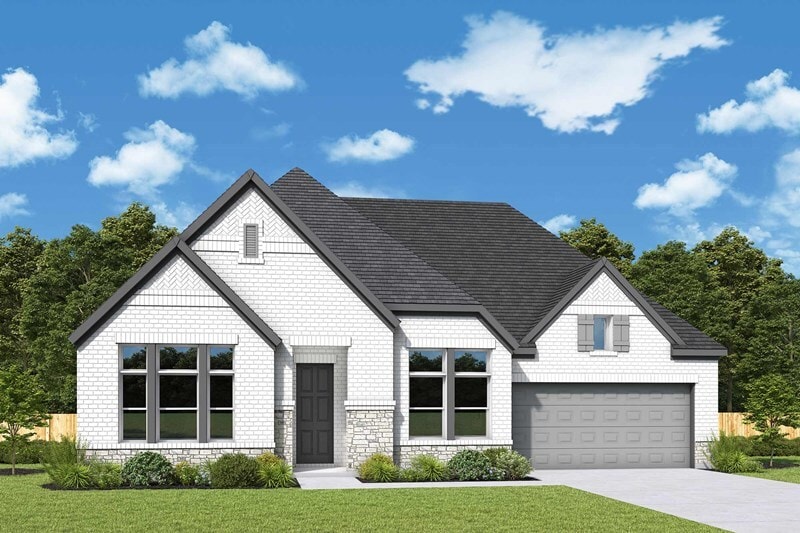
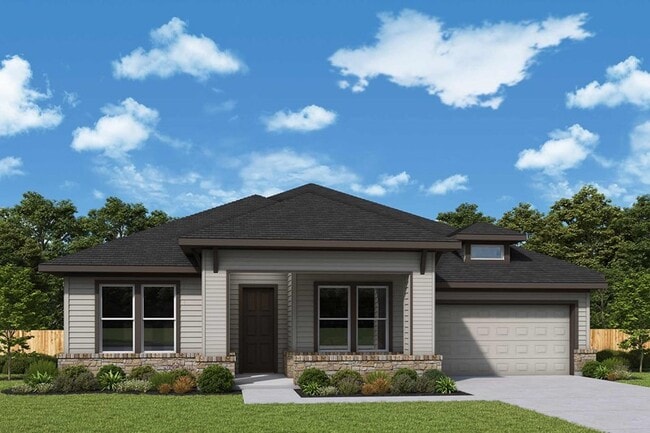
Design expertise is showcased throughout The Antigua floor plan by David Weekley Homes in Kissing Tree. Natural light and your style will create a beautiful setting for the cherished memories you’ll build in the open gathering spaces. The graceful kitchen provides an easy culinary layout for the resident chef, who can stay in the conversation thanks to the open design. The Owner’s Retreat provides a glamorous place to begin and end each day with an Owner’s Bath and a large walk-in closet. Two junior bedrooms provide ample privacy for growing residents and an ideal place for visiting family. The 3-car garage, front study and sprawling covered porch make it easy for this home to adapt to your lifestyle. Call the David Weekley Homes at Kissing Tree Team to experience how our LifeDesignSM makes this new home in San Marcos, Texas, bigger than its square footage.
Builder Incentives
Design Credits
Honoring Our Hometown Heroes in Austin | $2,500 Design Center Selections. Offer valid December, 31, 2025 to January, 1, 2027.
Sales Office
Hours
| Monday - Saturday | 10:00 AM - 6:00 PM |
| Sunday | 12:00 PM - 6:00 PM |
Sales Team
Pamela Perkins
Deanna Spencer
Deanna Spencer
Pamela Perkins
Office Address
1449 Blushing Aster Dr
San Marcos, TX 78666
Driving Directions
Home Details
Home Type
- Single Family
Lot Details
- Lawn
Parking
- 3 Car Attached Garage
- Front Facing Garage
Home Design
- New Construction
Interior Spaces
- 2,253-2,255 Sq Ft Home
- 1-Story Property
- Family Room
- Dining Area
- Home Office
Kitchen
- Walk-In Pantry
- Built-In Range
- Built-In Microwave
- Dishwasher
- Kitchen Island
Bedrooms and Bathrooms
- 3 Bedrooms
- Retreat
- Walk-In Closet
- Powder Room
- Primary bathroom on main floor
- Dual Vanity Sinks in Primary Bathroom
- Bathtub with Shower
- Walk-in Shower
Laundry
- Laundry Room
- Laundry on main level
- Washer and Dryer Hookup
Outdoor Features
- Courtyard
- Covered Patio or Porch
Utilities
- Central Heating and Cooling System
- High Speed Internet
- Cable TV Available
Community Details
Overview
- Active Adult
- Property has a Home Owners Association
- Pond in Community
- Greenbelt
Amenities
- Community Fire Pit
- Community Barbecue Grill
- Picnic Area
- Courtyard
- Restaurant
- Clubhouse
- Billiard Room
- Community Center
Recreation
- Golf Course Community
- Driving Range
- Pickleball Courts
- Bocce Ball Court
- Fitness Center
- Community Indoor Pool
- Putting Green
- Park
- Horseshoe Lawn Game
- Trails
Security
- Gated with Attendant
Community Map
Map
Other Plans in Kissing Tree - Summit Series
Plan History
| Date | Event | Price | List to Sale | Price per Sq Ft |
|---|---|---|---|---|
| 08/29/2026 08/29/26 | Price Changed | $516,990 | +0.6% | $229 / Sq Ft |
| 08/02/2026 08/02/26 | Price Changed | $513,990 | +0.8% | $228 / Sq Ft |
| 07/03/2026 07/03/26 | Price Changed | $509,990 | +1.0% | $226 / Sq Ft |
| 05/01/2026 05/01/26 | Price Changed | $504,990 | +1.0% | $224 / Sq Ft |
| 11/24/2025 11/24/25 | For Sale | $499,990 | -- | $222 / Sq Ft |
Source: David Weekley Homes
About the Builder
David Weekley Homes began in 1976 in Houston, Texas, and has grown into a major national builder. The company operates in over 19 markets across the United States. They offer new single-family homes, active adult communities, and custom home options. Their services emphasize energy efficiency and customer satisfaction. The company has delivered more than 125,000 homes since its founding and provides various floor plans and design choices. David Weekley Homes serves buyers through multiple regional divisions nationwide.
Frequently Asked Questions
How many floor plans are available at Kissing Tree - Summit Series?
How many move-in ready homes are available at Kissing Tree - Summit Series?
Nearby Homes
- 3050 Oak Ledge
- 0 Kays Place Unit 64839205
- 2722 Leslie Ln
- 211 Las Lomas
- 1711 W Mccarty Ln
- 00 W Mccarty Ln
- 1719 W Mccarty Ln
- 00 Quail Run Dr
- 125 Raymondville Path
- 2701 Hunter Rd
- 1121 Stagecoach Trail
- 1750 Craddock Ave
- 362 Stagecoach Trail
- 5600 S Interstate 35
- 1405 Center Point Rd
- 5600 S I-35
- 1408 N Bishop St
- 1410 N Bishop St
- 1412 W Hopkins St
- 102 Pitt St
- Kissing Tree - Traditional Collection
- Kissing Tree - Cottage Collection
- Kissing Tree - Vista Series
- Kissing Tree - Summit Series
- Kissing Tree - Spruce Series
- Kissing Tree - Grove Series
- Kissing Tree - Villas Collection
- La Cima
- The Cottages at La Cima
- La Cima - 70ft. lots
- The Estates at La Cima
- La Cima - 50'
- La Cima - 60'
- La Cima
- La Cima - 50'
- La Cima
- La Cima - 50ft. Lots
- La Cima - 50Ft Lots - (A)
- Trace
- Trace
Builder
Your Personal Tour Guide
Ask me questions while you tour the home.