

Highlights
- Pet Washing Station
- Pool
- Walk-In Closets
- Deck
- Dog Park
- Grill
About Anton Menlo
Life shouldn’t be stressful. From our grab + go kitchen and coffee café for those quick mornings to a rooftop deck and sports lounge for those late nights – this space was designed for you. It’s our goal to make your life easier, days better and a home happier. Because let’s face it, life should be as fun as possible. So, if you’re willing to make time for it, we’ll serve up as much of it as we can.

Pricing and Floor Plans
The total monthly price shown includes only the required fees. Additional fees may still apply to your rent. Use the rental calculator to estimate all potential associated costs.
Studio
Residence 1
- Studio
- 1 Bath
- 563 Sq Ft
1 Bedroom
Residence 11
- 1 Bed
- 1 Bath
- 657 Sq Ft
| Unit | Total Price | Sq Ft | Availability | Unit Details |
|---|---|---|---|---|
| 426B | $4,093 | 657 | Sep 8 |
Residence 12
- 1 Bed
- 1 Bath
- 740 Sq Ft
| Unit | Total Price | Sq Ft | Availability | Unit Details |
|---|---|---|---|---|
| 144A | $4,168 | 740 | Sep 4 |
Residence 2
- 1 Bed
- 1 Bath
- 756 Sq Ft
| Unit | Total Price | Sq Ft | Availability | Unit Details |
|---|---|---|---|---|
| 312A | $4,338 | 756 | Sep 4 | |
| 413A | $4,454 | 756 | Sep 26 | |
| 311C | $4,272 | 756 | Oct 3 | |
| 123A | $4,297 | 756 | Oct 3 | |
| 323A | $4,434 | 756 | Oct 5 |
Residence 3
- 1 Bed
- 1 Bath
- 826 Sq Ft
Residence 10
- 1 Bed
- 1 Bath
- 836 Sq Ft
2 Bedrooms
Residence 4
- 2 Beds
- 2 Baths
- 933 Sq Ft
| Unit | Total Price | Sq Ft | Availability | Unit Details |
|---|---|---|---|---|
| 428B | $5,167 | 933 | Sep 24 | |
| 330B | $5,117 | 933 | Oct 9 |
Residence 6
- 2 Beds
- 2 Baths
- 1,168 Sq Ft
| Unit | Total Price | Sq Ft | Availability | Unit Details |
|---|---|---|---|---|
| 432A | $5,319 | 1,168 | Sep 17 | |
| 205B | $5,482 | 1,168 | Sep 27 | |
| 425A | $5,154 | 1,254 | Oct 2 |
Residence 8
- 2 Beds
- 2 Baths
- 1,241 Sq Ft
| Unit | Total Price | Sq Ft | Availability | Unit Details |
|---|---|---|---|---|
| 341A | $5,601 | 1,241 | Sep 29 |
Residence 5
- 2 Beds
- 2 Baths
- 994 Sq Ft
Residence 7
- 2 Beds
- 2 Baths
- 1,131 Sq Ft
3 Bedrooms
Residence 9
- 3 Beds
- 2 Baths
- 1,546 Sq Ft
Fees and Policies
The fees below are based on community-supplied data and may exclude additional fees and utilities. Use the Rent Estimate Calculator to determine your monthly and one-time costs based on your requirements.
Property Fee Disclaimer: Total Monthly Leasing Price includes base rent, all monthly mandatory and any user-selected optional fees. Excludes variable, usage-based, and required charges due at or prior to move-in or at move-out. Security Deposit may change based on screening results, but total will not exceed legal maximums. Some items may be taxed under applicable law. Some fees may not apply to rental homes subject to an affordable program. All fees are subject to application and/or lease terms. Prices and availability subject to change. Resident is responsible for damages beyond ordinary wear and tear. Resident may need to maintain insurance and to activate and maintain utility services, including but not limited to electricity, water, gas, and internet, per the lease. Additional fees may apply as detailed in the application and/or lease agreement, which can be requested prior to applying. Pets: Pet breed and other pet restrictions apply. Rentable Items: All Parking, storage, and other rentable items are subject to availability. Final pricing and availability will be determined during lease agreement. See Leasing Agent for details.
Community Details
Property Information
- Built in 2017
- 395 units/4 stories
Community Amenities
Property Services
- Pet Washing Station
Shared Community
- Clubhouse
- Lounge
Fitness & Recreation
- Fitness Center
- Pool
Outdoor Features
- Grill
- Dog Park
Additional Amenities
- Bark Park
- Bocce Ball Court
- Brushed Nickle Fixtures in Kitchens and Baths
- Ceiling Fans*
- Energy Star Rated Appliance Package
- Full-Size Washers & Dryers
- Gourmet Community Kitchen
- Grab and Go Vending Machines
- Modern Concept Layout
- Parcel Pending Package Retrieval System
- Relaxing Sports Lounge with Bar
- Rooftop Sky Lounge with BBQ and Fire Pit
- Self-Service Coffee Bar with Wi-Fi Lounge
- Spacious Walk-In Closets
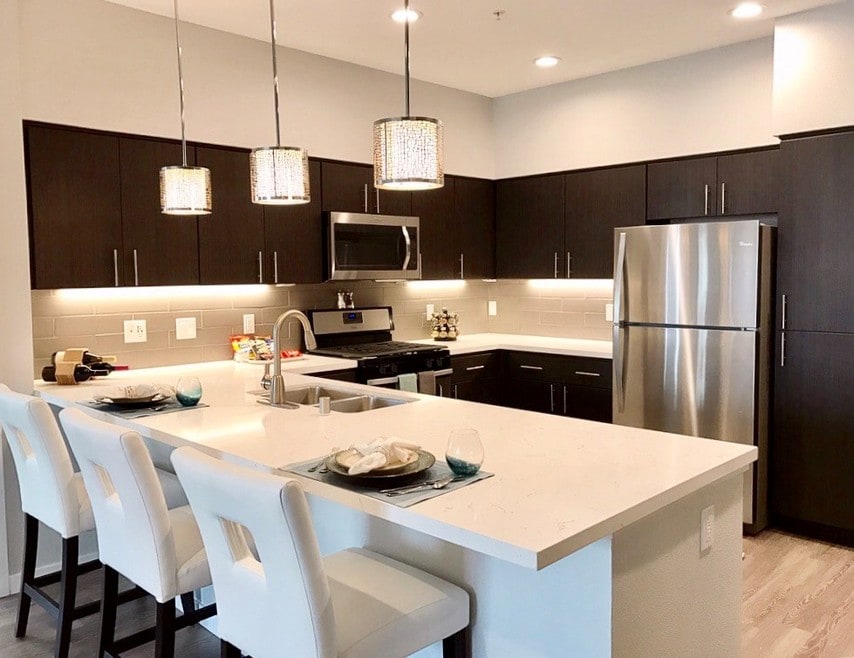
- Under Cabinet Kitchen Lighting
- USB Ports
- Wood-Style Flooring in Kitchen & Living Areas
Apartment Features
Indoor Features
- Washer/Dryer
- Ceiling Fans
- Wi-Fi
Kitchen Features & Appliances
- Kitchen
Model Details
- Walk-In Closets
- Deck
Property Site Map
Select a unit to view pricing and availability
Matterport 3D Tours
Map
- 3499 E Bayshore Rd Unit 86
- 3523 Page St
- 1036 Dodge Dr
- 3201 Hoover St
- 3751 Bay Rd
- 3015 E Bayshore Rd Unit 427
- 3015 E Bayshore Rd Unit 411
- 3015 E Bayshore Rd
- 3015 E Bayshore Rd Unit 316
- 3015 E Bayshore Rd
- 915 7th Ave
- 1016 Greenwood Dr
- 3223 Spring St
- 2053 E Bayshore Rd Unit 55
- 2053 E Bayshore Rd Unit 7
- 61 Irving Ave
- 669 17th Ave
- 63 Irving Ave
- 3242 Fair Oaks Ave
- 537 7th Ave
Ask me questions while you tour the home.