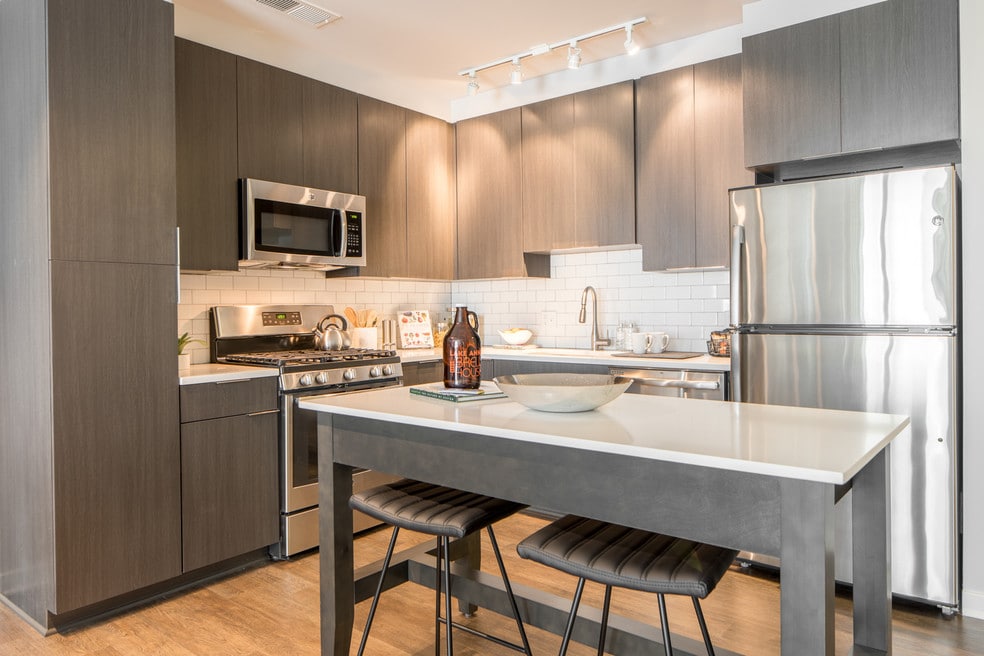


Highlights
- Dry Cleaning Service
- Den
- Pet Washing Station
- Pool
- Walk-In Closets
- Planned Social Activities
About Aperture
Life is about capturing great moments. Aperture's brand new apartments are informed by the ideas of nature, walkability, and community strength. It's a place where more great moments happen naturally and effortlessly. A place with plenty of light, space, and friendly vibes to let all the good stuff in. Featuring outstanding amenities including a saltwater pool, pet play area and spa, and a complete outdoor oasis, Aperture gives you everything you need to live the life you want.

Pricing and Floor Plans
The total monthly price shown includes only the required fees. Additional fees may still apply to your rent. Use the rental calculator to estimate all potential associated costs.
Studio
Studio-S3 WDU 100%
- Studio
- 1 Bath
- 569 Sq Ft
| Unit | Total Price | Sq Ft | Availability | Unit Details |
|---|---|---|---|---|
| 537 | $2,412 | 569 | Now |
Studio-S5
- Studio
- 1 Bath
- 521 Sq Ft
Studio-S2
- Studio
- 1 Bath
- 523 Sq Ft
Studio-S1 ANSI
- Studio
- 1 Bath
- 535 Sq Ft
Studio-S3
- Studio
- 1 Bath
- 569 Sq Ft
Studio-S3b WDU 80%
- Studio
- 1 Bath
- 569 Sq Ft
Studio-S4
- Studio
- 1 Bath
- 593 Sq Ft
1 Bedroom
1 Bed/1 Bath-A1b
- 1 Bed
- 1 Bath
- 722 Sq Ft
| Unit | Total Price | Sq Ft | Availability | Unit Details |
|---|---|---|---|---|
| 669 | $2,131 | 722 | Nov 8 |
1 Bed/1 Bath-A2a
- 1 Bed
- 1 Bath
- 667 Sq Ft
| Unit | Total Price | Sq Ft | Availability | Unit Details |
|---|---|---|---|---|
| 453 | $2,136 | 667 | Now |
1 Bed/1 Bath-A1
- 1 Bed
- 1 Bath
- 715 Sq Ft
| Unit | Total Price | Sq Ft | Availability | Unit Details |
|---|---|---|---|---|
| 034 | $2,172 | 715 | Oct 18 |
1 Bed/1 Bath-A2b
- 1 Bed
- 1 Bath
- 660 Sq Ft
| Unit | Total Price | Sq Ft | Availability | Unit Details |
|---|---|---|---|---|
| 521 | $2,176 | 660 | Now |
1 Bed/1 Bath-A1c
- 1 Bed
- 1 Bath
- 758 Sq Ft
| Unit | Total Price | Sq Ft | Availability | Unit Details |
|---|---|---|---|---|
| 274 | $2,223 | 758 | Sep 28 |
1 Bed/1 Bath Den-B1
- 1 Bed
- 1 Bath
- 816 Sq Ft
| Unit | Total Price | Sq Ft | Availability | Unit Details |
|---|---|---|---|---|
| 362 | $2,438 | 816 | Oct 8 | |
| 642 | $2,435 | 816 | Oct 29 |
1 Bed/1 Bath-A3a ADU 65%
- 1 Bed
- 1 Bath
- 589 Sq Ft
1 Bed/1 Bath-A3
- 1 Bed
- 1 Bath
- 629 Sq Ft
1 Bed/1 Bath-A2a WDU 100%
- 1 Bed
- 1 Bath
- 667 Sq Ft
1 Bed/1 Bath-A2A WDU 70%
- 1 Bed
- 1 Bath
- 667 Sq Ft
1 Bed/1 Bath-A6
- 1 Bed
- 1 Bath
- 674 Sq Ft
1 Bed/1 Bath-A4
- 1 Bed
- 1 Bath
- 678 Sq Ft
1 Bed/1 Bath-A2
- 1 Bed
- 1 Bath
- 687 Sq Ft
1 Bed/1 Bath-A1a
- 1 Bed
- 1 Bath
- 710 Sq Ft
1 Bed/1 Bath-A1b
- 1 Bed
- 1 Bath
- 722 Sq Ft
1 Bed/1 Bath Den-B1a
- 1 Bed
- 1 Bath
- 811 Sq Ft
1 Bed/1 Bath Den-B1 ANSI
- 1 Bed
- 1 Bath
- 816 Sq Ft
1 Bed/1.5 Bath Den-C6
- 1 Bed
- 1.5 Bath
- 1,062 Sq Ft
2 Bedrooms
2 Bed/2 Bath-C1 ANSI
- 2 Beds
- 2 Baths
- 1,075 Sq Ft
| Unit | Total Price | Sq Ft | Availability | Unit Details |
|---|---|---|---|---|
| 041 | $2,567 | 1,075 | Now |
2 Bed/2 Bath-C2
- 2 Beds
- 2 Baths
- 1,034 Sq Ft
| Unit | Total Price | Sq Ft | Availability | Unit Details |
|---|---|---|---|---|
| 626 | $2,673 | 1,034 | Nov 5 | |
| 556 | $2,683 | 1,034 | Nov 8 |
2 Bed/2 Bath-C3
- 2 Beds
- 2 Baths
- 1,051 Sq Ft
| Unit | Total Price | Sq Ft | Availability | Unit Details |
|---|---|---|---|---|
| 545 | $2,773 | 1,051 | Nov 19 |
2 Bed/2 Bath-C4
- 2 Beds
- 2 Baths
- 1,081 Sq Ft
| Unit | Total Price | Sq Ft | Availability | Unit Details |
|---|---|---|---|---|
| 379 | $2,833 | 1,081 | Oct 4 |
2 Bed/2 Bath-C1
- 2 Beds
- 2 Baths
- 1,075 Sq Ft
| Unit | Total Price | Sq Ft | Availability | Unit Details |
|---|---|---|---|---|
| 355 | $2,883 | 1,075 | Oct 24 |
2 Bed/2 Bath-C7
- 2 Beds
- 2 Baths
- 1,061 Sq Ft
2 Bed/2 Bath-C3a
- 2 Beds
- 2 Baths
- 1,075 Sq Ft
2 Bed/2 Bath-C8
- 2 Beds
- 2 Baths
- 1,088 Sq Ft
2 Bed/2 Bath-C5
- 2 Beds
- 2 Baths
- 1,092 Sq Ft
2 Bed/2 Bath Den-D3
- 2 Beds
- 2 Baths
- 1,221 Sq Ft
2 Bed/2 Bath Den-D2
- 2 Beds
- 2 Baths
- 1,332 Sq Ft
2 Bed/2 Bath Den-D1
- 2 Beds
- 2 Baths
- 1,380 Sq Ft
2 Bed/2 Bath Den-D1
- 2 Beds
- 2 Baths
- 1,380 Sq Ft
Fees and Policies
The fees below are based on community-supplied data and may exclude additional fees and utilities. Use the Rent Estimate Calculator to determine your monthly and one-time costs based on your requirements.
Property Fee Disclaimer: Based on community-supplied data and independent market research. Subject to change without notice. May exclude fees for mandatory or optional services and usage-based utilities.
Community Details
Property Information
- Built in 2017
- 421 units/6 stories
Lease Options
- Short-term Lease
Community Amenities
Property Services
- 24 Hour Access
- Controlled Access
- Concierge
- Property Manager on Site
- Dry Cleaning Service
- Guest Apartment
- On-Site Retail
- Package Service
- Pet Play Area
- Planned Social Activities
- Recycling
- Renters Insurance Program
- Wi-Fi
- Car Charging Station
- Maintenance on site
- Pet Care
- Pet Washing Station
Shared Community
- Business Center
- Clubhouse
- Breakfast/Coffee Concierge
- Disposal Chutes
- Storage Space
- Conference Rooms
- Elevator
Fitness & Recreation
- Fitness Center
- Pool
- Gameroom
- Walking/Biking Trails
- Bicycle Storage
Outdoor Features
- Courtyard
- Grill
- Sundeck
Additional Amenities
- Bike repair station and storage
- Controlled Access
- Curated artwork throughout
- Entertainment kitchen and Communal table
- fireplace and lounge seating
- Fitness center with yoga, weights,cardio
- Library
- Library (Rooms)
- Outdoor kitchen with firepits
- Pet play zone and pet spa
- Sparkling salt-water pool
- Two bathroom finish options
- Two kitchen finishes options
- White subway tile backsplashes
- WiFi lounge with computers
- Wood floor tile
Apartment Features
Indoor Features
- Air Conditioning
- Cable Ready
- Fireplace
- Storage Space
- Washer/Dryer
- Heating
- High Speed Internet Access
- Tub/Shower
- Wi-Fi
- Smoke Free
- Wheelchair Accessible (Rooms)
Kitchen Features & Appliances
- Dishwasher
- Disposal
- Microwave
- Kitchen
- Ice Maker
- Refrigerator
- Oven
- Stainless Steel Appliances
- Range
- Freezer
- Instant Hot Water
- Island Kitchen
- Pantry
Model Details
- Hardwood Floors
- Views
- Walk-In Closets
- Carpet
- Den
- Dining Room
- Office
- Patio
Property Site Map
Select a unit to view pricing and availability
Matterport 3D Tours
Map
- 1820 Reston Row Plaza Unit 1506
- 1820 Reston Row Plaza Unit 1604
- 1815 N Shore Ct
- 2017 Wethersfield Ct
- 11200 Reston Station Blvd Unit 406
- 11200 Reston Station Blvd Unit 205
- 11200 Reston Station Blvd Unit 304
- 11220 Chestnut Grove Square Unit 13
- 1874 Easterly Rd
- 1876 Easterly Rd
- 11228 Chestnut Grove Square Unit 132
- 1888 Easterly Rd
- 11256 Chestnut Grove Square Unit 23
- 11252 Chestnut Grove Square Unit 248
- 11260 Chestnut Grove Square Unit 337
- 11232 Chestnut Grove Square Unit 135
- 11301 Gatesborough Ln
- 1869 Oakview Crest Dr
- 1871 Oakview Crest Dr
- 1873 Oakview Crest Dr
- 11410 Reston Station Blvd Unit GO ID1511650P
- 11410 Reston Station Blvd Unit SI ID1040260P
- 11410 Reston Station Blvd Unit GO ID1343873P
- 11410 Reston Station Blvd Unit SI ID1040113P
- 11410 Reston Station Blvd Unit GO ID1343872P
- 11410 Reston Station Blvd Unit GO ID1040104P
- 11410 Reston Station Blvd Unit SI ID1039864P
- 11410 Reston Station Blvd Unit SI ID1040251P
- 11410 Reston Station Blvd Unit GO ID1040109P
- 11410 Reston Station Blvd Unit SI ID1040249P
- 1908 Reston Metro Plaza
- 1860 Reston Row Plaza
- 11500 Commerce Park Dr
- 1884 Michael Faraday Dr
- 2001 Wethersfield Ct
- 11201 Reston Station Blvd
- 11200 Reston Station Blvd Unit 507
- 1860 Golf View Ct
- 1872 Easterly Rd
- 11252 Chestnut Grove Square Unit 348
Ask me questions while you tour the home.