
Estimated payment starting at $4,942/month
Total Views
5,296
4
Beds
3
Baths
2,410
Sq Ft
$316
Price per Sq Ft
Highlights
- New Construction
- Clubhouse
- Great Room
- Primary Bedroom Suite
- Engineered Wood Flooring
- Granite Countertops
About This Floor Plan
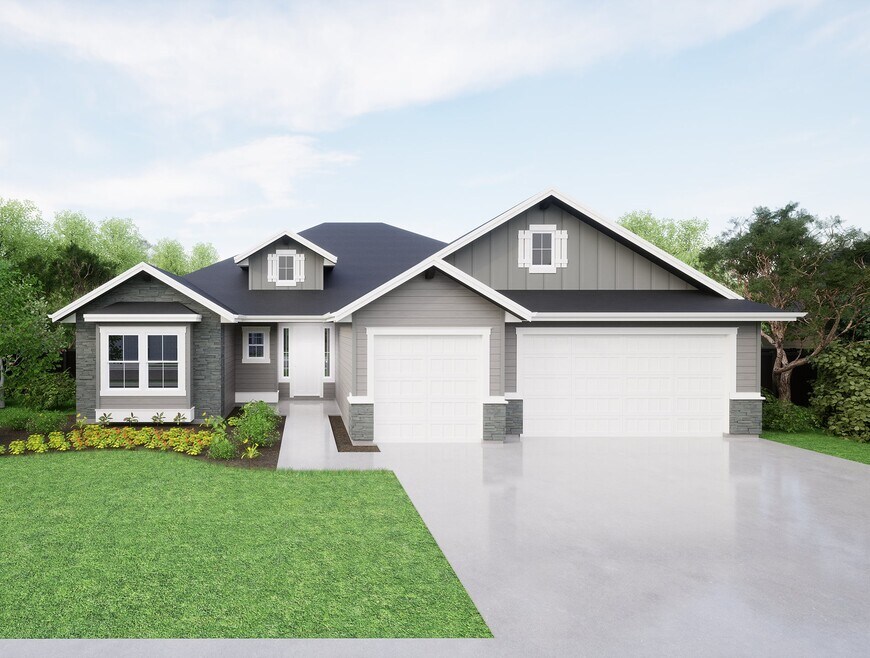
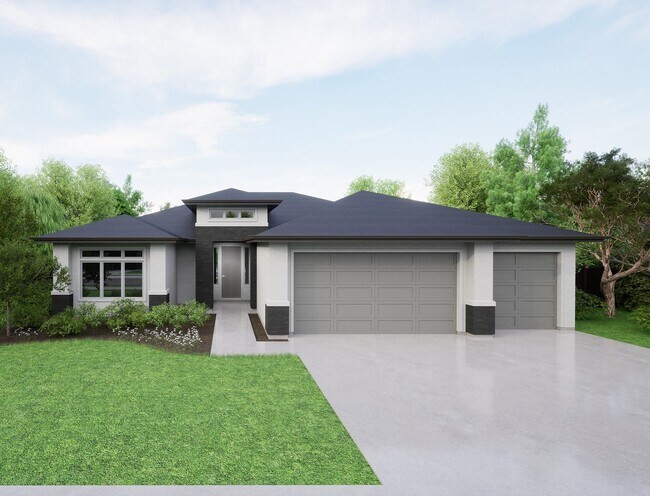
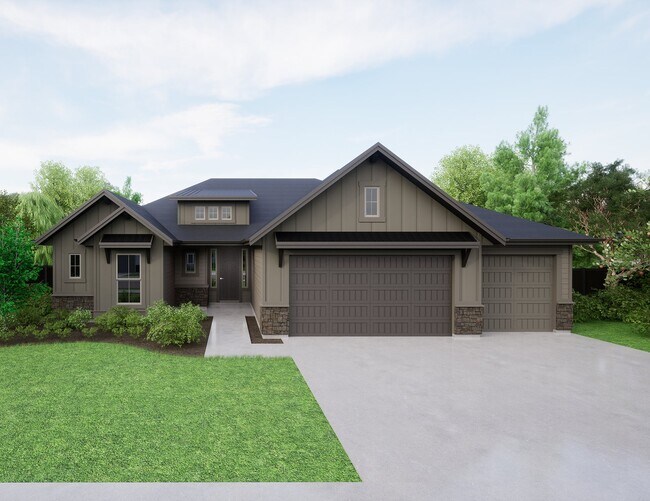
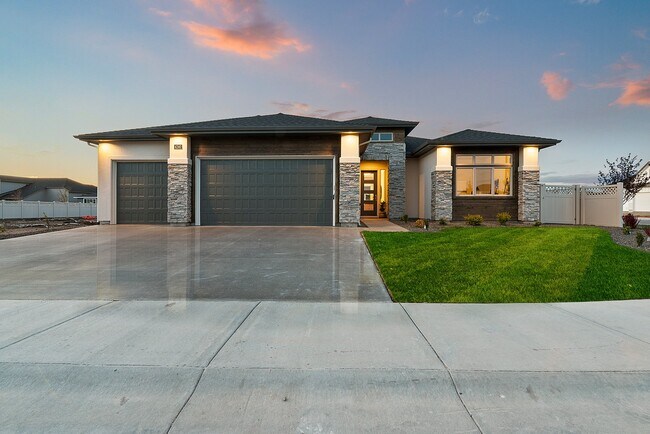
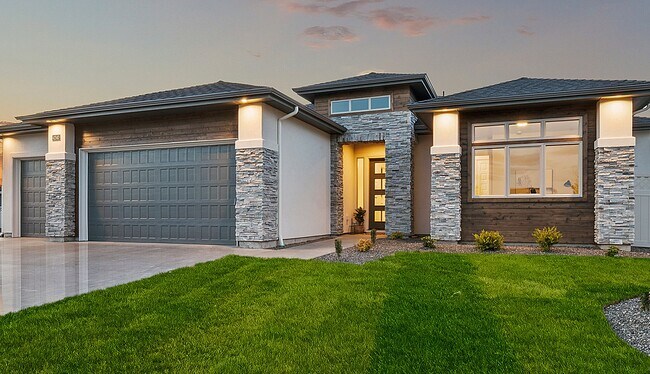
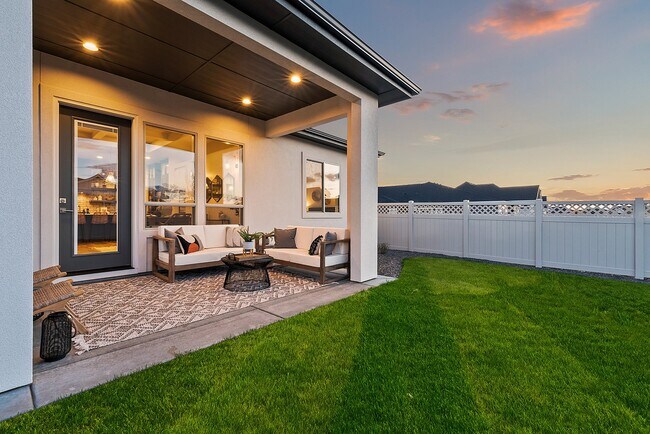
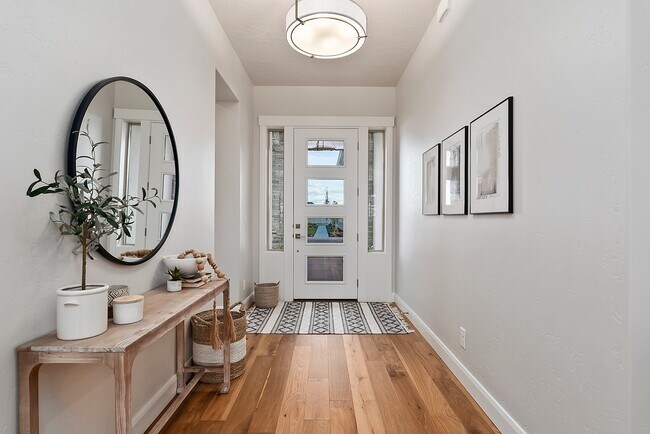
Welcome home to Tresidio's gorgeous Arcadia! This 2,410 square foot home will steal your heart! With 4 bedrooms, 3 baths, and roomy 4 car garage, this gem is perfect for the whole family! Offering a master retreat from your dreams, featuring a spacious primary room complete with a tray ceiling. Indulge in a spa inspired ensuite bathroom topped off with an oversized walk-in shower, luxurious soaker tub, and double vanities!. Enjoy your open kitchen, great room, and dining room with high-end finishes including granite or quartz countertops and beautiful hardwood floor, making quality time together a breeze. Don’t forget to enjoy the outdoors just as much as the indoors with your fully covered patio! Don’t miss out on this show-stopper!
Sales Office
Hours
| Monday - Sunday | 12:00 PM - 5:00 PM |
Sales Team
Amie Everett
Office Address
2230 N Peakhurt Ave
Kuna, ID 83634
Driving Directions
Home Details
Home Type
- Single Family
Parking
- 4 Car Attached Garage
- Front Facing Garage
- Tandem Garage
Home Design
- New Construction
Interior Spaces
- 2,410 Sq Ft Home
- 1-Story Property
- Great Room
- Open Floorplan
- Dining Area
Kitchen
- Eat-In Kitchen
- Breakfast Bar
- Walk-In Pantry
- Stainless Steel Appliances
- Kitchen Island
- Granite Countertops
- Quartz Countertops
Flooring
- Engineered Wood
- Laminate
Bedrooms and Bathrooms
- 4 Bedrooms
- Primary Bedroom Suite
- Walk-In Closet
- In-Law or Guest Suite
- 3 Full Bathrooms
- Primary bathroom on main floor
- Granite Bathroom Countertops
- Quartz Bathroom Countertops
- Double Vanity
- Private Water Closet
- Bathtub with Shower
- Walk-in Shower
- Ceramic Tile in Bathrooms
Laundry
- Laundry Room
- Laundry on main level
- Sink Near Laundry
- Washer and Dryer Hookup
Utilities
- Air Conditioning
- Heating Available
Additional Features
- No Interior Steps
- Covered Patio or Porch
Community Details
Recreation
- Community Playground
- Community Pool
- Park
Additional Features
- No Home Owners Association
- Clubhouse
Map
Other Plans in Lugarno Terra
About the Builder
Tresidio Homes, founded in 2009 and based in Boise, Idaho, is a premier semi-custom home builder known for combining thoughtful design, lasting quality, and a highly personalized building experience. Serving communities across the Treasure Valley, Tresidio is committed to creating homes that reflect both beauty and functionality, tailored to the unique lifestyles of their homeowners.
With a focus on innovation and craftsmanship, Tresidio Homes offers a curated selection of floorplans that serve as a foundation for personalization. Unlike traditional builders, Tresidio allows for structural modifications and finish customization, giving homeowners the flexibility to design spaces that truly feel like their own—all within a streamlined, supportive process.
The company's mission is rooted in making the homebuilding journey inspiring rather than overwhelming. Tresidio’s expert team provides guidance at every stage, from the first design meeting to the final walk-through. Their goal is to ensure a seamless and enjoyable experience, building not just houses, but places that people are proud to call home.
Tresidio Homes has earned a reputation for integrity, excellence, and forward-thinking design. With an emphasis on livability, efficiency, and architectural detail, they deliver homes that stand the test of time—both in quality and in style.
Frequently Asked Questions
How many homes are planned at Lugarno Terra
What are the HOA fees at Lugarno Terra?
How many floor plans are available at Lugarno Terra?
How many move-in ready homes are available at Lugarno Terra?
Nearby Homes
- 2461 Deer Flat Rd
- 2284 N Meridian Rd
- 706 E Merino St
- 741 E Bouquet Ct
- 1524 E Rio Chico Dr
- 0 S Pleasant Valley Rd Unit 98996436
- 4090 W Mockingjay Ln
- 1800 W Hubbard Rd
- 106 W Allspice Ct
- 89 W Allspice Ct
- 162 W Allspice Ct
- 145 W Allspice Ct
- 117 W Allspice Ct
- 148 W Allspice Ct
- 105 W Allspice Ct
- 1245 S Stroebel Rd
- 1839 E Azan St
- 9535 S Stonefly Ave
- 1455 Belinda Ln
- 1110 W Recess Way
- Lugarno Terra
- Bellaro Springs
- Ashton Estates
- Patagonia
- Riverton
- Riverton
- Journeys End
- Paloma Ridge - Willow
- Paloma Ridge - Juniper
- Silver Trail
- Whisper Meadows
- Pinnacle
- Sabinos Rocky Ridge
- Pinnacle - Vertex
- Pinnacle - Southeast
- Valor - Reveille
- Springhill
- Valor
- Lavender Place
- Trilogy Valor Freedom 45 Collection
Builder
Your Personal Tour Guide
Ask me questions while you tour the home.