
Verified badge confirms data from builder
Estimated payment starting at $5,727/month
Total Views
10,903
4
Beds
3
Baths
3,403
Sq Ft
$256
Price per Sq Ft
Highlights
- New Construction
- Main Floor Bedroom
- High Ceiling
- Built-In Refrigerator
- Loft
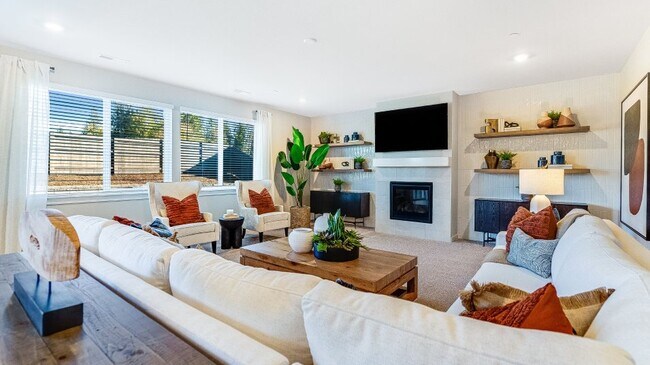
- Great Room
About This Floor Plan
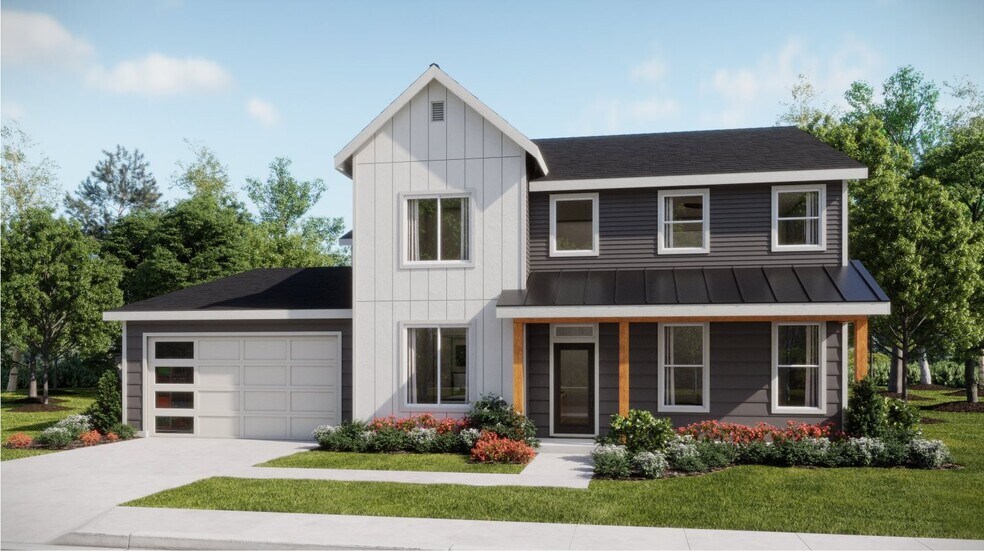
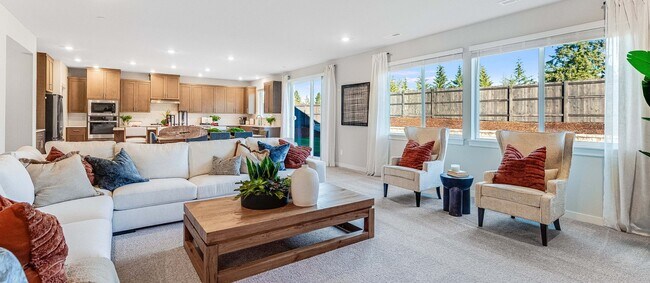
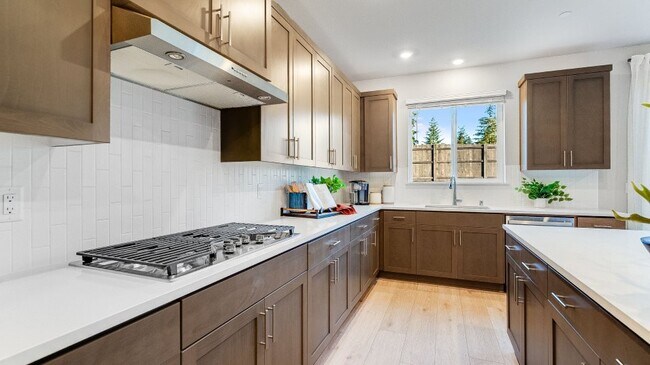
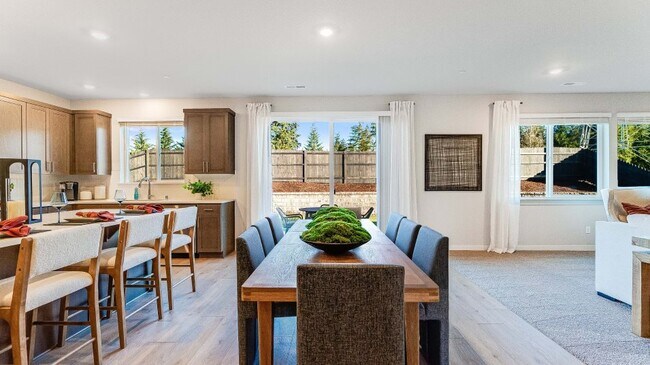
With attractive features such as a den and upstairs loft, this new two-story home is designed for modern lifestyles. An open-concept layout on the first floor boasts access to an outdoor patio, perfect for seamless entertaining and multitasking, with a bedroom and den located off the foyer. The versatile loft shares the second floor with three additional bedrooms, including the lavish owner’s suite with a spa-inspired bathroom and walk-in closet.
Sales Office
Hours
| Monday - Tuesday |
10:00 AM - 6:00 PM
|
| Wednesday - Thursday | Appointment Only |
| Friday - Sunday |
10:00 AM - 6:00 PM
|
Office Address
16815 NE 38th Ave
Vancouver, WA 98686
Home Details
Home Type
- Single Family
Lot Details
- Minimum 8,002 Sq Ft Lot
- Minimum 80 Ft Wide Lot
- Fenced Yard
HOA Fees
- $81 Monthly HOA Fees
Parking
- 3 Car Attached Garage
- Front Facing Garage
Taxes
- Special Tax
Home Design
- New Construction
Interior Spaces
- 3,403 Sq Ft Home
- 2-Story Property
- High Ceiling
- Ceiling Fan
- Recessed Lighting
- Gas Fireplace
- Double Pane Windows
- Blinds
- Great Room
- Combination Kitchen and Dining Room
- Den
- Loft
Kitchen
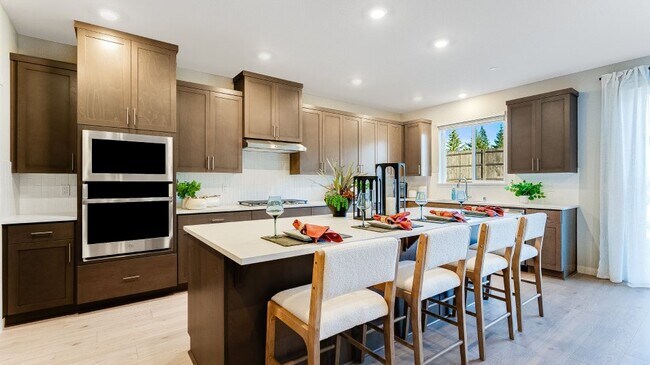
- Built-In Oven
- Cooktop
- Range Hood
- Built-In Microwave
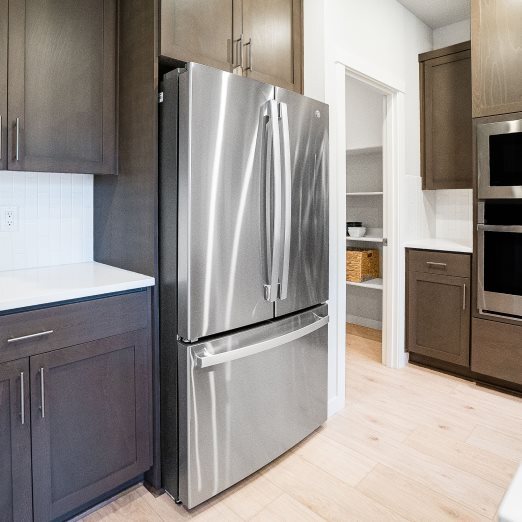
- Built-In Refrigerator
- Dishwasher
- Stainless Steel Appliances
- Kitchen Island
- Quartz Countertops
- Tiled Backsplash
- Shaker Cabinets
Flooring
- Carpet
- Luxury Vinyl Plank Tile
- Luxury Vinyl Tile
Bedrooms and Bathrooms
- 4 Bedrooms
- Main Floor Bedroom
- Walk-In Closet
- 3 Full Bathrooms
- Quartz Bathroom Countertops
- Split Vanities
- Dual Vanity Sinks in Primary Bathroom
- Private Water Closet
- Bathtub with Shower
- Walk-in Shower
Laundry
- Laundry Room
- Laundry on upper level
- Washer and Dryer
Outdoor Features
- Covered Patio or Porch
Utilities
- Central Air
- Heating Available
- Programmable Thermostat
- Cable TV Available
Map
Move In Ready Homes with this Plan
Other Plans in Salmon Creek Ridge
About the Builder
Lennar began in 1954 as F&R Builders in Miami and later adopted the Lennar name as the business grew beyond its early residential roots. The company focuses on building new homes and communities, with offerings that include affordable, move-up, and active adult housing, along with multifamily communities, commercial properties, land development, financial services, and asset management. Lennar has built a wide national presence over time and has constructed more than one million new homes for families across America.
Frequently Asked Questions
How many homes are planned at Salmon Creek Ridge
What are the HOA fees at Salmon Creek Ridge?
How many floor plans are available at Salmon Creek Ridge?
How many move-in ready homes are available at Salmon Creek Ridge?
Nearby Homes
- 16907 NE 24th Ave
- 2503 NE 178th St
- 4208 NE 187th St Unit LOT 296
- 4602 NE Salmon Creek St
- 0 NE 29th Ave Unit 446516173
- 23409 NE 29th Ave
- 0 N 50th Ave Unit B
- 0 N 50th Ave Unit A
- 0 N 50th Ave Unit 32
- 0 N 50th Ave Unit A
- 0 N 50th Ave Unit C
- 4912 NE 132nd Cir
- 0 NE 199th St @ Ne 10th Ave Unit 561041467
- 0 NE 10th Ave Unit 24083068
- 4909 NE 128th St
- 0 NE 209th St Unit 21290641
- 1617 NE 41st Ct
- 108 NW 199th St
- 1201 NW 166th St
- 1201 NW 166th St
- Salmon Creek Ridge
- Salmon Creek Ridge
- Ramble Creek - Single Family Homes
- Ramble Creek - Duplex and Triplex
- Ramble Creek
- The Courtyards at Hidden Crest
- North Haven - Seasons
- Martin Meadow - Martin Meadows
- Pleasant Woods
- Woodin Creek Station
- Woodin Creek Station Townhomes
- Falcon Pointe
- Maple Grove - Seasons
- Sanderling Park
- Sanderling Park
- Meadowview
- Greely Farms
- Amira's Song
- Greely Farms
- Park Meadow at Walnut Grove
Builder
Your Personal Tour Guide
Ask me questions while you tour the home.