

Highlights
- Bay Window
- Porch
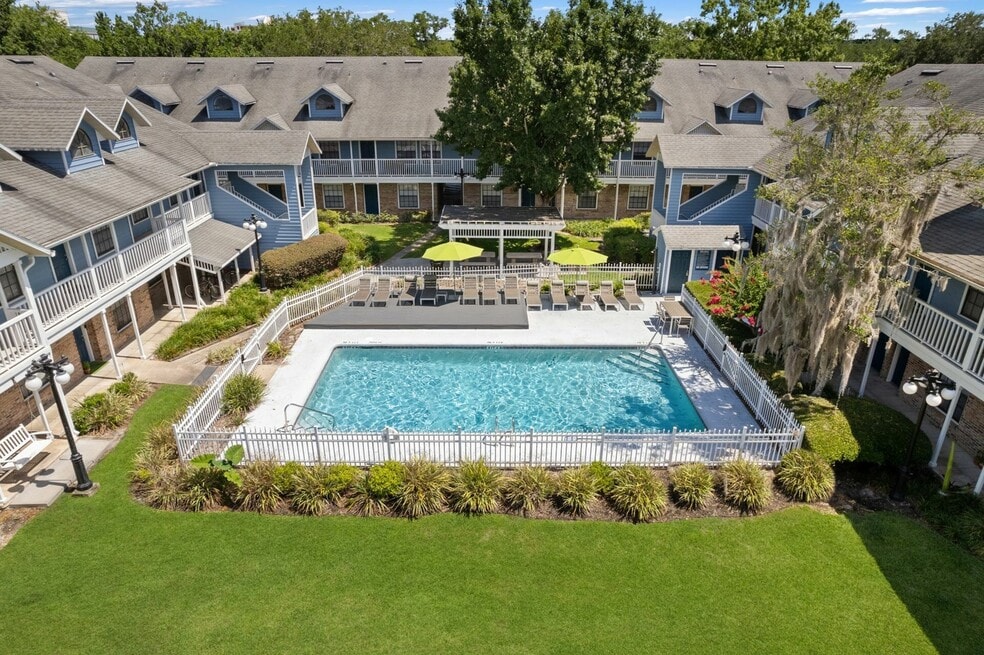
- Pool
- Walk-In Closets
- Fireplace
- Sundeck
About Arlington Square
Experience convenient apartment living right in central Gainesville, FL, where the city's best events, dining, and entertainment are all within walking distance. Our vibrant, pet-friendly community offers a variety of floor plans, giving you the flexibility to match your lifestyle. Arlington Square offers distinctive features with options such as vaulted ceilings with skylights, vinyl flooring, granite countertops, and cozy fireplaces. Enjoy amenities like a swimming pool and a lush courtyard designed to create a relaxed, welcoming and community-centered atmosphere.

Pricing and Floor Plans
Studio
Soho
$1,195 - $1,255
- Studio
- 1 Bath
- 312 Sq Ft
| Unit | Base Price | Sq Ft | Availability | Unit Details |
|---|---|---|---|---|
| B-B03 | $1,195 | 312 | Sep 11 | |
| B-B17 | $1,255 | 312 | Oct 16 | |
| F-F03 | $1,225 | 312 | Nov 8 |
Bedford
$1,395
- Studio
- 1 Bath
- 421 Sq Ft
| Unit | Base Price | Sq Ft | Availability | Unit Details |
|---|---|---|---|---|
| P4-105 | $1,395 | 421 | Sep 24 |
Clinton
$1,399
- Studio
- 1 Bath
- 438 Sq Ft
| Unit | Base Price | Sq Ft | Availability | Unit Details |
|---|---|---|---|---|
| P4-104 | $1,399 | 438 | Now |
1 Bedroom
Sutton
$1,428 - $1,508
- 1 Bed
- 1 Bath
- 575 Sq Ft
| Unit | Base Price | Sq Ft | Availability | Unit Details |
|---|---|---|---|---|
| E-E09 | $1,428 | 625 | Now | |
| G-G01 | $1,508 | 625 | Now | |
| E-E07 | $1,428 | 625 | Aug 28 |
Chelsea
$1,625
- 1 Bed
- 1 Bath
- 575 Sq Ft
| Unit | Base Price | Sq Ft | Availability | Unit Details |
|---|---|---|---|---|
| 2-015 | $1,625 | 575 | Now | |
| 2-009 | $1,625 | 575 | Oct 15 |
Mapleton
Call for Rent
- 1 Bed
- 1 Bath
- 541 Sq Ft
Brighton
Call for Rent
- 1 Bed
- 1 Bath
- 623 Sq Ft
Manhattan
Call for Rent
- 1 Bed
- 1.5 Bath
- 1,000 Sq Ft
2 Bedrooms
Lenox
$1,889
- 2 Beds
- 2 Baths
- 975 Sq Ft
| Unit | Base Price | Sq Ft | Availability | Unit Details |
|---|---|---|---|---|
| A-A14 | $1,889 | 975 | Oct 18 |
Tribecca
$1,890 - $1,995
- 2 Beds
- 2 Baths
- 975 Sq Ft
| Unit | Base Price | Sq Ft | Availability | Unit Details |
|---|---|---|---|---|
| H-H12 | $1,920 | 975 | Now | |
| F-F16 | $1,890 | 975 | Sep 28 | |
| F-F12 | $1,995 | 975 | Oct 8 |
Nolita
Call for Rent
- 2 Beds
- 2 Baths
- 875 Sq Ft
3 Bedrooms
Brooklyn
$2,180
- 3 Beds
- 3 Baths
- 1,291 Sq Ft
| Unit | Base Price | Sq Ft | Availability | Unit Details |
|---|---|---|---|---|
| P4-208 | $2,180 | 1,291 | Now |
Hippodrome
Call for Rent
- 3 Beds
- 2.5 Baths
- 1,200 Sq Ft
Williamsburg
Call for Rent
- 3 Beds
- 3 Baths
- 1,140 Sq Ft
Grammercy
Call for Rent
- 3 Beds
- 3 Baths
- 1,200 Sq Ft
Midwood
Call for Rent
- 3 Beds
- 3 Baths
- 1,227 Sq Ft
Kensington
Call for Rent
- 3 Beds
- 3 Baths
- 1,258 Sq Ft
Windsor
Call for Rent
- 3 Beds
- 3 Baths
- 1,444 Sq Ft
Bronx
Call for Rent
- 3 Beds
- 4 Baths
- 1,441 Sq Ft
Fees and Policies
The fees below are based on community-supplied data and may exclude additional fees and utilities. Use the Rent Estimate Calculator to determine your monthly and one-time costs based on your requirements.
Property Fee Disclaimer: Based on community-supplied data and independent market research. Subject to change without notice. May exclude fees for mandatory or optional services and usage-based utilities.
Community Details
Property Information
- Built in 1987
- 233 units/3 stories
Lease Options
- 5 - 18 Month Leases
Community Amenities
Property Services
- Laundry Facilities
Shared Community
- Walk-Up
Fitness & Recreation
- Pool
Outdoor Features
- Courtyard
- Grill
- Sundeck
Additional Amenities
- Luxury Vinyl Plank Flooring*
- Open-Concept Design with Grand 9' Ceilings*
- Premium Stainless Steel, Energy-Efficient Appliances*
- Bay window
- BBQ Grilling Stations with Picnic Pergola
- Breakfast bar
- Comfortable Townhome Floorplan*
- Contemporary Ceiling Fans in Every Room
- Contemporary Quartz Countertops*
- Controlled Cooking Glass Top Stove*
- Convenient Built-In Pantry*
- Convenient Garbage Disposal*
- Cozy Fireplace*
- Craftsman Breakfast Bar*
- Custom Temperature Digital Thermostat
- Dark wood cabinets
- Decorative Crown Molding*
- Durable, Water-Resistant Tile Flooring
- Easily-Accessible Exterior Storage*
- Enchanting Courtyard View*
- Energy-Efficient USB Charging Stations*
- Expansive 9' Ceilings*
- Fireplace
- Fully equipped kitchen
- Glass Enclosure Freestanding Showers*
- Glossy, Stainless-Steel Appliances*
- Grandeur Japanese-Style Soaking Tub
- Granite countertops
- High-Capacity, Frost-Free Double Door Refrigerator*
- Inviting Bay Window*
- Located in the Heart of Downtown Gainesville
- Microwave
- Natural Quartz Countertops*
- Naturally Illuminating Skylight Window*
- Open-Concept Design
- Polished, Wood-Style Flooring*
- Private Bedrooms w/ En Suite Bathrooms*
- Refrigerator with ice maker
- Remotely-Controlled Alarm Systems Available*
- Resort-Inspired Pool View*
- Seamless-Design Undermount Kitchen Sink*
- Skylight
- Space-Saving Studio Kitchenette w/ Full Size Fridge/Microwave*
- Spacious Floor Plan w/ Large Premier Bedroom Suites
- Spacious Floor Plans
- Stainless steel appliances
- Stainless-Steel Appliances*
- Stylish Light Fixtures w/ Upgrade*
- Time-Saving Automatic Ice Maker
- Timeless Shaker-Style Cabinets*
- Two-story townhome living
- Wood-Style Flooring*
- Zoned for Abraham Lincoln Middle School
- Zoned for Gainesville High School
- Zoned for Joseph Williams Elementary School
Apartment Features
Indoor Features
- Air Conditioning
- Fireplace
- Washer/Dryer
- Heating
- Security System
- Ceiling Fans
- Tub/Shower
Kitchen Features & Appliances
- Dishwasher
- Disposal
- Microwave
- Kitchen
- Granite Countertops
- Ice Maker
- Refrigerator
- Stainless Steel Appliances
- Range
- Pantry
- Quartz Countertops
Model Details
- Bay Window
- Tile Floors
- Crown Molding
- Hardwood Floors
- Vaulted Ceiling
- Views
- Walk-In Closets
- Skylights
- Balcony
- Patio
- Porch
Matterport 3D Tours
Map
- 201 SE 2nd Ave Unit 412
- 201 SE 2nd Ave Unit 317
- 125 NE 4th St Unit 38
- TBD SE 2nd Ave
- 306 NE 3rd St
- 306 NE 3rd St
- 104 NW 3rd Ave
- 431 SE 6th Terrace
- 205 SE 7th St
- 221 SE 7th St
- 408 W University Ave Unit 7B
- 753 SW 2nd Terrace
- 433 SE 7th St
- 314 NW 2nd Ave
- 803 SW 2nd Terrace
- 747 SE 2nd Place Unit 2
- 228 NW 4th Ave
- 232 NW 4th Ave
- 516 NE 4th St
- 20 SW 6th St Unit 211
- 20 SE 2nd Plaza
- 230 SW 2nd Ave
- 237 SW 2nd Place Unit 2
- 318 NE 2nd Ave Unit 5
- 204 NE 3rd Ave Unit SI ID1359117P
- 204 NE 3rd Ave
- 408 NE 3rd Ave Unit SI ID1359130P
- 408 NE 3rd Ave
- 205 SE 7th St
- 205 SE 7th St
- 205 SE 7th St
- 205 SE 7th St Unit SI ID1359090P
- 205 SE 7th St Unit SI ID1359120P
- 205 SE 7th St Unit SI ID1359136P
- 205 SE 7th St Unit SI FL2-ID1359102P
- 205 SE 7th St
- 221 SE 7th St Unit SI ID1359119P
- 221 SE 7th St
- 221 SE 7th St
- 221 SE 7th St Unit SI ID1359129P
Ask me questions while you tour the home.