516 NE 4th St Gainesville, FL 32601
Duckpond NeighborhoodEstimated payment $4,178/month
Highlights
- Heated Spa
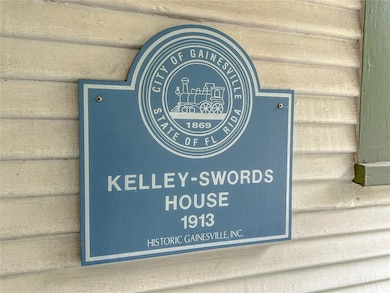
- The property is located in a historic district
- Vaulted Ceiling
- Gainesville High School Rated A
- Fireplace in Primary Bedroom
- Wood Flooring
About This Home
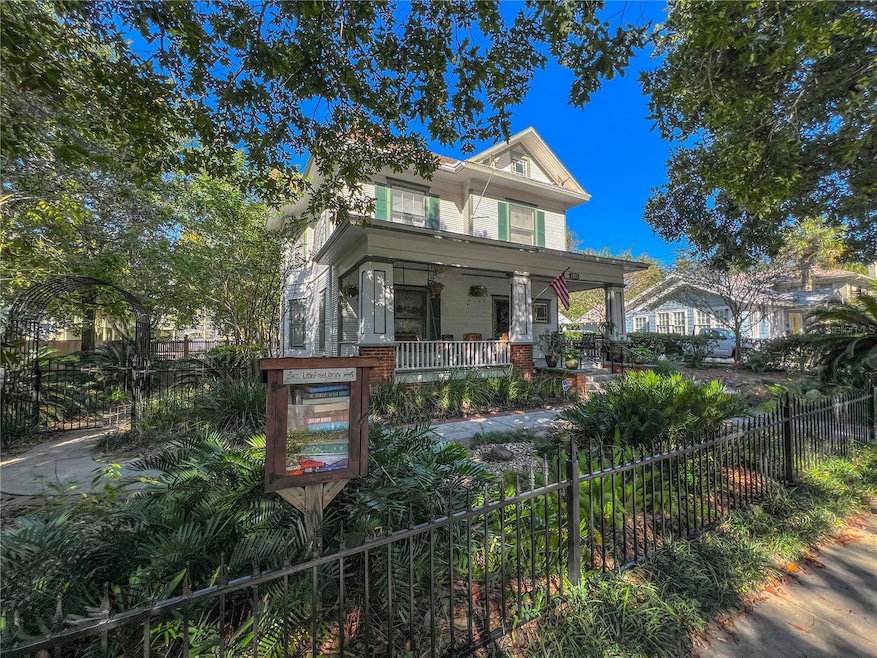
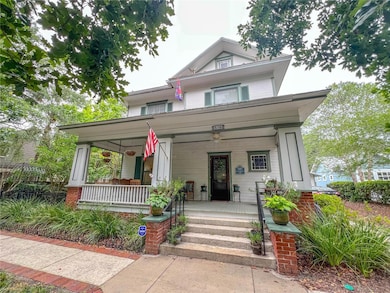
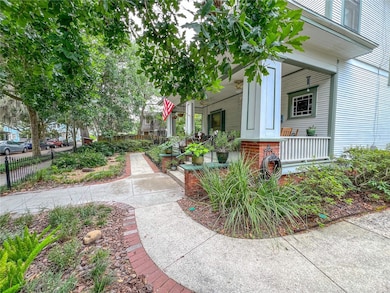
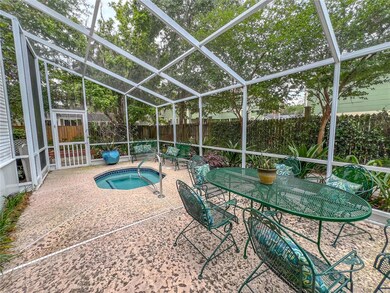
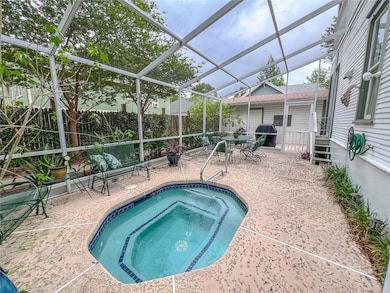
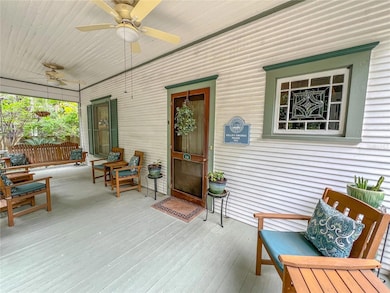
Welcome to the lovely Duckpond neighborhood! Just steps from the Thomas Center gardens and events. Enter this stately historic home-- built in 1913 --through a huge foyer featuring a standout architectural staircase, seating area and coat closet. This well-maintained beauty has an abundance of original features such as heart pine floors throughout, nearly 10 foot ceilings, stylish solid wood wainscoting , useful built-ins, and 5 functional fireplaces, two with gas inserts and three wood burning. Several gorgeous stained glass windows accent the home. Bright modern kitchen with a fantastic coffered ceiling to complement spectacular quartz counters and abundant cherry cabinets and walk-in pantry. Crown molding and 12 inch baseboards support a visual cohesiveness throughout. Four bedrooms, each with multiple large windows that let in plenty of light, two and a half updated bathrooms, an on demand water heater, two HVAC systems, two refrigerators, washer/dryer, a fabulous private sleeping porch, and detached garage. Full attic on 3rd floor that has new insulation and AUTOMATIC attic stairs. Spend time on the substantial open front porch or opt for more privacy out back on the 27 foot screened lanai with plenty of dining space and a heated dipping pool/spa. Artistic wrought iron fencing and large established flowering trees and bushes with sitting areas welcome you home on this quiet street just blocks from downtown and UF.
Listing Agent
GOLDEN RULE REAL ESTATE AND PROPERTY MANAGEMENT Brokerage Phone: 352-505-3499 License #3317002 Listed on: 10/31/2025
Home Details
Home Type
- Single Family
Est. Annual Taxes
- $5,699
Year Built
- Built in 1913
Lot Details
- 8,712 Sq Ft Lot
- Lot Dimensions are 85x100
- East Facing Home
- Wood Fence
- Mature Landscaping
- Native Plants
- Historic Home
- Property is zoned RMF5
Parking
- 1 Car Garage
- Driveway
- On-Street Parking
Home Design
- Frame Construction
- Shingle Roof
Interior Spaces
- 2,404 Sq Ft Home
- 2-Story Property
- Built-In Features
- Shelving
- Crown Molding
- Coffered Ceiling
- Vaulted Ceiling
- Ceiling Fan
- Wood Burning Fireplace
- Ventless Fireplace
- Self Contained Fireplace Unit Or Insert
- Fireplace Features Masonry
- Gas Fireplace
- Blinds
- Wood Frame Window
- Family Room with Fireplace
- Living Room with Fireplace
- Formal Dining Room
- Library
- Wood Flooring
- Garden Views
- Crawl Space
- Home Security System
- Attic
Kitchen
- Built-In Oven
- Cooktop with Range Hood
- Microwave
- Dishwasher
- Solid Wood Cabinet
- Disposal
Bedrooms and Bathrooms
- 4 Bedrooms
- Fireplace in Primary Bedroom
- Primary Bedroom Upstairs
Laundry
- Laundry in unit
- Dryer
- Washer
Pool
- Pool Tile
- Heated Spa
- In Ground Spa
Outdoor Features
- Covered Patio or Porch
- Exterior Lighting
- Rain Gutters
Utilities
- Central Air
- Heating System Uses Natural Gas
- Thermostat
- Natural Gas Connected
- Tankless Water Heater
- Cable TV Available
Additional Features
- Irrigation System Uses Drip or Micro Heads
- The property is located in a historic district
Community Details
- No Home Owners Association
- Duckpond Subdivision
Listing and Financial Details
- Visit Down Payment Resource Website
- Tax Lot 12604
- Assessor Parcel Number 12604-000-000
Map
Home Values in the Area
Average Home Value in this Area
Tax History
We collect this data history from publicly available records. To have your information removed, we recommend requesting removal directly through your county’s website.
| Year | Tax Paid | Tax Assessment Tax Assessment Total Assessment is a certain percentage of the fair market value that is determined by local assessors to be the total taxable value of land and additions on the property. | Land | Improvement |
|---|---|---|---|---|
| 2025 | $5,934 | $303,037 | ||
| 2024 | $5,571 | $294,497 | ||
| 2023 | $5,571 | $285,920 | $0 | $0 |
| 2022 | $5,385 | $280,373 | $0 | $0 |
| 2021 | $5,348 | $272,207 | $0 | $0 |
| 2020 | $5,256 | $268,449 | $0 | $0 |
| 2019 | $5,268 | $262,413 | $0 | $0 |
| 2018 | $4,918 | $257,520 | $0 | $0 |
| 2017 | $4,932 | $252,230 | $0 | $0 |
| 2016 | $4,916 | $247,050 | $0 | $0 |
| 2015 | $4,982 | $245,340 | $0 | $0 |
| 2014 | $4,968 | $243,100 | $0 | $0 |
| 2013 | -- | $240,200 | $46,000 | $194,200 |
Property History
We collect this data history from publicly available records. To have your information removed, we recommend requesting removal directly through your county’s website.
| Date | Event | Price | List to Sale | Price per Sq Ft |
|---|---|---|---|---|
| 08/20/2026 08/20/26 | Price Changed | $675,000 | -6.9% | $281 / Sq Ft |
| 06/19/2026 06/19/26 | Price Changed | $725,000 | -8.8% | $302 / Sq Ft |
| 04/13/2026 04/13/26 | Price Changed | $795,000 | -4.4% | $331 / Sq Ft |
| 10/31/2025 10/31/25 | For Sale | $832,000 | -- | $346 / Sq Ft |
Purchase History
We collect this data history from publicly available records. To have your information removed, we recommend requesting removal directly through your county’s website.
| Date | Type | Sale Price | Title Company |
|---|---|---|---|
| Warranty Deed | -- | None Available | |
| Warranty Deed | $427,000 | Attorney | |
| Warranty Deed | $265,000 | -- | |
| Warranty Deed | $208,500 | -- | |
| Warranty Deed | $133,000 | -- | |
| Warranty Deed | $128,000 | -- | |
| Warranty Deed | $58,000 | -- | |
| Warranty Deed | $100 | -- |
Mortgage History
We collect this data history from publicly available records. To have your information removed, we recommend requesting removal directly through your county’s website.
| Date | Status | Loan Amount | Loan Type |
|---|---|---|---|
| Open | $250,000 | Credit Line Revolving | |
| Closed | $217,000 | New Conventional | |
| Closed | $276,000 | New Conventional | |
| Previous Owner | $344,000 | New Conventional | |
| Previous Owner | $341,600 | Purchase Money Mortgage | |
| Previous Owner | $25,000 | Credit Line Revolving | |
| Previous Owner | $215,000 | New Conventional |
Source: Stellar MLS
MLS Number: GC534805

APN: 12604-000-000
Disclaimer: Certain information contained herein is derived from information provided by parties other than Homes.com. All information provided is deemed reliable, but is not guaranteed to be accurate and should be independently verified.
All data is obtained from various sources and may not have been verified by broker or MLS GRID. Supplied Open House Information is subject to change without notice. All information should be independently reviewed and verified for accuracy. Properties may or may not be listed by the office/agent presenting the information. Some IDX listings have been excluded from this website. IDX information is provided exclusively for personal, non-commercial use, and may not be used for any purpose other than to identify prospective properties consumers may be interested in purchasing. Information is deemed reliable but not guaranteed.
Listings courtesy of Stellar MLS as distributed by MLS GRID.
Based on information submitted to the MLS GRID
Listing Information presented by local MLS brokerage: Ten-X - (888)-952-6393
- TBD NE 4 St
- 306 NE 3rd St
- 306 NE 3rd St
- 720 Northeast Blvd
- 717 NE Boulevard
- 717 Northeast Blvd
- 521 NE 6th St
- 125 NE 4th St Unit 38
- 616 NE 7th St
- 630 NE 6th Ave
- 703 NE 6th Place
- 104 NW 3rd Ave
- 725 NE 5th Ave
- 404 NE 10th Ave
- 635 NE 9th Ave
- 228 NW 4th Ave
- 1222 NW 2nd St
- 232 NW 4th Ave
- 614 NW 4th St
- 314 NW 2nd Ave
- 406 NE 7th Ave Unit SI ID1359115P
- 406 NE 7th Ave
- 408 NE 3rd Ave Unit SI ID1359130P
- 408 NE 3rd Ave
- 204 NE 3rd Ave Unit SI ID1359117P
- 204 NE 3rd Ave
- 318 NE 2nd Ave Unit 5
- 716 NE 1st St
- 716 NE 1st St Unit Skyward Condo
- 501 NE 8th Ave
- 420 NW 1st St
- 703 NE 5th Place
- 220 NE 7th St
- 716 NE 4th Ave
- 720 NE 4th Ave
- 217A-219 NW 3rd Ave
- 217A-219 NW 3rd Ave Unit 2023-217B
- 219 NW 3rd Ave Unit B
- 204 NW 3rd St
- 207 SE 2nd Place
Ask me questions while you tour the home.