


Total Views
5,040
6
Beds
4
Baths
5,287
Sq Ft
--
Price per Sq Ft
Highlights
- New Construction
- Recreation Room
- Mud Room
- Covered Deck
- Freestanding Bathtub
- Covered Patio or Porch
About This Floor Plan
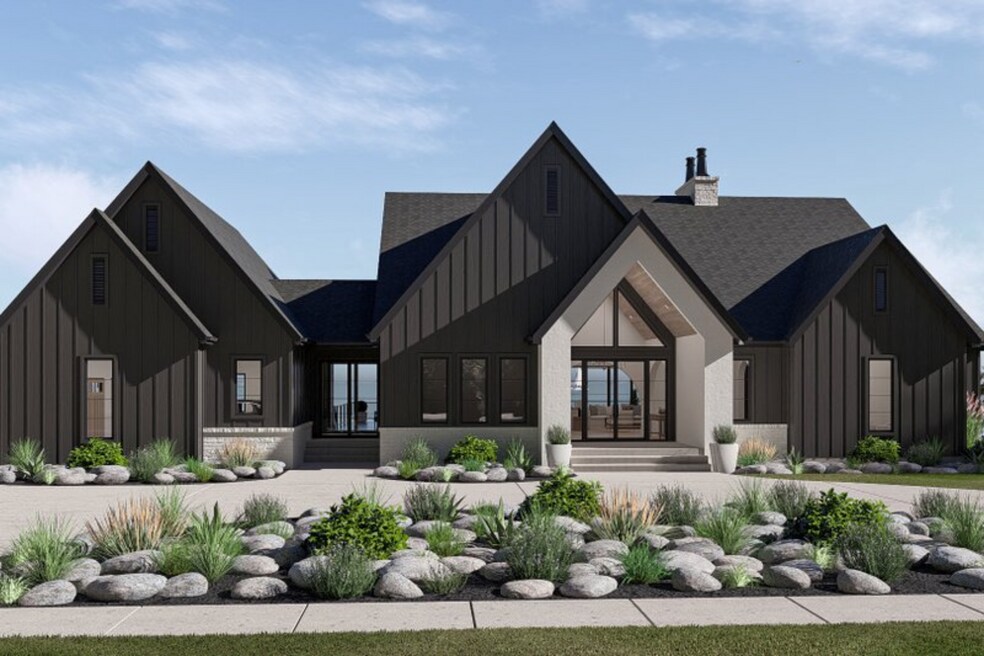
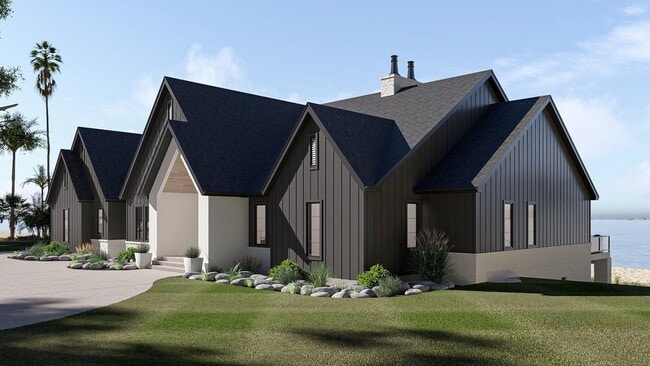
The Armani Plan by Red Clover Homes is available in the Shoreline Estates community in Logan, UT. This design offers approximately 5,287 square feet and is available in Cache County, with nearby schools such as Spring Creek Middle School, Adams Elementary School, and Logan High School.
Home Details
Home Type
- Single Family
Parking
- 3 Car Attached Garage
- Side Facing Garage
Home Design
- New Construction
Interior Spaces
- 5,287 Sq Ft Home
- 1-Story Property
- Fireplace
- Mud Room
- Living Room
- Dining Area
- Recreation Room
- Flex Room
- Finished Basement
Kitchen
- Eat-In Kitchen
- Breakfast Bar
- Walk-In Pantry
- Kitchen Island
Bedrooms and Bathrooms
- 6 Bedrooms
- Jack-and-Jill Bathroom
- 4 Full Bathrooms
- Primary bathroom on main floor
- Split Vanities
- Secondary Bathroom Double Sinks
- Private Water Closet
- Freestanding Bathtub
- Bathtub with Shower
Laundry
- Laundry Room
- Laundry on main level
Outdoor Features
- Covered Deck
- Covered Patio or Porch
Map
Other Plans in Shoreline Estates
About the Builder
Red Clover Homes doesn't just build houses — they create homes designed for real life. With a commitment to craftsmanship, transparency, and customer-first design, this homebuilder empowers buyers with the knowledge and confidence to enjoy a stress-free building experience. Their homes are built to last with durable materials and energy-efficient features, tailored to each buyer’s lifestyle, delivered on time, and backed by a process built on trust.
Frequently Asked Questions
How many homes are planned at Shoreline Estates
How many floor plans are available at Shoreline Estates?
Nearby Homes
- 1456 Red Fox Trace
- 661 N 170 E
- 503 750 E Unit 31
- 540 750 E Unit 41
- 429 750 E Unit 25
- 129 N Sherwood Dr Unit 5
- 965 Johnson Ln
- 585 Maple Hollow Ln
- 147 Winding Way Unit 50
- 472 E 300 S
- 538 S Rivergate Dr
- 512 S Rivergate Dr
- e 300 50 S Unit 2
- 370 W 100 S Unit 3
- 202 S 375 W Unit 10
- 345 E 300 S Unit 1
- 240 S 200 E
- 45 E 1200 S
- Shoreline Estates
- Homes on the Knoll
- Vineyard - Providence
- Foothill Lofts
- Mountainside Estates
- Ridgeline Park - Nibley
- Clear Creek Townhomes
- Sugar Creek - Logan (Townhomes)
- Ridgeline Park - Nibley (Townhomes)
- Sugar Creek - Logan
- Firefly Estates - Townhomes
- Firefly Estates - Single Family
- Nibley Coach
- Park Avenue 1600
- Heritage Parkway
- Rivergate - Logan
- Nibley Meadows
- Smiling H Ranch
- Smiling H Ranch
- Meadows at Hyde Park
Builder
Your Personal Tour Guide
Ask me questions while you tour the home.