

Move-In Specials
Free Parking for a Year on select vacant units when you move in by 9/10/26! Plus, enjoy waived application, admin, and pet fees. *Min. term & restrictions apply. Other costs & fees excluded. Offer may change.
Highlights
- Floor to Ceiling Windows
- Media Center/Movie Theatre
- Roof Terrace
- Den
- Pet Washing Station
- High Ceilings
About Array at West Alex
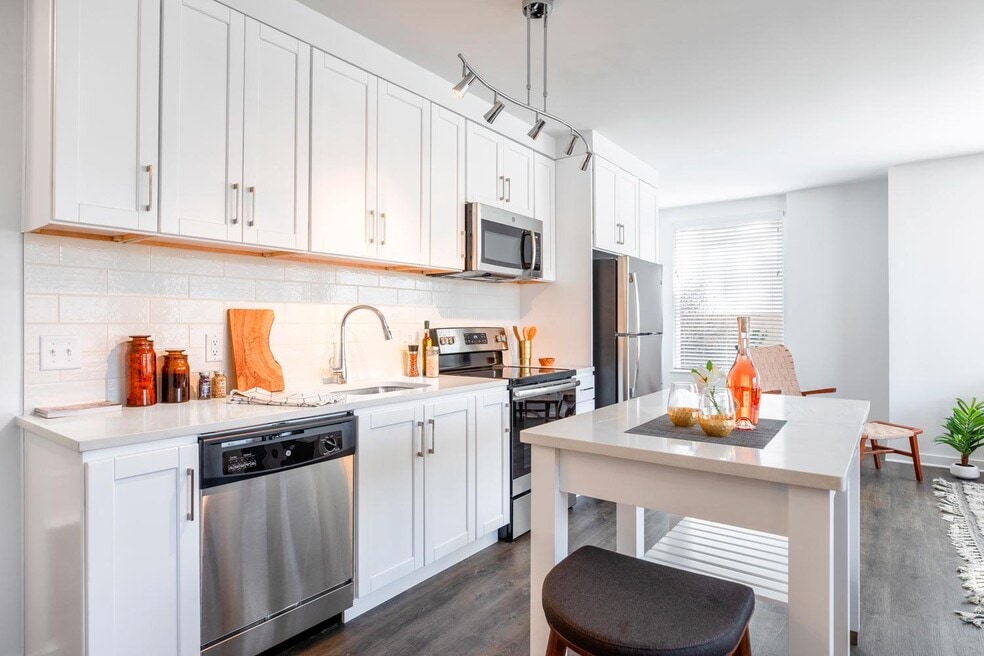
At Array at West Alex, luxury is effortless and connection is built in. Choose from studio, one-, and two-bedroom apartment homes thoughtfully designed with stylish finishes and smart layouts that make space for how you live. Beyond your front door, you'll find hospitality-inspired amenities including a modern fitness center, elegant resident lounge, coworking spaces, and a landscaped courtyard retreat. With curated retail and dining right downstairs, a full-service Harris Teeter on-site, and Washington, D.C. just 15 minutes away, Array offers the access you need, the comfort you crave, and the community that makes it all feel like home.

Pricing and Floor Plans
The total monthly price shown includes only the required fees. Additional fees may still apply to your rent. Use the rental calculator to estimate all potential associated costs.
Studio
e10a
- Studio
- 1 Bath
- 548 Sq Ft
e10b
- Studio
- 1 Bath
- 568 Sq Ft
e10c
- Studio
- 1 Bath
- 569 Sq Ft
e10d
- Studio
- 1 Bath
- 569 Sq Ft
e10e
- Studio
- 1 Bath
- 592 Sq Ft
e10f
- Studio
- 1 Bath
- 596 Sq Ft
e10g
- Studio
- 1 Bath
- 598 Sq Ft
1 Bedroom
a10l
- 1 Bed
- 1 Bath
- 767 Sq Ft
| Unit | Total Price | Sq Ft | Availability | Unit Details |
|---|---|---|---|---|
| 610 | $2,184 | 767 | Oct 5 | |
| 709 | $2,289 | 767 | Oct 8 | |
| 314 | $2,154 | 767 | Oct 19 | |
| 711 | $2,289 | 767 | Oct 28 | |
| 602 | $2,184 | 767 | Nov 6 |
a10n
- 1 Bed
- 1 Bath
- 778 Sq Ft
| Unit | Total Price | Sq Ft | Availability | Unit Details |
|---|---|---|---|---|
| 329 | $2,154 | 778 | Nov 5 |
a10i
- 1 Bed
- 1 Bath
- 754 Sq Ft
| Unit | Total Price | Sq Ft | Availability | Unit Details |
|---|---|---|---|---|
| 233 | $2,159 | 754 | Oct 24 |
a10m
- 1 Bed
- 1 Bath
- 770 Sq Ft
| Unit | Total Price | Sq Ft | Availability | Unit Details |
|---|---|---|---|---|
| 633 | $2,176 | 770 | Now |
a10r
- 1 Bed
- 1 Bath
- 809 Sq Ft
| Unit | Total Price | Sq Ft | Availability | Unit Details |
|---|---|---|---|---|
| 509 | $2,264 | 809 | Oct 12 |
a10a
- 1 Bed
- 1 Bath
- 681 Sq Ft
| Unit | Total Price | Sq Ft | Availability | Unit Details |
|---|---|---|---|---|
| 723 | $2,294 | 681 | Sep 25 |
a10fd
- 1 Bed
- 1 Bath
- 1,028 Sq Ft
| Unit | Total Price | Sq Ft | Availability | Unit Details |
|---|---|---|---|---|
| 448 | $2,677 | 1,028 | Sep 7 | |
| 648 | $2,595 | 1,028 | Nov 6 |
a10dd
- 1 Bed
- 1 Bath
- 1,003 Sq Ft
| Unit | Total Price | Sq Ft | Availability | Unit Details |
|---|---|---|---|---|
| 239 | $2,646 | 1,003 | Sep 21 | |
| 742 | $2,655 | 1,003 | Oct 12 |
a10b
- 1 Bed
- 1 Bath
- 692 Sq Ft
a10c
- 1 Bed
- 1 Bath
- 706 Sq Ft
a10d
- 1 Bed
- 1 Bath
- 718 Sq Ft
a10e
- 1 Bed
- 1 Bath
- 729 Sq Ft
a10f
- 1 Bed
- 1 Bath
- 731 Sq Ft
a10g
- 1 Bed
- 1 Bath
- 733 Sq Ft
a10h
- 1 Bed
- 1 Bath
- 739 Sq Ft
a10j
- 1 Bed
- 1 Bath
- 759 Sq Ft
a10k
- 1 Bed
- 1 Bath
- 763 Sq Ft
a10o
- 1 Bed
- 1 Bath
- 787 Sq Ft
a10p
- 1 Bed
- 1 Bath
- 791 Sq Ft
a10q
- 1 Bed
- 1 Bath
- 804 Sq Ft
a10s
- 1 Bed
- 1 Bath
- 815 Sq Ft
a10t
- 1 Bed
- 1 Bath
- 820 Sq Ft
a10u
- 1 Bed
- 1 Bath
- 829 Sq Ft
a10v
- 1 Bed
- 1 Bath
- 849 Sq Ft
a10w
- 1 Bed
- 1 Bath
- 850 Sq Ft
a10x
- 1 Bed
- 1 Bath
- 879 Sq Ft
a10ad
- 1 Bed
- 1 Bath
- 968 Sq Ft
a10bd
- 1 Bed
- 1 Bath
- 994 Sq Ft
a10cd
- 1 Bed
- 1 Bath
- 995 Sq Ft
a10ed
- 1 Bed
- 1 Bath
- 1,015 Sq Ft
a10gd
- 1 Bed
- 1 Bath
- 1,056 Sq Ft
2 Bedrooms
b20n
- 2 Beds
- 2 Baths
- 1,213 Sq Ft
| Unit | Total Price | Sq Ft | Availability | Unit Details |
|---|---|---|---|---|
| 646 | $2,965 | 1,213 | Oct 16 |
b20d
- 2 Beds
- 2 Baths
- 1,123 Sq Ft
| Unit | Total Price | Sq Ft | Availability | Unit Details |
|---|---|---|---|---|
| 426 | $3,595 | 1,123 | Now | |
| 512 | $2,990 | 1,123 | Oct 20 |
b10c
- 2 Beds
- 1 Bath
- 957 Sq Ft
| Unit | Total Price | Sq Ft | Availability | Unit Details |
|---|---|---|---|---|
| 327 | $2,993 | 957 | Oct 7 |
b20a
- 2 Beds
- 2 Baths
- 1,022 Sq Ft
| Unit | Total Price | Sq Ft | Availability | Unit Details |
|---|---|---|---|---|
| 318 | $3,347 | 1,022 | Now |
b20e
- 2 Beds
- 2 Baths
- 1,136 Sq Ft
| Unit | Total Price | Sq Ft | Availability | Unit Details |
|---|---|---|---|---|
| 230 | $3,469 | 1,136 | Now |
b20hd
- 2 Beds
- 2 Baths
- 1,412 Sq Ft
| Unit | Total Price | Sq Ft | Availability | Unit Details |
|---|---|---|---|---|
| 215 | $4,299 | 1,412 | Nov 7 |
b10a
- 2 Beds
- 1 Bath
- 917 Sq Ft
b10b
- 2 Beds
- 1 Bath
- 941 Sq Ft
b10d
- 2 Beds
- 1 Bath
- 1,004 Sq Ft
b10e
- 2 Beds
- 1 Bath
- 1,010 Sq Ft
b10f
- 2 Beds
- 1 Bath
- 1,062 Sq Ft
b20b
- 2 Beds
- 2 Baths
- 1,066 Sq Ft
b20c
- 2 Beds
- 2 Baths
- 1,120 Sq Ft
b20f
- 2 Beds
- 2 Baths
- 1,142 Sq Ft
b20g
- 2 Beds
- 2 Baths
- 1,150 Sq Ft
b20h
- 2 Beds
- 2 Baths
- 1,153 Sq Ft
b20i
- 2 Beds
- 2 Baths
- 1,161 Sq Ft
b20j
- 2 Beds
- 2 Baths
- 1,168 Sq Ft
b20k
- 2 Beds
- 2 Baths
- 1,171 Sq Ft
b20l
- 2 Beds
- 2 Baths
- 1,172 Sq Ft
b20m
- 2 Beds
- 2 Baths
- 1,181 Sq Ft
b20o
- 2 Beds
- 2 Baths
- 1,227 Sq Ft
b20p
- 2 Beds
- 2 Baths
- 1,234 Sq Ft
b20q
- 2 Beds
- 2 Baths
- 1,246 Sq Ft
b20ad
- 2 Beds
- 2 Baths
- 1,280 Sq Ft
b20bd
- 2 Beds
- 2 Baths
- 1,281 Sq Ft
b20r
- 2 Beds
- 2 Baths
- 1,308 Sq Ft
b20cd
- 2 Beds
- 2 Baths
- 1,315 Sq Ft
b20ed
- 2 Beds
- 2 Baths
- 1,321 Sq Ft
b20fd
- 2 Beds
- 2 Baths
- 1,360 Sq Ft
b20gd
- 2 Beds
- 2 Baths
- 1,370 Sq Ft
Fees and Policies
The fees below are based on community-supplied data and may exclude additional fees and utilities. Use the Rent Estimate Calculator to determine your monthly and one-time costs based on your requirements.
Property Fee Disclaimer: Total Monthly Leasing Price includes base rent, all monthly mandatory and any user-selected optional fees. Excludes variable, usage-based, and required charges due at or prior to move-in or at move-out. Security Deposit may change based on screening results, but total will not exceed legal maximums. Some items may be taxed under applicable law. Some fees may not apply to rental homes subject to an affordable program. All fees are subject to application and/or lease terms. Prices and availability subject to change. Resident is responsible for damages beyond ordinary wear and tear. Resident may need to maintain insurance and to activate and maintain utility services, including but not limited to electricity, water, gas, and internet, per the lease. Additional fees may apply as detailed in the application and/or lease agreement, which can be requested prior to applying. Pets: Pet breed and other pet restrictions apply. Rentable Items: All Parking, storage, and other rentable items are subject to availability. Final pricing and availability will be determined during lease agreement. See Leasing Agent for details.
Community Details
Property Information
- Built in 2019
- 278 units/7 stories
Lease Options
- 3 - 15 Month Leases
Community Amenities
Property Services
- 24 Hour Access
- Controlled Access
- Concierge
- Property Manager on Site
- Guest Apartment
- Wheelchair Accessible
- On-Site Retail
- Package Service
- Pet Play Area
- Planned Social Activities
- Recycling
- Trash Pickup - Door to Door
- Wi-Fi
- Car Charging Station
- Community-Wide WiFi
- Maintenance on site
- Online Services
- Pet Washing Station
- Key Fob Entry
Shared Community
- Business Center
- Clubhouse
- Breakfast/Coffee Concierge
- Storage Space
- Conference Rooms
- Elevator
- Lounge
- Multi Use Room
Fitness & Recreation
- Fitness Center
- Gameroom
- Media Center/Movie Theatre
- Bicycle Storage
Outdoor Features
- Courtyard
- Picnic Area
- Grill
- Roof Terrace
- Sundeck
- Zen Garden
- Dog Park
Additional Amenities
- Ample co-working space
- App Dishwasher
- App Refrigerator
- App W/D
- Appliances Stainless
- BBQ Grill
- BBQ/Picnic Area
- Beer Taps
- Club House
- Coffee Bar
- Courtyard Lounge
- Covered Garage Parking
- Dog Run
- Extra Storage
- Internet
- Lobby Lounge
- Online Rent Payments
- Outdoor Kitchen
- Patio/Balcony
- Resident Lounge with Kitchen
- Svc Air Conditioning
- Yoga Room
Apartment Features
Indoor Features
- Air Conditioning
- Cable Ready
- Storage Space
- Washer/Dryer
- Heating
- Security System
- High Speed Internet Access
- Tub/Shower
- Smoke Free
- Wheelchair Accessible (Rooms)
Kitchen Features & Appliances
- Dishwasher
- Disposal
- Microwave
- Kitchen
- Ice Maker
- Refrigerator
- Oven
- Stainless Steel Appliances
- Range
- Freezer
- Island Kitchen
- Pantry
- Quartz Countertops
Model Details
- Hardwood Floors
- Walk-In Closets
- Carpet
- Den
- Family Room
- Vinyl Flooring
- Window Coverings
- High Ceilings
- Large Bedrooms
- Floor to Ceiling Windows
- Balcony
Property Site Map
Select a unit to view pricing and availability
Matterport 3D Tours
Map
- 3320 S 28th St Unit 402
- 3340 S 28th St Unit 403
- 3310 S 28th St Unit 102
- 3312 S 28th St Unit 304
- 4520 King St Unit 407
- 3240 S 28th St Unit 101
- 3222 S 28th St Unit 402
- 3200 S 28th St Unit 202
- 2637 S Walter Reed Dr Unit A
- 4857 28th St S Unit A
- 3101 N Hampton Dr Unit 1011
- 3101 N Hampton Dr Unit 409
- 3101 N Hampton Dr Unit 1401
- 5009 23rd St S
- 4907 29th Rd S Unit A1
- 4551 Strutfield Ln Unit 4308
- 4551 Strutfield Ln Unit 4128
- 4860 28th St S Unit C2
- 2840 S Buchanan St
- 3705 S George Mason Dr Unit 1614S
- 3310 S 28th St
- 3312 S 28th St Unit 303
- 2725 S Walter Reed Dr Unit B
- 4520 King St Unit 601
- 3300 S 28th St Unit 301
- 3240 S 28th St Unit 302
- 2713 S Walter Reed Dr Unit B
- 2711 S Walter Reed Dr Unit A
- 4520 King St
- 3210 S 28th St
- 3312 S 28th St
- 3400 N Beauregard St
- 2707 S Walter Reed Dr Unit B
- 3240 S 28th St
- 3220 S 28th St
- 2915 S Dinwiddie St
- 4848 28th St S
- 4501 Ford Ave
- 4757 W Braddock Rd
- 4955 25th St S
Ask me questions while you tour the home.