

Verified badge confirms data from builder
Estimated payment starting at $1,774/month
Total Views
5,148
3
Beds
2
Baths
1,510
Sq Ft
$172
Price per Sq Ft
Highlights
- New Construction
- ENERGY STAR Certified Homes
- Solid Surface Bath Countertops
- Primary Bedroom Suite
- Clubhouse
- Quartz Countertops
About This Floor Plan
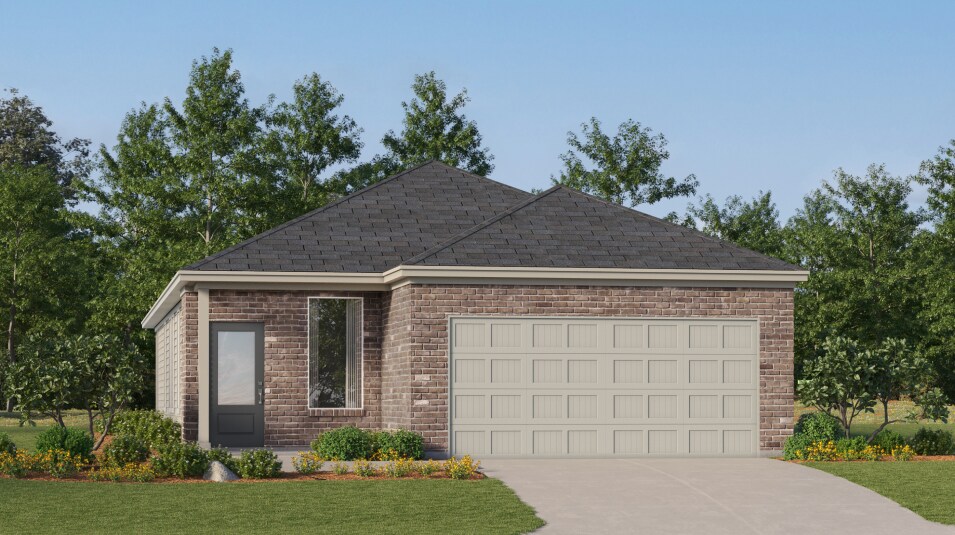
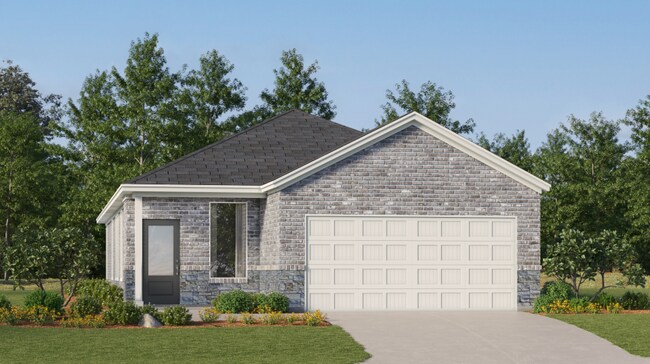
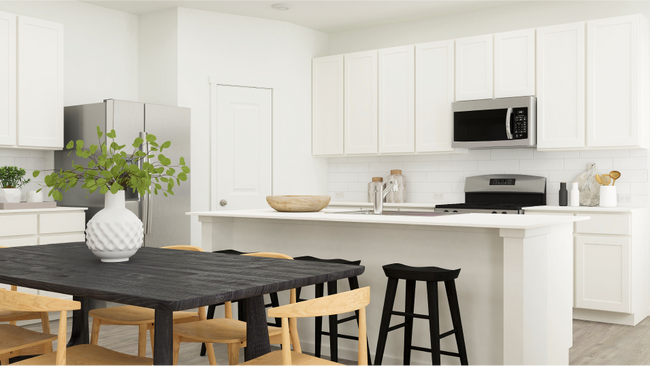
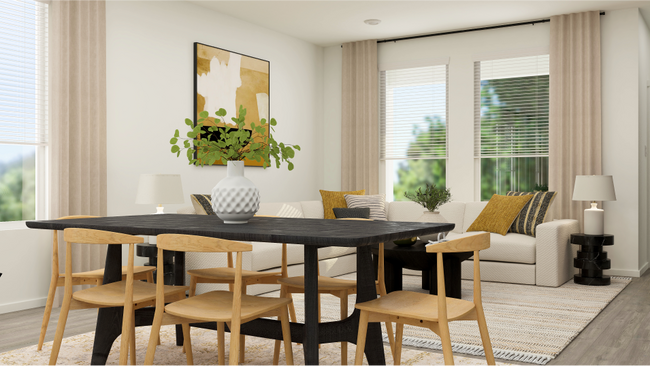
This new home offers a modern and low-maintenance design. An open-concept floorplan with convenient access to a covered patio provides seamless entertaining and multitasking. All three bedrooms are tucked away to the side of the home for improved comfort and convenience, including the luxurious owner’s suite with a spa-inspired bathroom and walk-in closet.
Sales Office
Hours
| Monday - Saturday | 10:00 AM - 6:30 PM |
| Sunday | 12:00 PM - 6:30 PM |
Office Address
10039 Mitra Way
San Antonio, TX 78224
Home Details
Home Type
- Single Family
Lot Details
- Minimum 4,500 Sq Ft Lot
- Minimum 40 Ft Wide Lot
- Fenced Yard
HOA Fees
- $73 Monthly HOA Fees
Parking
- 2 Car Attached Garage
- Front Facing Garage
Taxes
- 2.45% Estimated Total Tax Rate
Home Design
- New Construction
- Spray Foam Insulation
Interior Spaces
- 1,510 Sq Ft Home
- 1-Story Property
- Recessed Lighting
- Formal Entry
- Family Room
- Breakfast Room
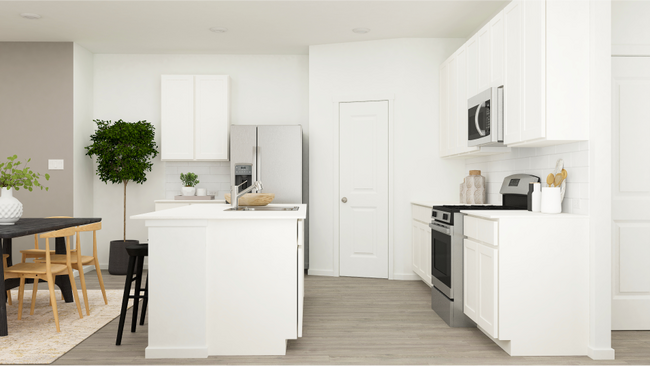
- Combination Kitchen and Dining Room
Kitchen
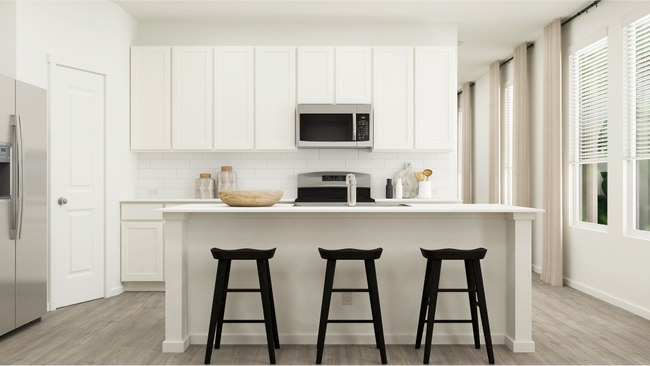
- Eat-In Kitchen
- Breakfast Bar
- Walk-In Pantry
- Range Hood
- Dishwasher
- Stainless Steel Appliances
- Kitchen Island
- Quartz Countertops
- Shaker Cabinets
- Prep Sink
Flooring
- Carpet
- Luxury Vinyl Plank Tile
Bedrooms and Bathrooms
- 3 Bedrooms
- Primary Bedroom Suite
- Walk-In Closet
- 2 Full Bathrooms
- Primary bathroom on main floor
- Solid Surface Bath Countertops
- Quartz Bathroom Countertops
- Double Vanity
- Private Water Closet
- Bathtub with Shower
- Walk-in Shower
Laundry
- Laundry Room
- Laundry on main level
Eco-Friendly Details
- ENERGY STAR Certified Homes
- Energy-Efficient Hot Water Distribution
- Watersense Fixture
Outdoor Features
- Covered Patio or Porch
Utilities
- Programmable Thermostat
- Cable TV Available
Community Details
Amenities
- Clubhouse
- Community Center
Recreation
- Community Basketball Court
- Community Playground
- Lap or Exercise Community Pool
- Park
- Dog Park
- Trails
Community Map
Map
Move In Ready Homes with this Plan
Other Plans in VIDA - Eventide Collection
Plan History
| Date | Event | Price | List to Sale | Price per Sq Ft |
|---|---|---|---|---|
| 09/13/2026 09/13/26 | Price Changed | $259,999 | +2.4% | $172 / Sq Ft |
| 08/11/2026 08/11/26 | Price Changed | $253,999 | -0.4% | $168 / Sq Ft |
| 07/06/2026 07/06/26 | Price Changed | $254,999 | +0.4% | $169 / Sq Ft |
| 06/17/2026 06/17/26 | Price Changed | $253,999 | -0.4% | $168 / Sq Ft |
| 05/11/2026 05/11/26 | Price Changed | $254,999 | +0.8% | $169 / Sq Ft |
| 01/17/2026 01/17/26 | Price Changed | $252,999 | -2.3% | $168 / Sq Ft |
| 01/10/2026 01/10/26 | Price Changed | $258,999 | -1.9% | $172 / Sq Ft |
| 11/24/2025 11/24/25 | Price Changed | $263,999 | -2.2% | $175 / Sq Ft |
| 09/15/2025 09/15/25 | Price Changed | $269,999 | -1.8% | $179 / Sq Ft |
| 07/30/2025 07/30/25 | For Sale | $274,999 | 0.0% | $182 / Sq Ft |
| 05/30/2025 05/30/25 | For Sale | $274,999 | -- | $182 / Sq Ft |
Source: Lennar
About the Builder
Lennar began in 1954 as F&R Builders in Miami and later adopted the Lennar name as the business grew beyond its early residential roots. The company focuses on building new homes and communities, with offerings that include affordable, move-up, and active adult housing, along with multifamily communities, commercial properties, land development, financial services, and asset management. Lennar has built a wide national presence over time and has constructed more than one million new homes for families across America.
Frequently Asked Questions
How many homes are planned at VIDA - Eventide Collection
What are the HOA fees at VIDA - Eventide Collection?
What is the tax rate at VIDA - Eventide Collection?
How many floor plans are available at VIDA - Eventide Collection?
How many move-in ready homes are available at VIDA - Eventide Collection?
Nearby Homes
- 1119 Flato Lock
- 10506 Red Shiner Dr
- 104 Mendoza Rd
- 204 Mendoza Rd
- 202 Mendoza Rd
- 10518 Red Shiner Dr
- 10614 Red Shiner Dr
- 10623 Red Shiner Dr
- 831 W Villaret Blvd
- 4347 Commercial Ave
- 835 Gillette Blvd
- 10530 State Highway 16 S
- 710 W Baetz Blvd
- 235 W Baetz Blvd
- 8530 Wilma Jean Dr
- 3719 Commercial Ave
- 10327 Mission Canyon
- 10331 Moursund Blvd
- 300 W Ansley St
- 11322 Clearmine St
- VIDA - Eventide Collection
- VIDA - Cottage Collection
- VIDA - 50'
- VIDA - Townhomes
- Viera - Signature Reserve Series
- VIDA
- Smiley Ranch - Watermill Collection
- Smiley Ranch - Coastline Collection
- Applewhite Meadows
- Applewhite Meadows
- Applewhite Meadows
- Hacienda
- Roosevelt Heights
- The Granary - Heritage Collection
- The Granary - Villa Collection
- Somerset Meadows - Belmar Collection
- The Granary - Sterling Collection
- Lucero
- Somerset Meadows - Cottage Collection
- Roosevelt Landing - Cottage Collection
Builder
Your Personal Tour Guide
Ask me questions while you tour the home.