
Verified badge confirms data from builder
Estimated payment starting at $1,880/month
Total Views
56,440
3
Beds
2
Baths
1,264
Sq Ft
$228
Price per Sq Ft
Highlights
- New Construction
- Gourmet Kitchen
- Marble Bathroom Countertops
- Canton Intermediate School Rated A-
- Primary Bedroom Suite
- Attic
About This Floor Plan
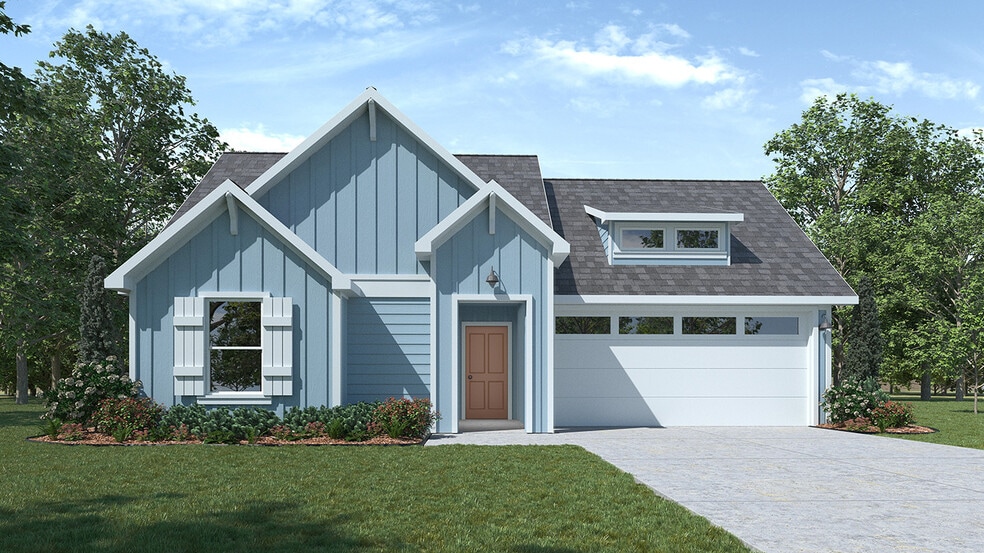
This beautiful Express Series home plan offers a blend of thoughtful design and practical features, catering to diverse lifestyles. The custom, architecturally designed elevation, complemented by divided light windows and a front-facing garage with decorative hardware, creates a striking first impression. A covered front porch leads to a raised panel fiberglass insulated front door, welcoming you inside.
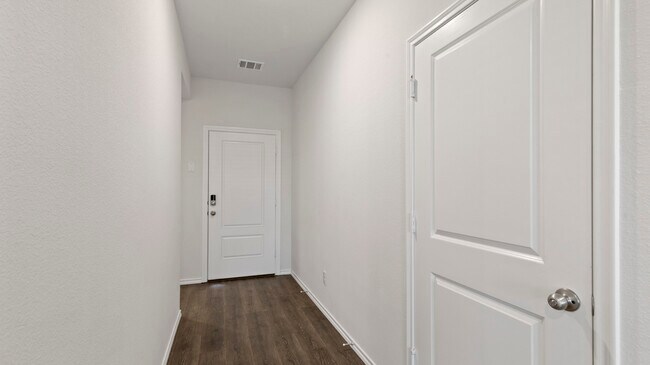
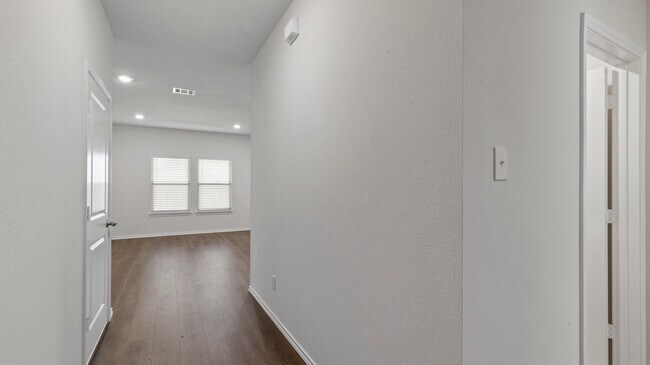
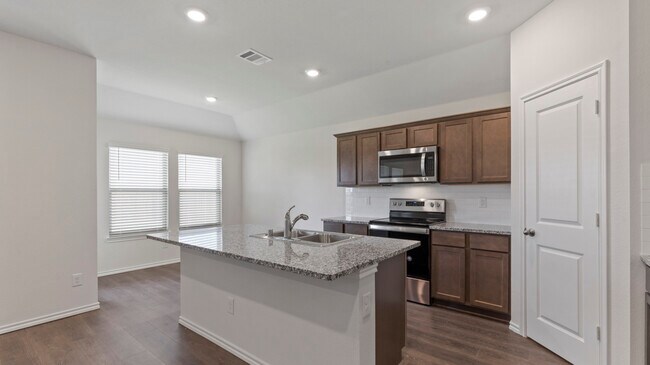
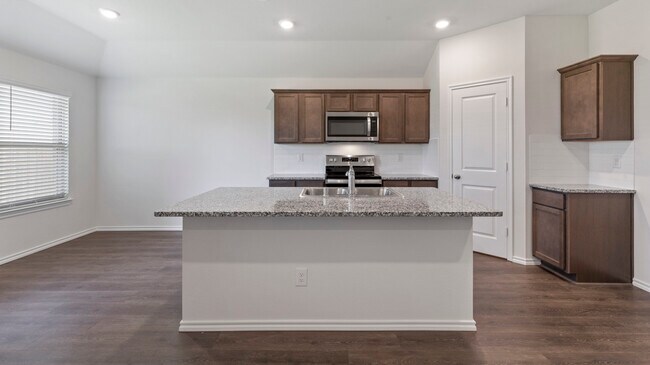
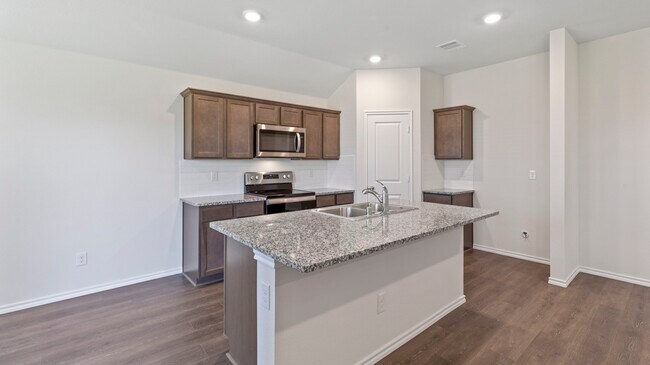
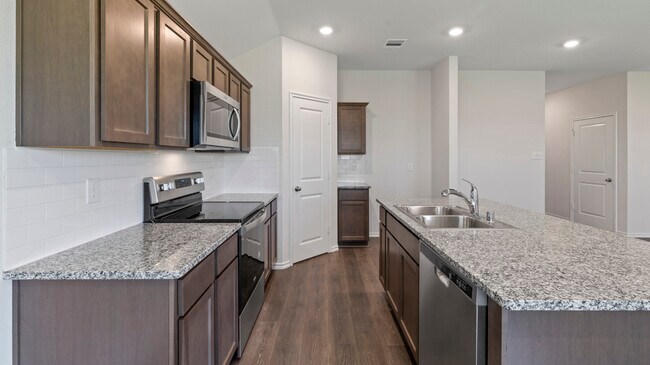
Inside, a spacious foyer seamlessly transitions into the open concept living spaces. The kitchen, a focal point of the home, features 30” cabinets with hidden hinges, elegant granite or quartz countertops, and stainless-steel appliances. A built-in sink, dishwasher, and ample pantry space provide both style and functionality.
The primary bedroom, designed for relaxation, includes an adjoining bathroom that simplifies daily routines. An elongated vanity with a sink and non-framed mirror, along with a walk-in shower and closet, ensures both comfort and convenience. Laminate wood plank flooring in the living areas and plush 1⁄2” carpet in the bedrooms create a warm and inviting atmosphere.
This plan is further enhanced by a user-friendly smart home system and an innovative tech package, offering modern convenience and seamless connectivity. The combination of its well-designed layout and contemporary features makes it an ideal choice for comfortable and stylish living.
Photos shown here may not depict the specified home and features. Contact us today for more details!
Sales Office
Hours
| Monday - Saturday | 10:00 AM - 7:00 PM |
| Sunday | 12:00 PM - 6:00 PM |
Sales Team
Creeks at Burnett Trail Community Manager
Office Address
241 Dry Creek Ln
Canton, TX 75103
Home Details
Home Type
- Single Family
Lot Details
- Landscaped
- Sprinkler System
Parking
- 2 Car Attached Garage
- Front Facing Garage
Home Design
- New Construction
- Spray Foam Insulation
Interior Spaces
- 1,264 Sq Ft Home
- 1-Story Property
- Smart Doorbell
- Family Room
- Combination Kitchen and Dining Room
- Smart Lights or Controls
- Attic
Kitchen
- Gourmet Kitchen
- Walk-In Pantry
- Built-In Microwave
- Dishwasher
- Stainless Steel Appliances
- Kitchen Island
- Granite Countertops
- Quartz Countertops
Flooring
- Carpet
- Laminate
Bedrooms and Bathrooms
- 3 Bedrooms
- Primary Bedroom Suite
- Walk-In Closet
- 2 Full Bathrooms
- Marble Bathroom Countertops
- Private Water Closet
- Bathtub with Shower
- Walk-in Shower
Laundry
- Laundry Room
- Laundry on main level
- Washer and Dryer Hookup
Outdoor Features
- Covered Patio or Porch
Utilities
- Zoned Heating and Cooling
- Programmable Thermostat
- High Speed Internet
- Cable TV Available
Community Details
- Community Pool
Community Map
Map
Other Plans in Creeks at Burnett Trail
About the Builder
D.R. Horton began in 1978 as a homebuilding business in Texas and has grown into a national builder serving buyers across the United States. The company builds homes for first-time buyers, move-up buyers, active-adult buyers, and luxury buyers, with offerings that span both home construction and related purchase support. D.R. Horton also provides mortgage financing, title services, and insurance agency services, and it operates rental housing businesses alongside its homebuilding operations. The business further holds a majority stake in Forestar Group Inc., extending its involvement in residential lot development.
Frequently Asked Questions
How many homes are planned at Creeks at Burnett Trail
How many floor plans are available at Creeks at Burnett Trail?
How many move-in ready homes are available at Creeks at Burnett Trail?
Nearby Homes
- 511 Big Rock St
- TBD E College St
- 234 8641
- 1.25 (+/-) Acres Vz County Road 2511
- 13488 Texas 19
- TBD Vz County Road 2102
- 304 van Zandt County Road 2120 Rd
- TBD Farm To Market Road 1255
- 12667 Farm To Market Road 1255
- 2351 N Trade Days Blvd
- TBD Lot 2 Vz County Road 4134
- 1.25 (+/-) Vz County Road 2511
- 554 Vz County Road 2517
- 0 Vz County Road 4105 Unit 28650834
- TBD 1.8 Acres VZ County Road 4105
- 3549 Tx-198 S
- 000 Vz County Road 2511
- TBD Pr 8642
- 165 Vz County Road 4108
- 0 Texas 19
Builder
Your Personal Tour Guide
Ask me questions while you tour the home.