
Verified badge confirms data from builder
Estimated payment starting at $4,105/month
Total Views
26,197
3
Beds
2.5
Baths
2,583
Sq Ft
$244
Price per Sq Ft
Highlights
- New Construction
- Freestanding Bathtub
- Breakfast Area or Nook
- Jouett Elementary School Rated A-
- Main Floor Primary Bedroom
- Walk-In Pantry
About This Floor Plan
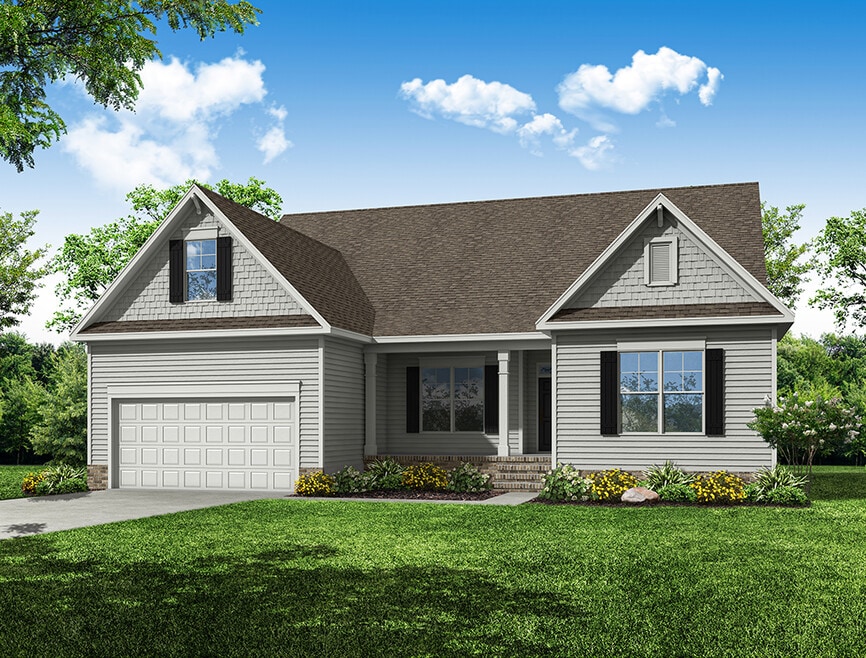
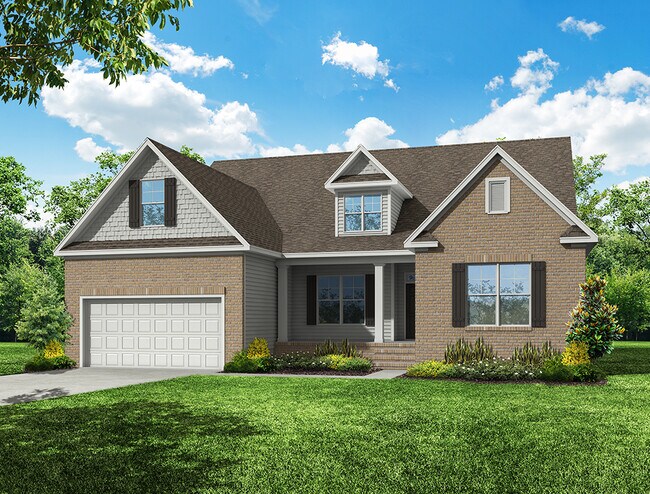
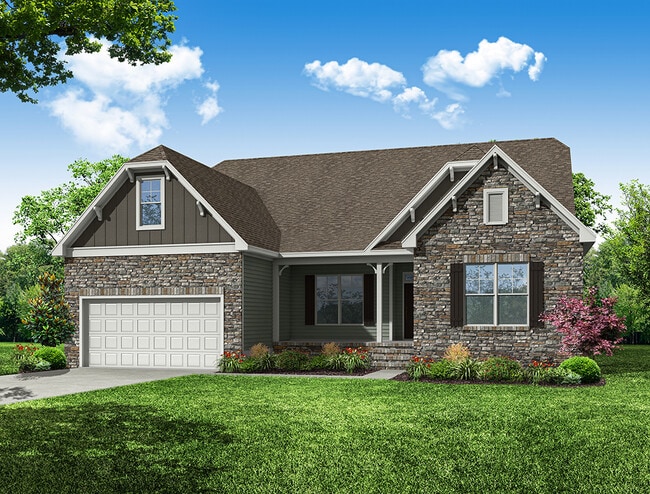
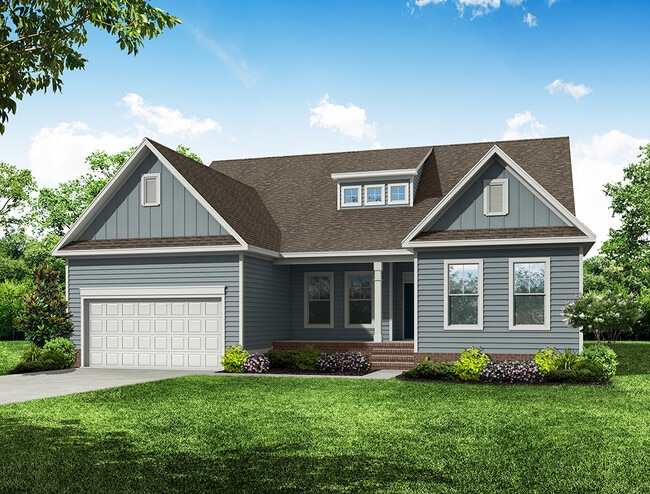
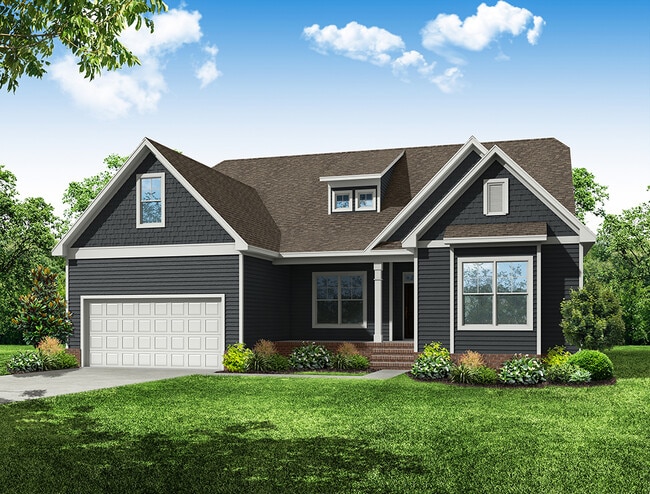
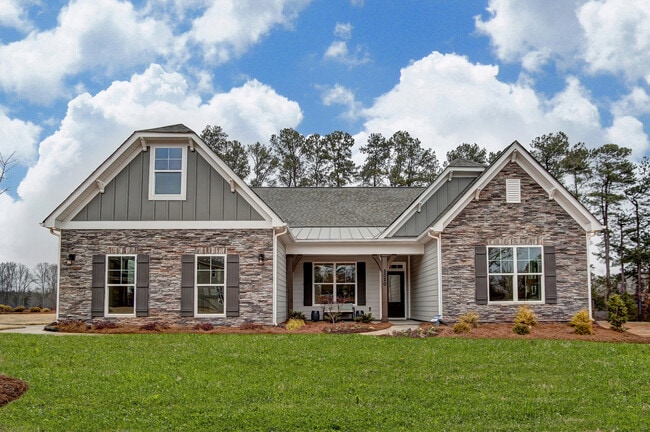
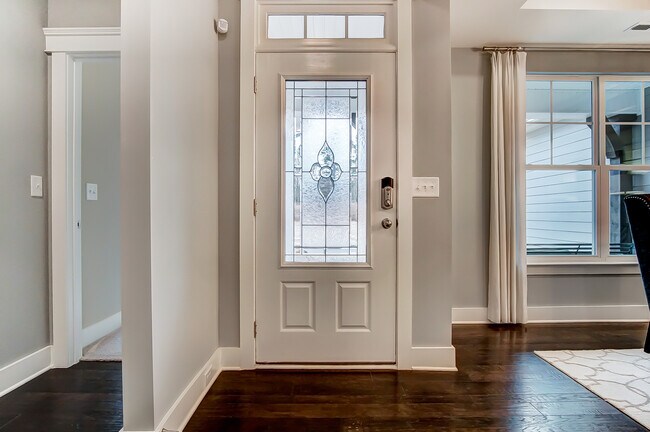
The Asheboro is a three-bedroom, two-and-a-half-bath home with a first-floor primary bedroom, formal dining room, spacious family room, kitchen with island and walk-in pantry, and a Jack and Jill bath between bedrooms two and three. Options to personalize this home include an office with French doors, sunroom, covered porch or screen porch, butler's pantry, drop zone area, and upstairs options including a loft, bedroom, and full bath.
Sales Office
All tours are by appointment only. Please contact sales office to schedule.
Office Address
3170 Three Chopt Rd
Gum Spring, VA 23065
Home Details
Home Type
- Single Family
Parking
- 2 Car Attached Garage
- Front Facing Garage
Home Design
- New Construction
Interior Spaces
- 2,583 Sq Ft Home
- 2-Story Property
- Family Room
Kitchen
- Breakfast Area or Nook
- Eat-In Kitchen
- Walk-In Pantry
- Kitchen Island
Bedrooms and Bathrooms
- 3 Bedrooms
- Primary Bedroom on Main
- Walk-In Closet
- Powder Room
- Primary bathroom on main floor
- Secondary Bathroom Double Sinks
- Dual Vanity Sinks in Primary Bathroom
- Private Water Closet
- Freestanding Bathtub
- Bathtub with Shower
Laundry
- Laundry Room
- Laundry on main level
Outdoor Features
- Front Porch
Community Map
Map
Move In Ready Homes with this Plan
Other Plans in Shepherd's Trail
About the Builder
Eastwood Homes began in 1977 when founder Joseph Stewart started building homes in North Carolina. The company has since expanded operations across the Southeast while maintaining family ownership. Eastwood offers both single-family homes and townhomes with flexible, thoughtfully designed floorplans.
Their service areas now include North Carolina, South Carolina, Virginia, and Georgia, with continued growth following the 2025 acquisition of Napolitano Homes, which marked their entry into the Hampton Roads market.
Eastwood emphasizes quality construction and strong customer service across all divisions, a commitment recognized in 2026 when the company was named Best Builder of the Year at the Richmond MAME Awards, alongside multiple honors for design, marketing, and sales excellence.
Frequently Asked Questions
How many homes are planned at Shepherd's Trail
How many floor plans are available at Shepherd's Trail?
How many move-in ready homes are available at Shepherd's Trail?
Nearby Homes
- 3930 Jett Ct
- TBD Cedar Plains Rd
- 2561 Elpis Church Rd
- 00 Perkinsville Lot 6 Rd
- 00 Perkinsville Lot 6 Rd
- 0 Bradshaw Rd Unit 2622816
- 0 W Chapel Dr Unit 679407
- 0 W Chapel Dr Unit 2618871
- Lot 2 W Chapel Dr
- Lot 1 W Chapel Dr
- 398 Robertson Town Rd
- 00 Kinneytown Rd
- 00 Kinneytown Rd
- TBD Broad St Rd
- 4227 Watson Rd
- 1554 Smokey Ridge Rd
- 3005 Swanns Inn Crescent
- 1559 Smokey Ridge Rd
- Lot 4 Ethanna Trail
- Lot 7 Ethanna Trail
- Shepherd's Trail
- Oliver's Trail
- Kensington Creek
- Village at Hidden Rock
- Rock Creek Estates
- Broad Street Road - Single Family
- Maple Grove
- Maple Grove
- Howard's Mill Estates
- Readers Branch - Single Family Homes
- Riverview Estates
- Fine Creek Manor
- Songbird
- Readers Branch - Townhomes
- Avenlea
- Millwood Landing
- Sweetspire
- Scotchtown Estates
- Seclusion Shores
- The Pointe at Twin Hickory - 3 Story Condos
Builder
Your Personal Tour Guide
Ask me questions while you tour the home.